Search
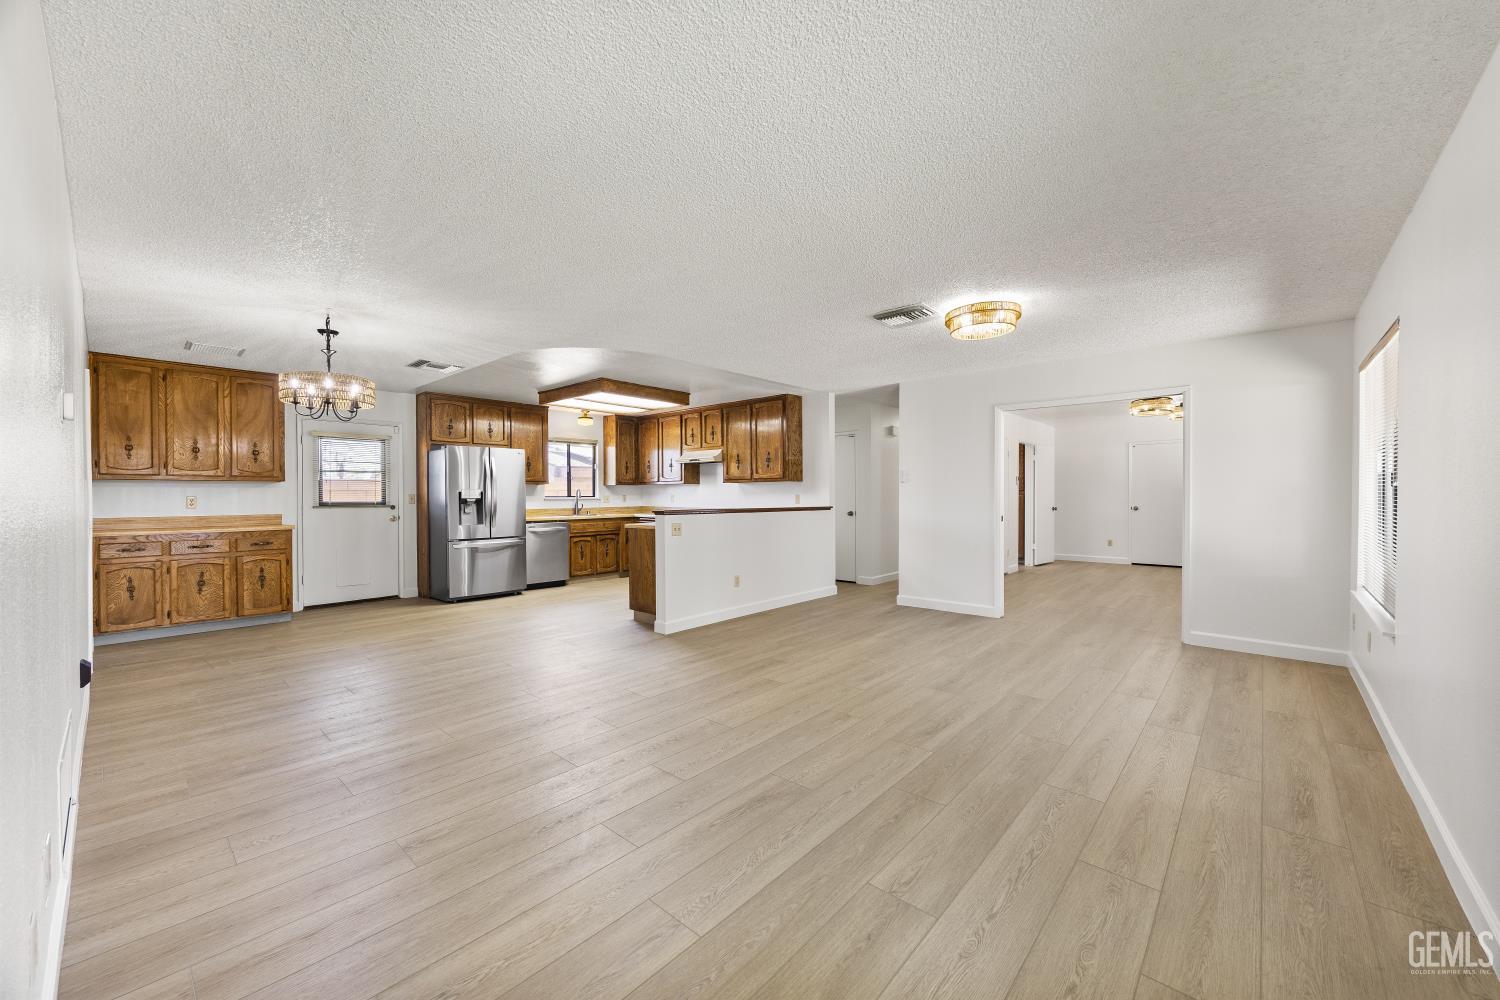
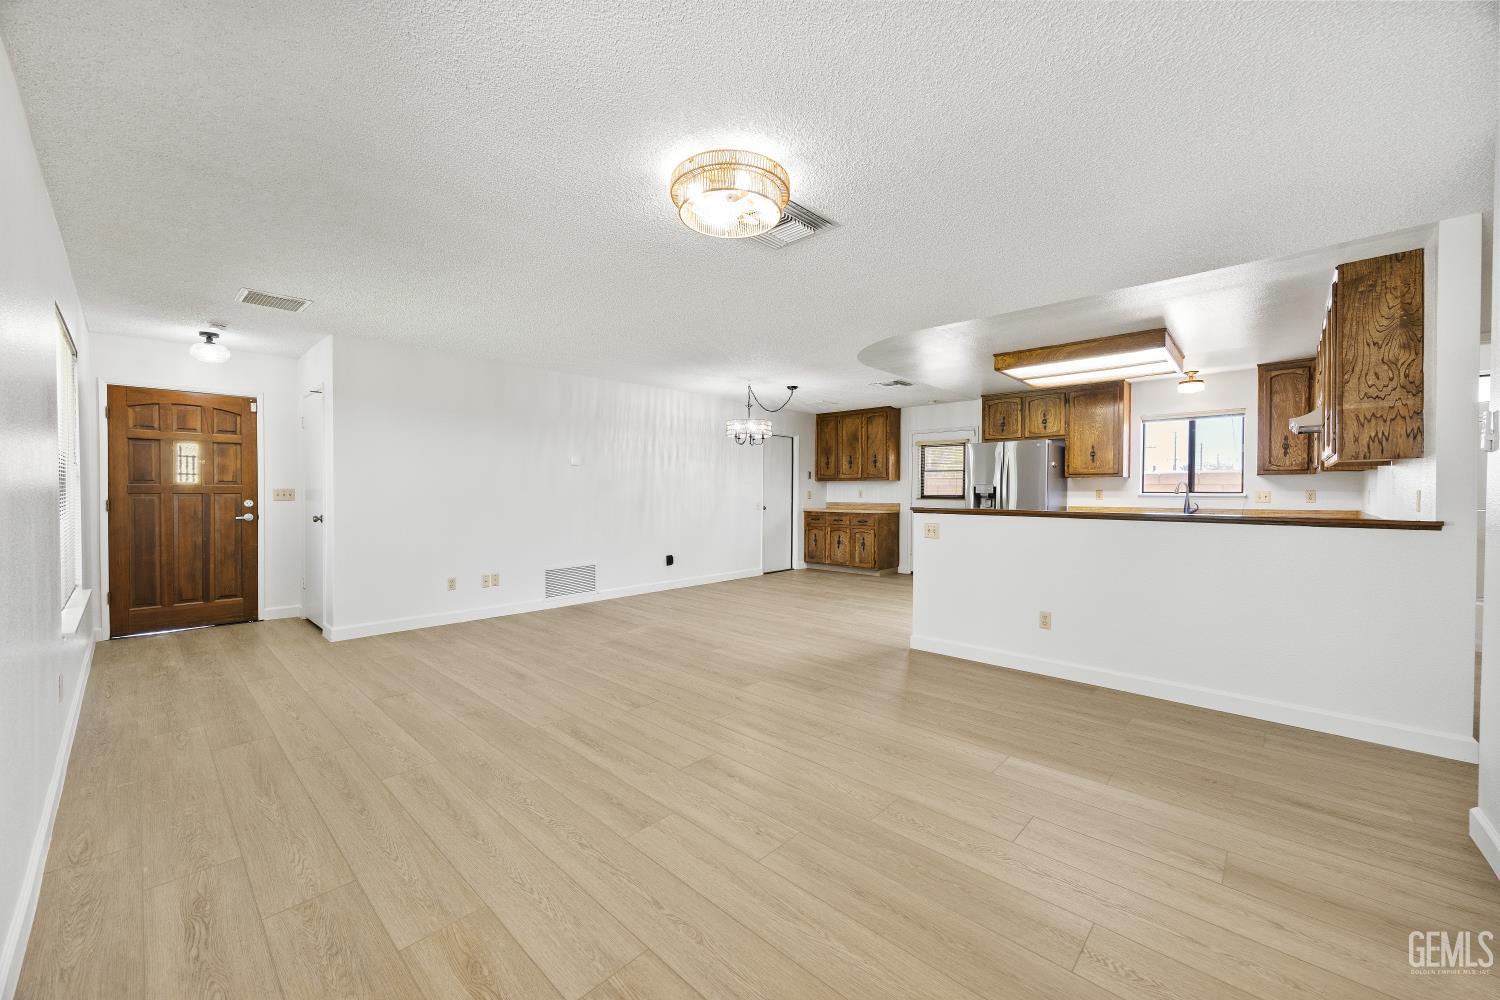
Open living area and kitchen with wood cabinetry, stainless steel refrigerator, and light wood-look flooring.
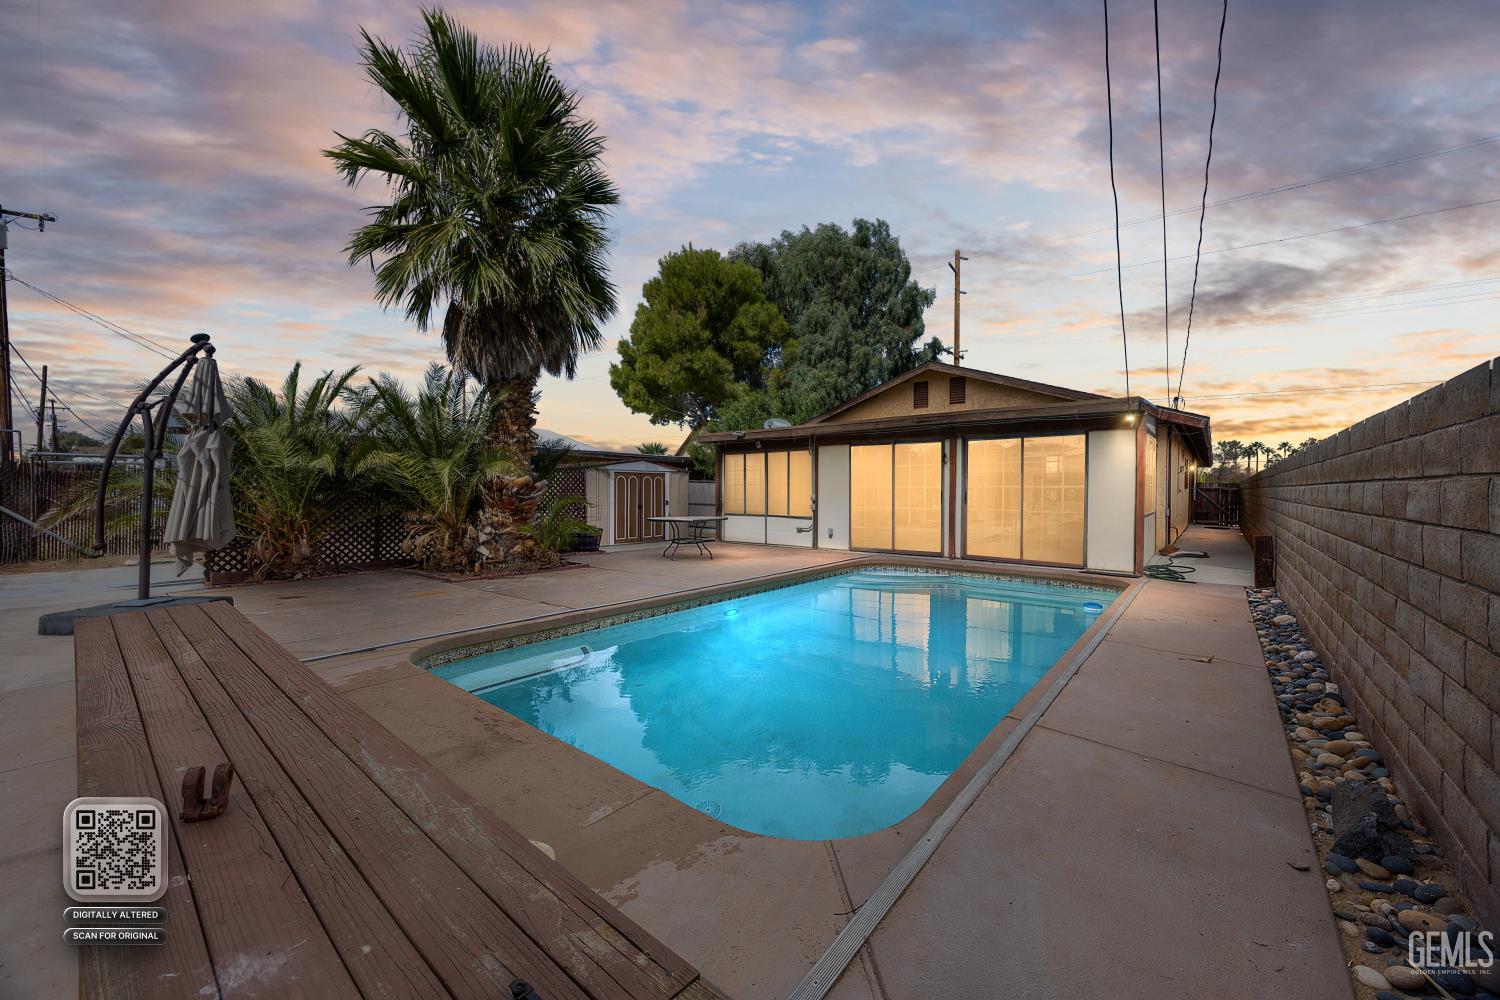
Backyard pool and patio beside a single-story house at dusk, with palm trees and illuminated windows.
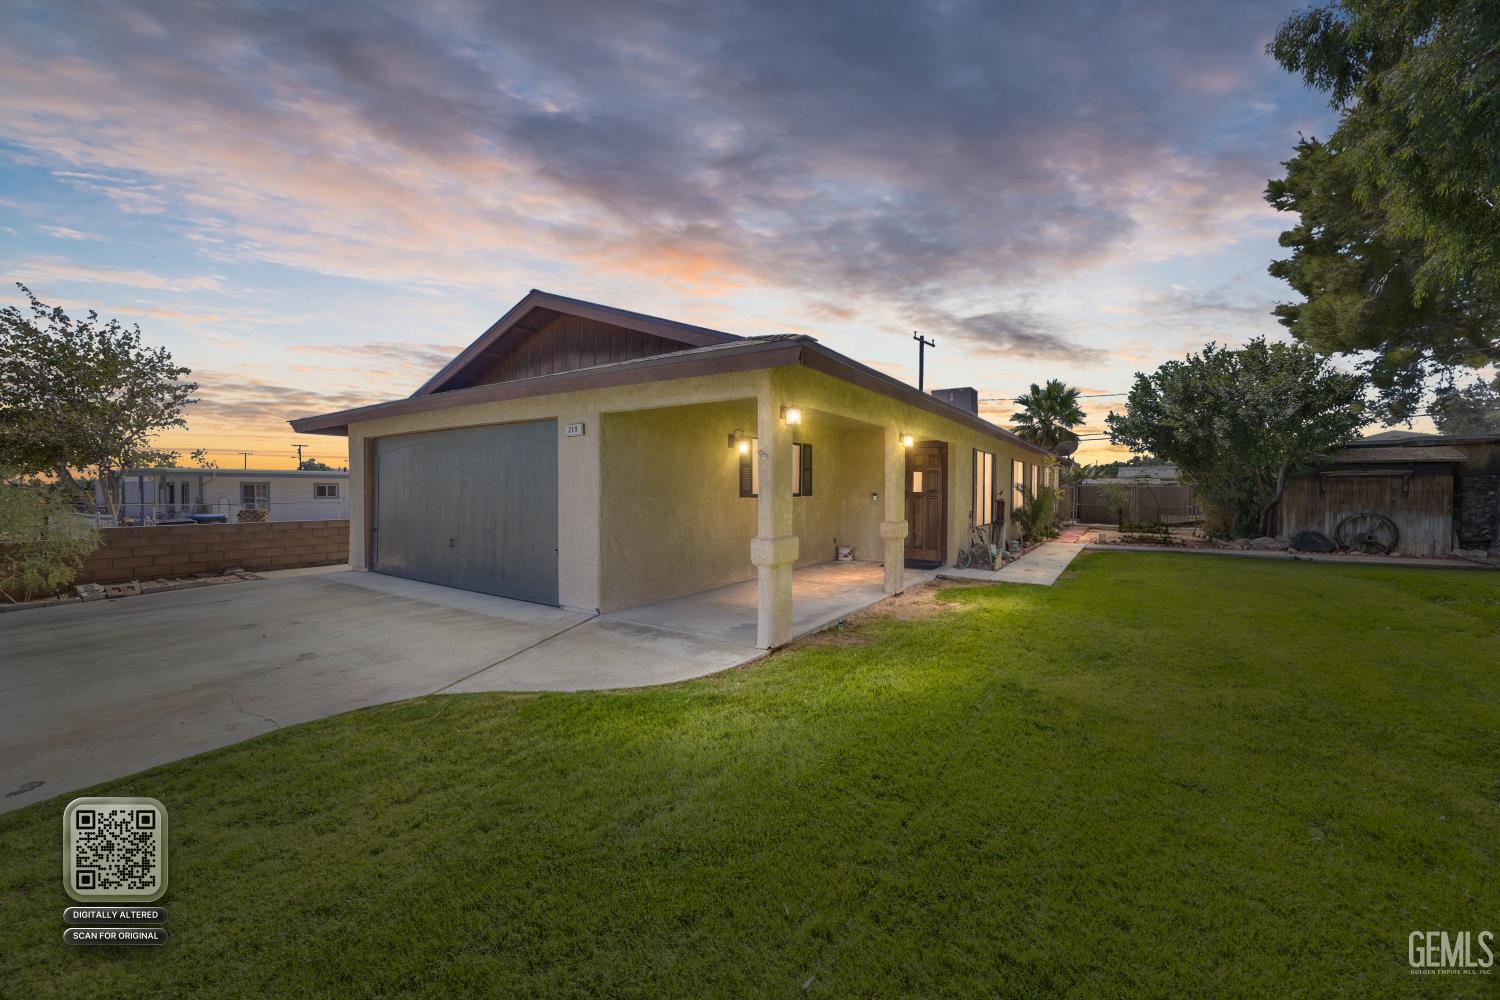
Single-story house with a gray garage, covered entry, driveway, and lawn at dusk.
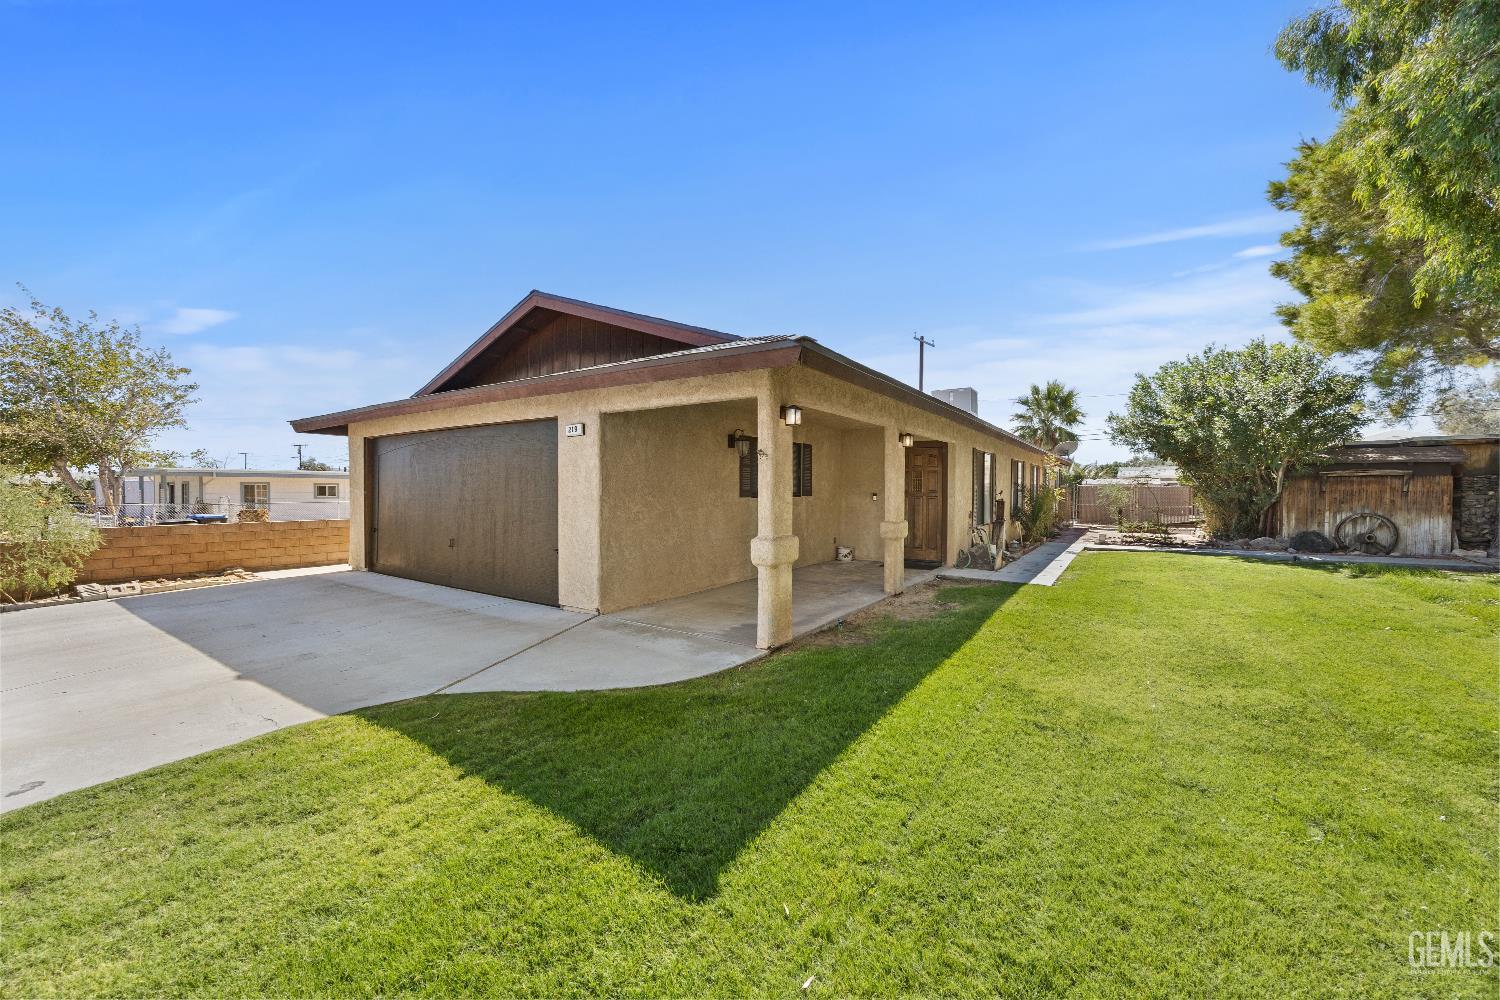
Single-story stucco house with a covered porch, double garage, and broad green lawn.
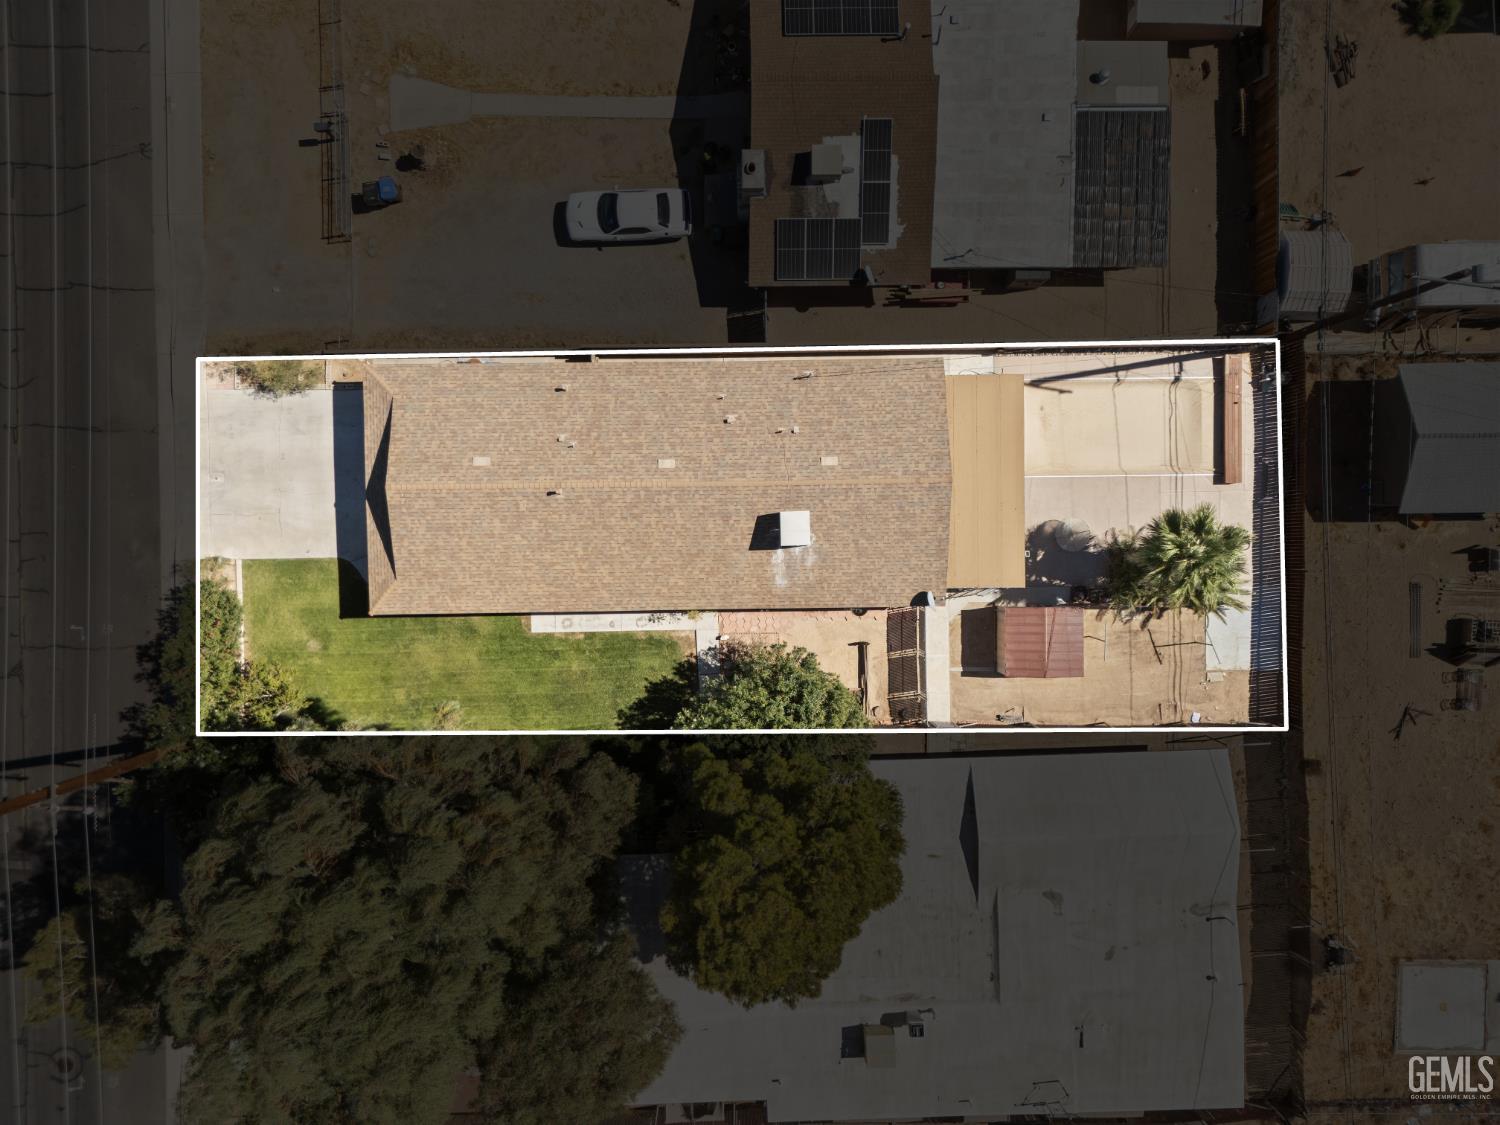
Aerial view of the outlined property, with a long shingle roof, green lawn, and palm trees.
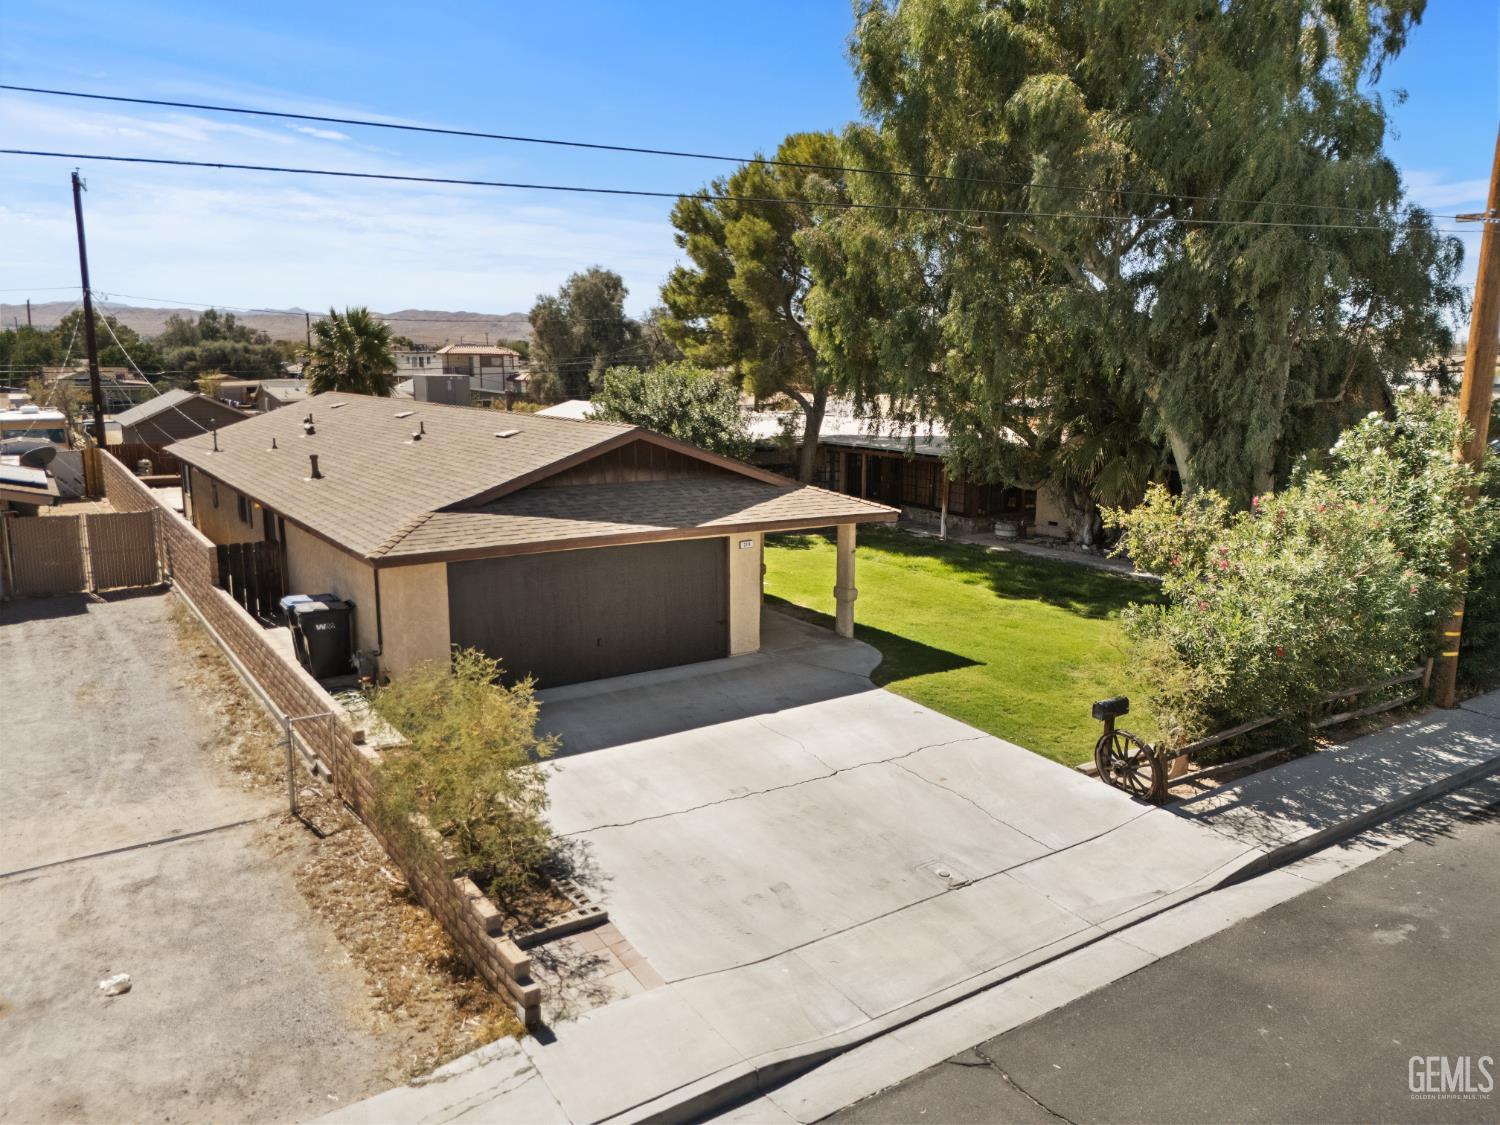
Aerial view of a single-story home with an attached garage, carport, wide driveway, and green front lawn.
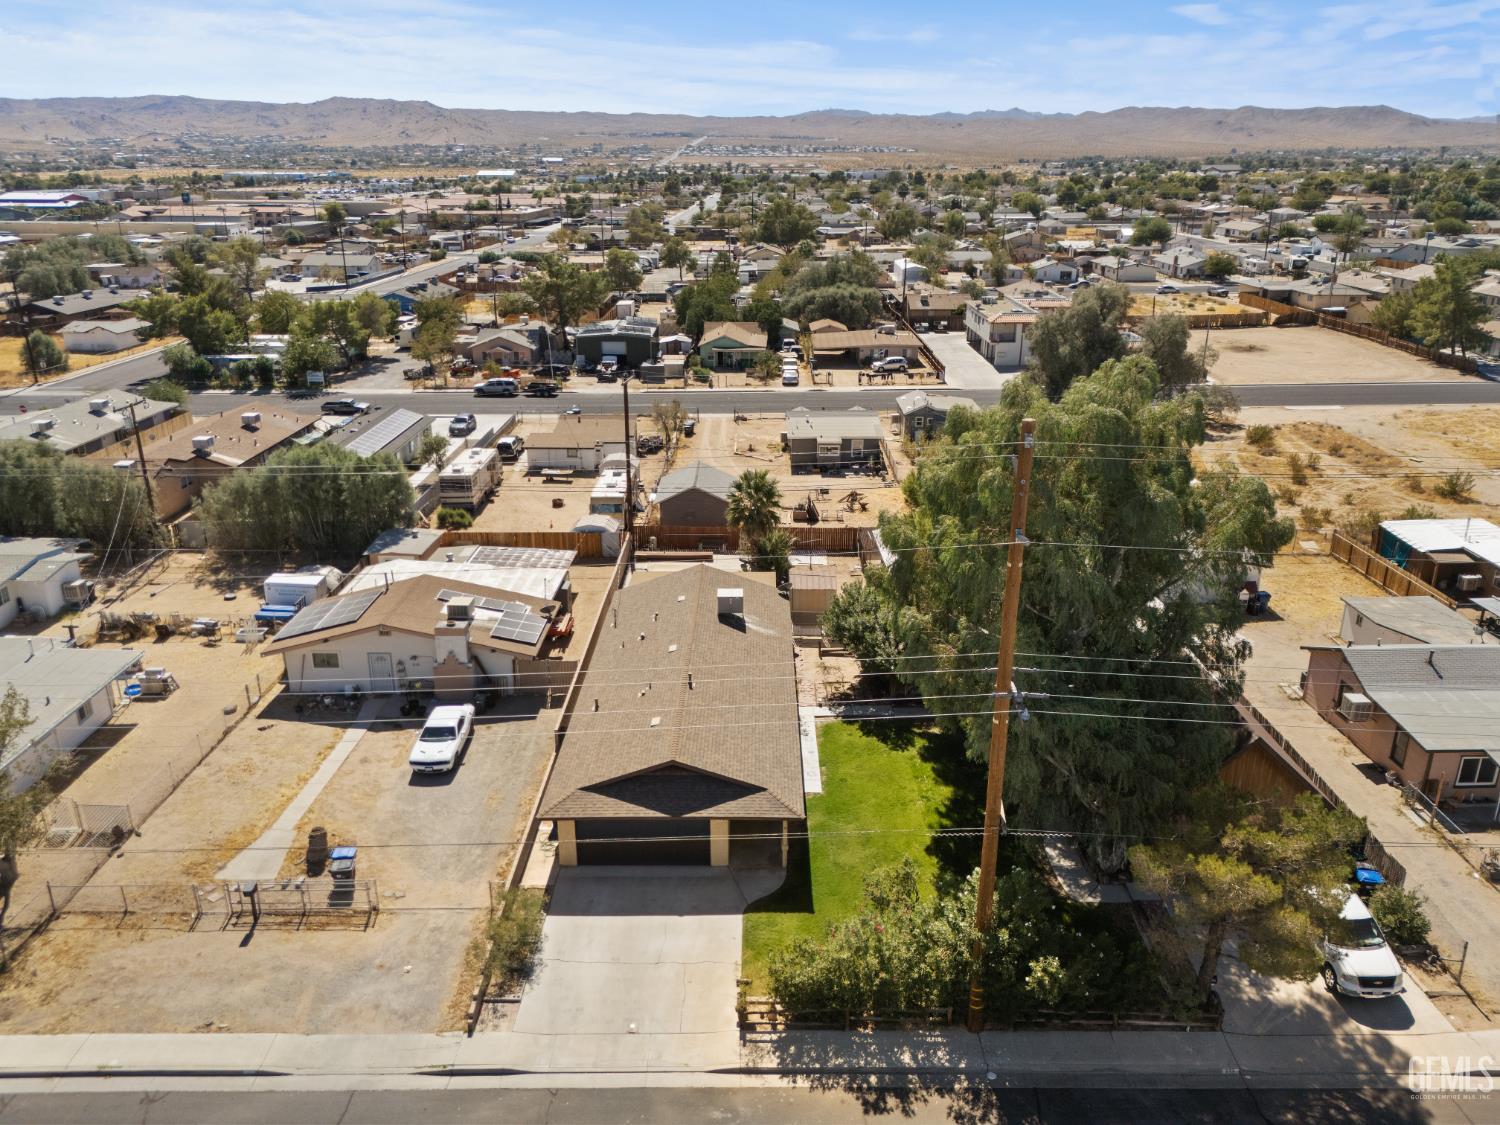
Aerial view of a home with a garage, broad driveway, and green lawn amid a Ridgecrest neighborhood.
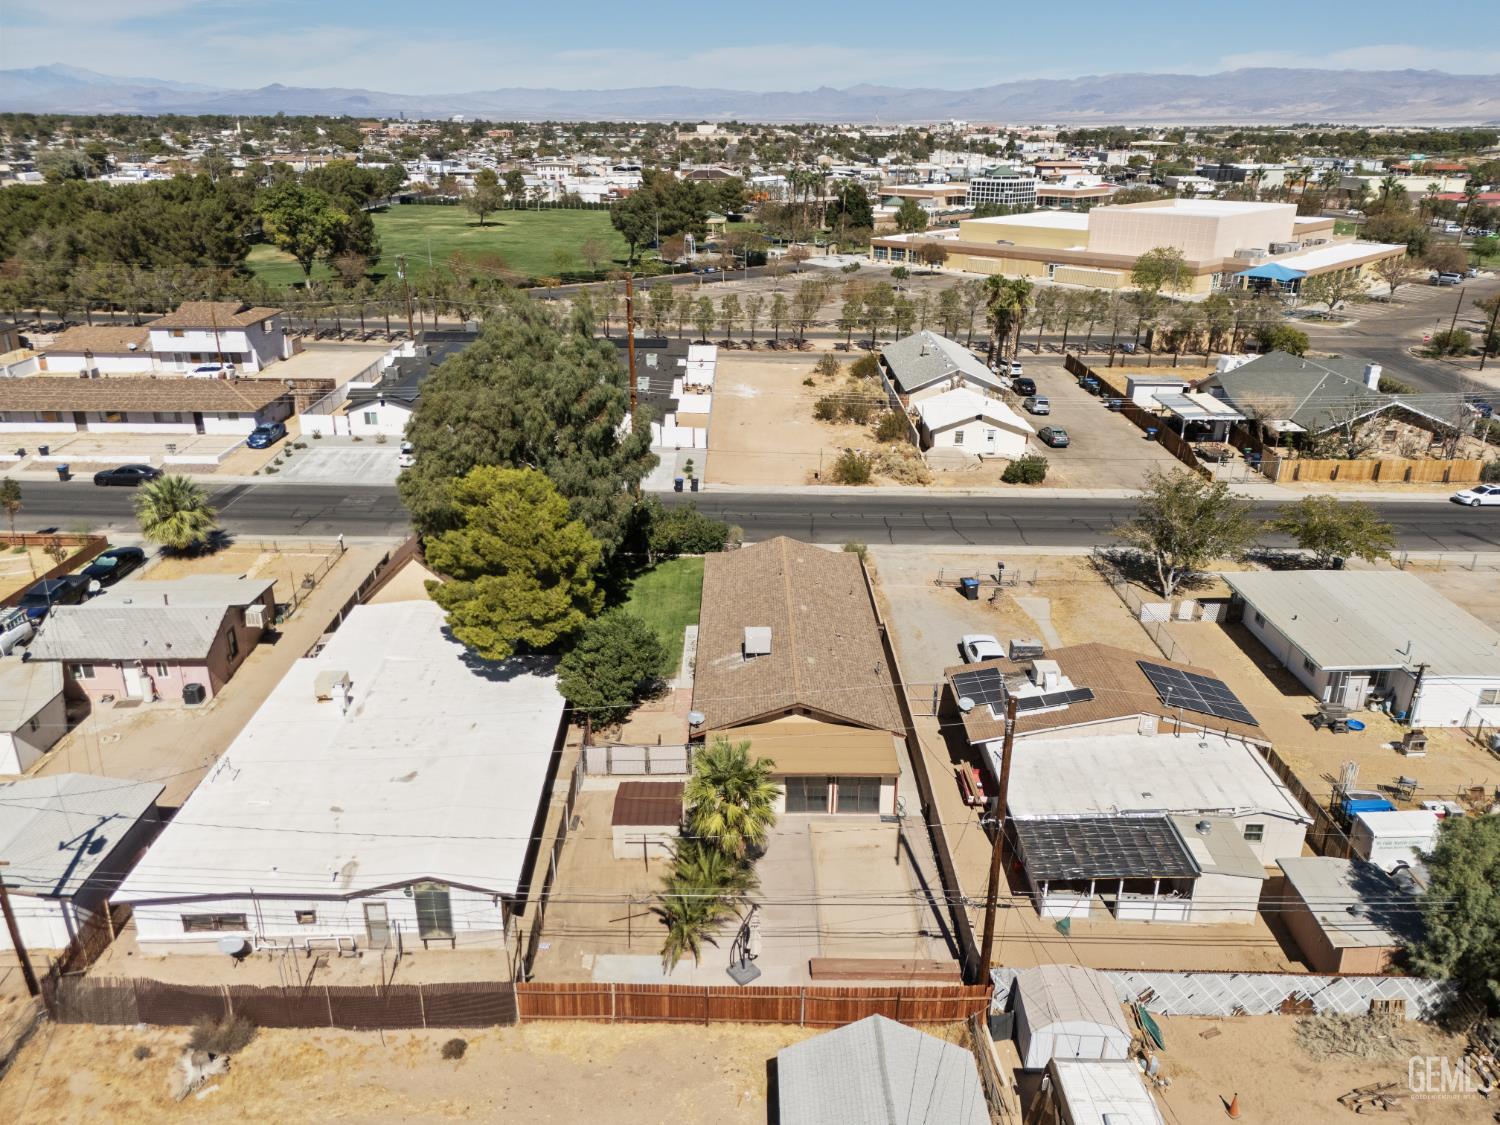
Aerial view of a fenced home and neighboring properties, with mountains in the distance.
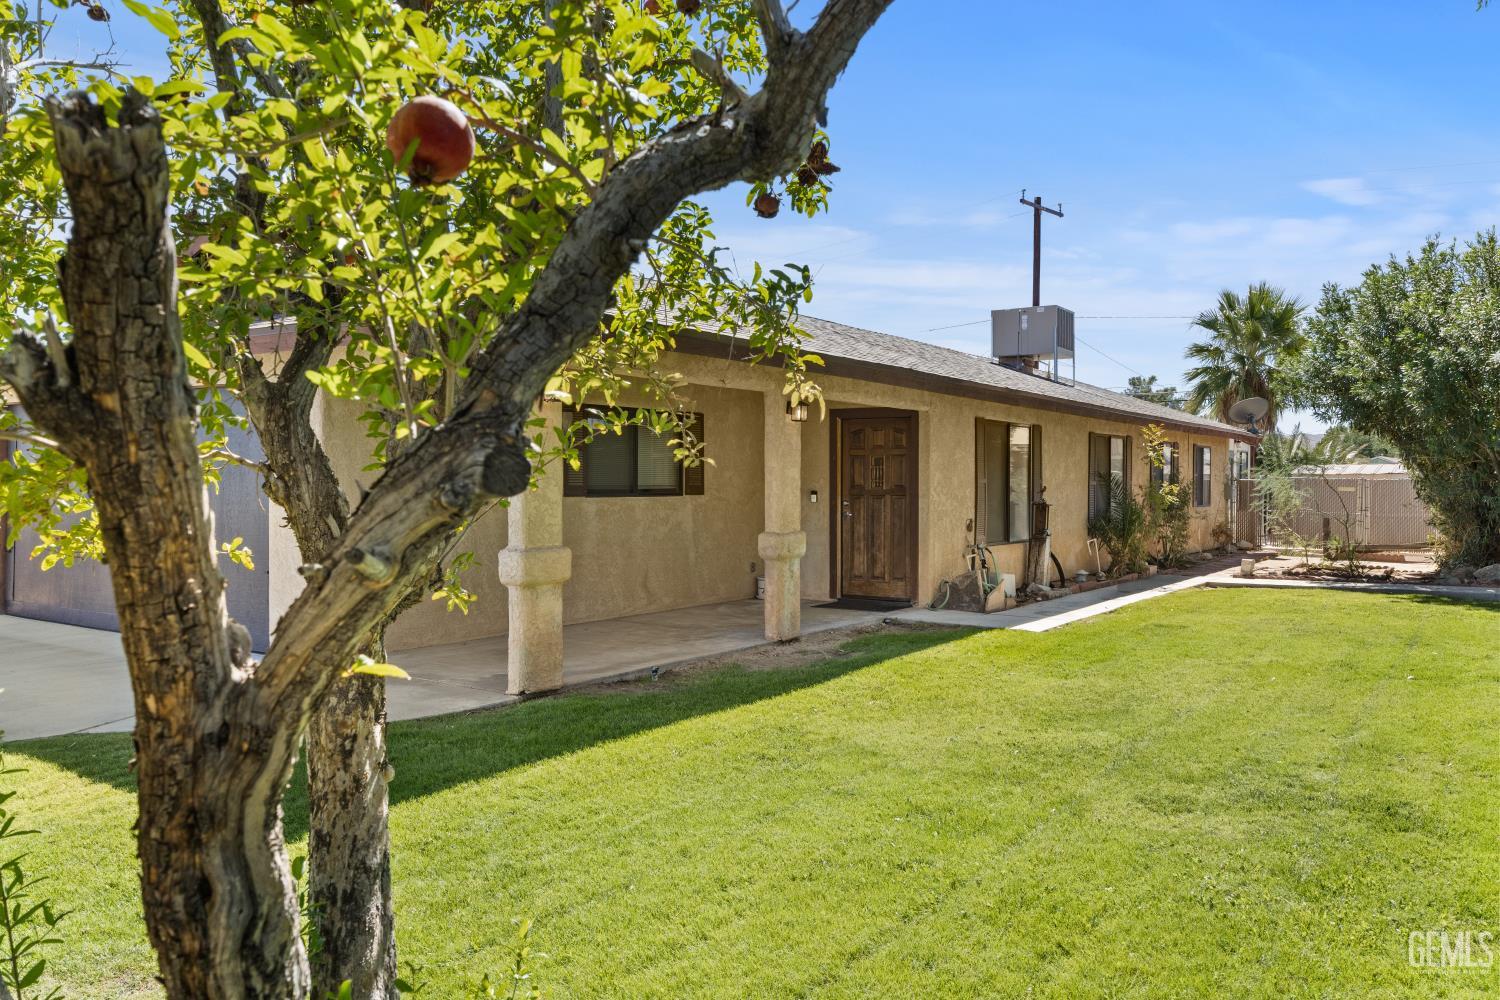
Single-story stucco home with a covered entry and lawn, partly screened by a fruit tree.
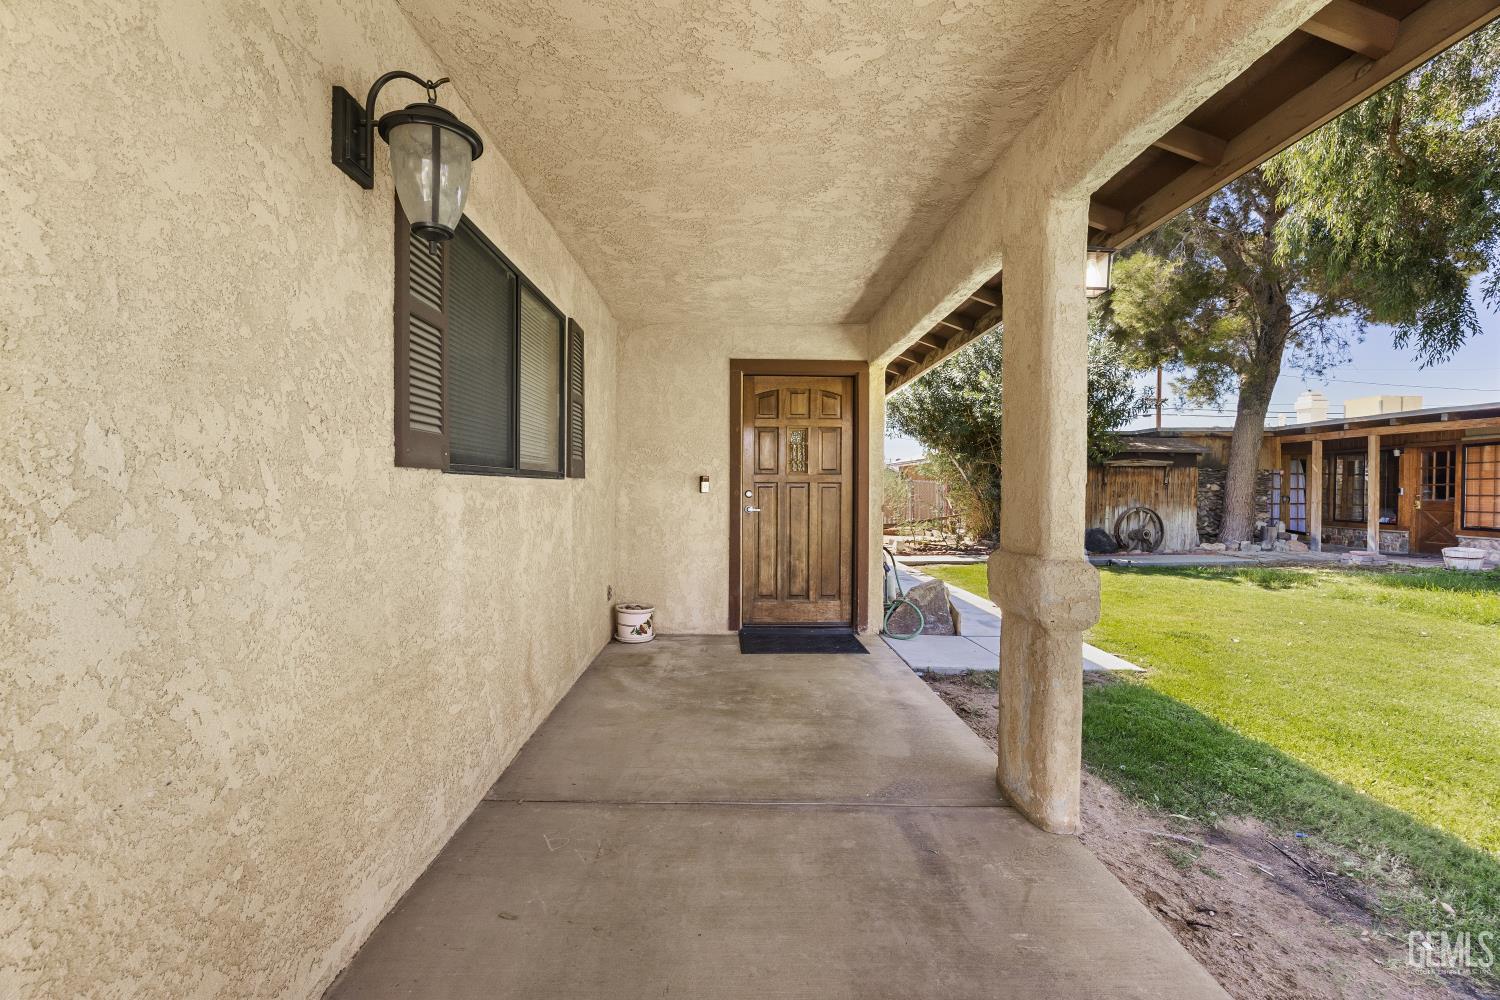
Covered stucco porch with a wooden front door and a view of the lawn and backyard outbuildings.
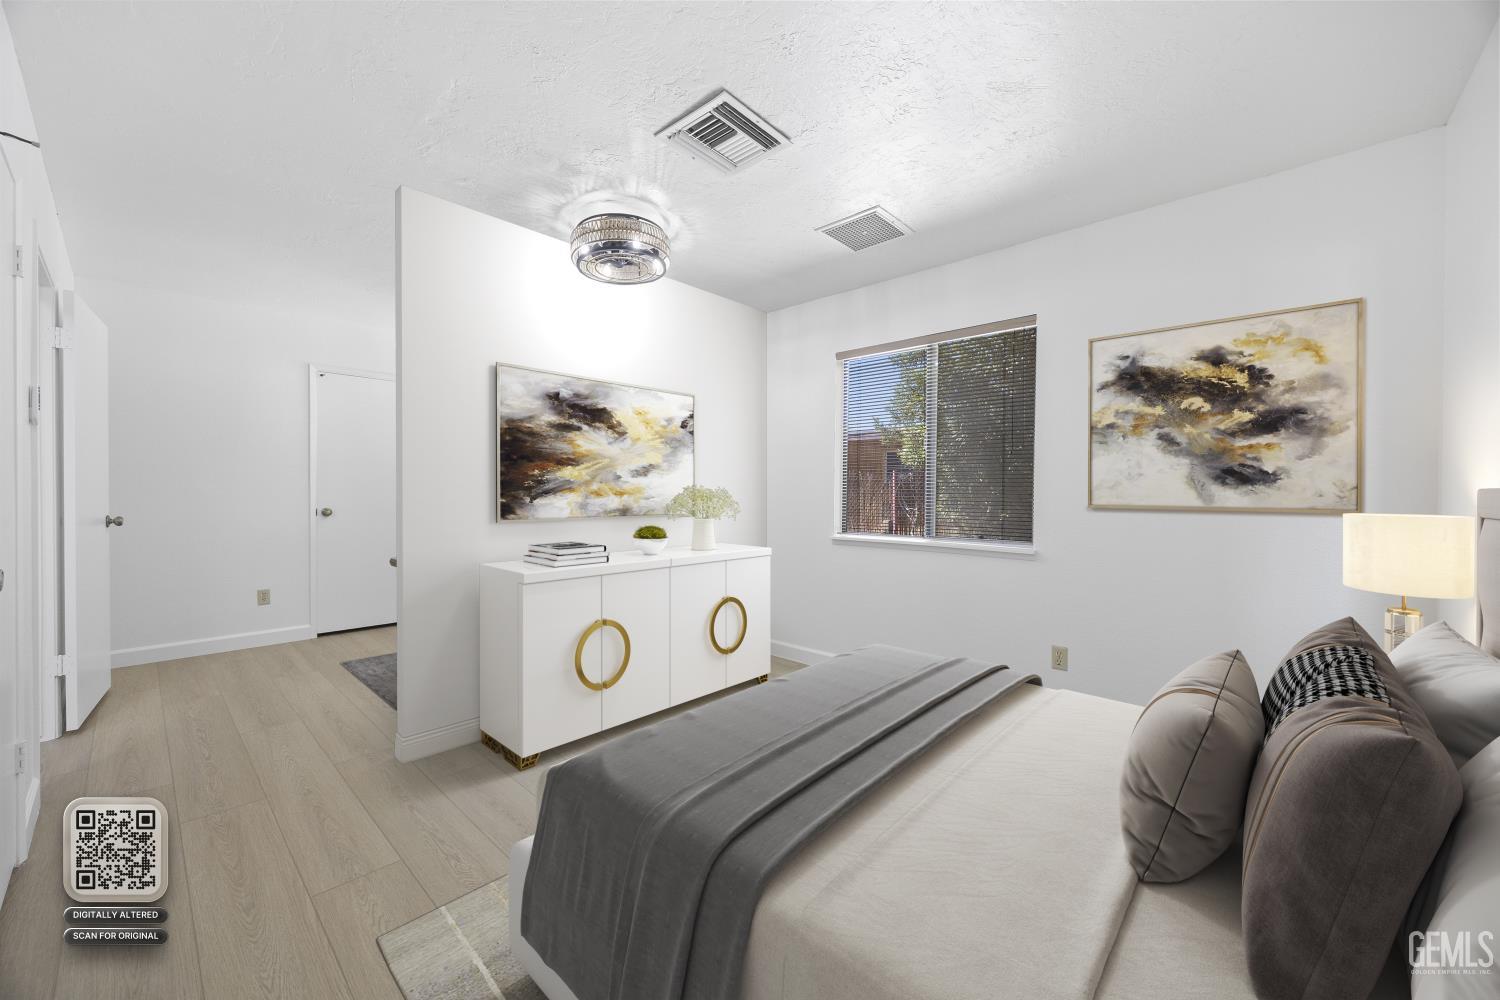
Bedroom with a white-and-gray bed, gold-handled cabinet, abstract art, and a window with blinds.
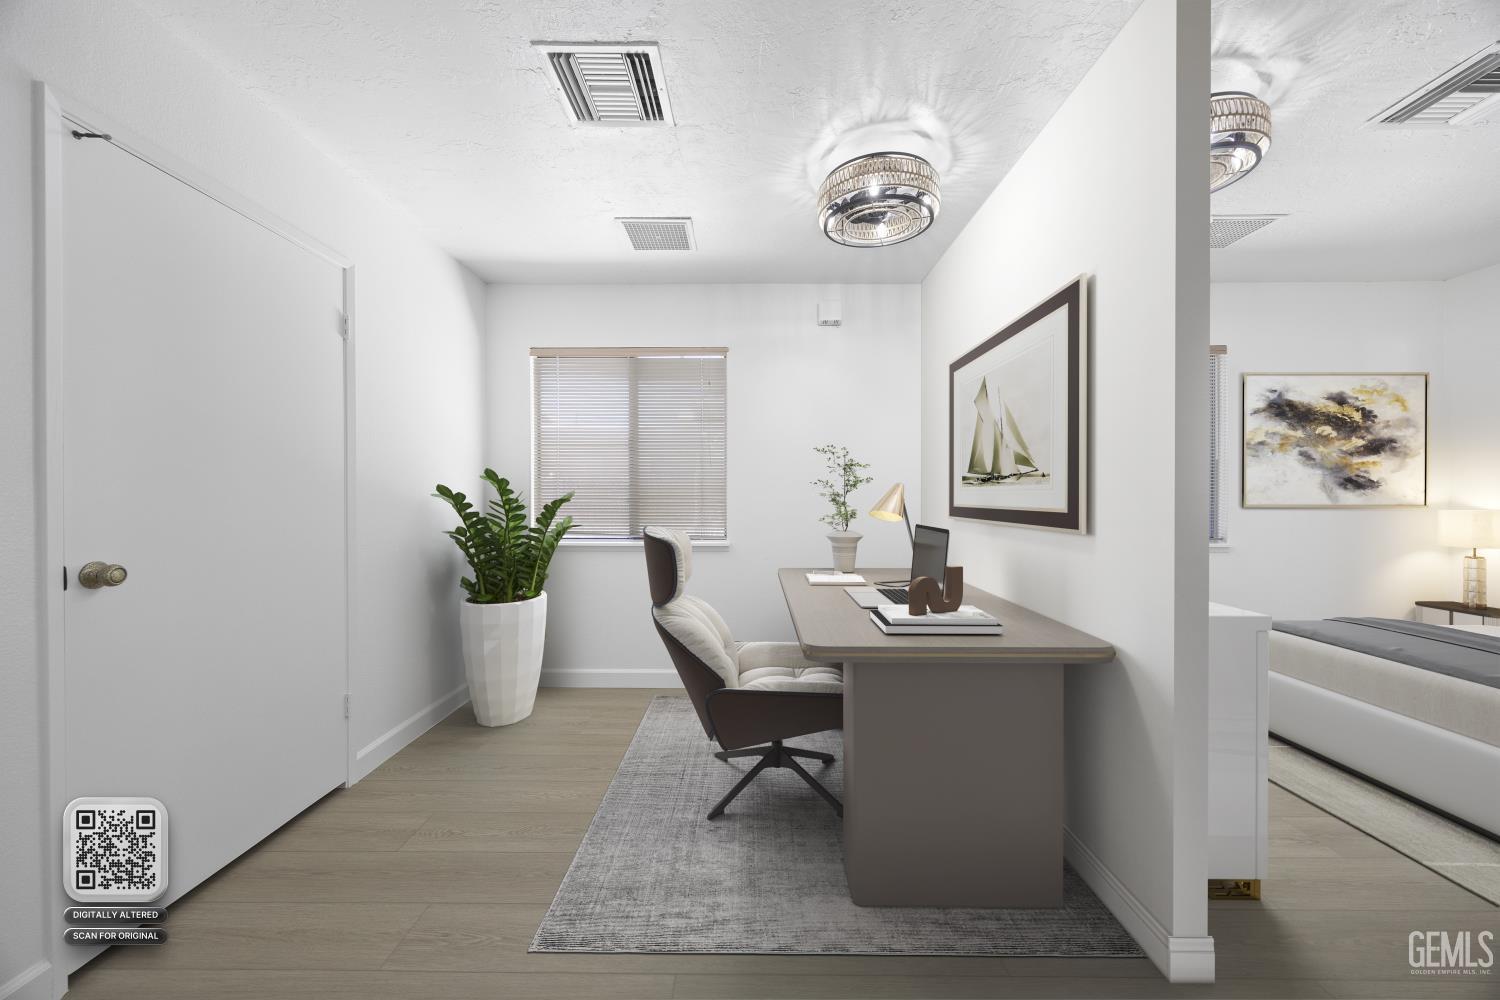
Home office with a gray desk and chair, potted plant, and view into an adjoining bedroom.
Unfurnished open-plan living and dining area with light flooring and a kitchen with dark wood cabinets.
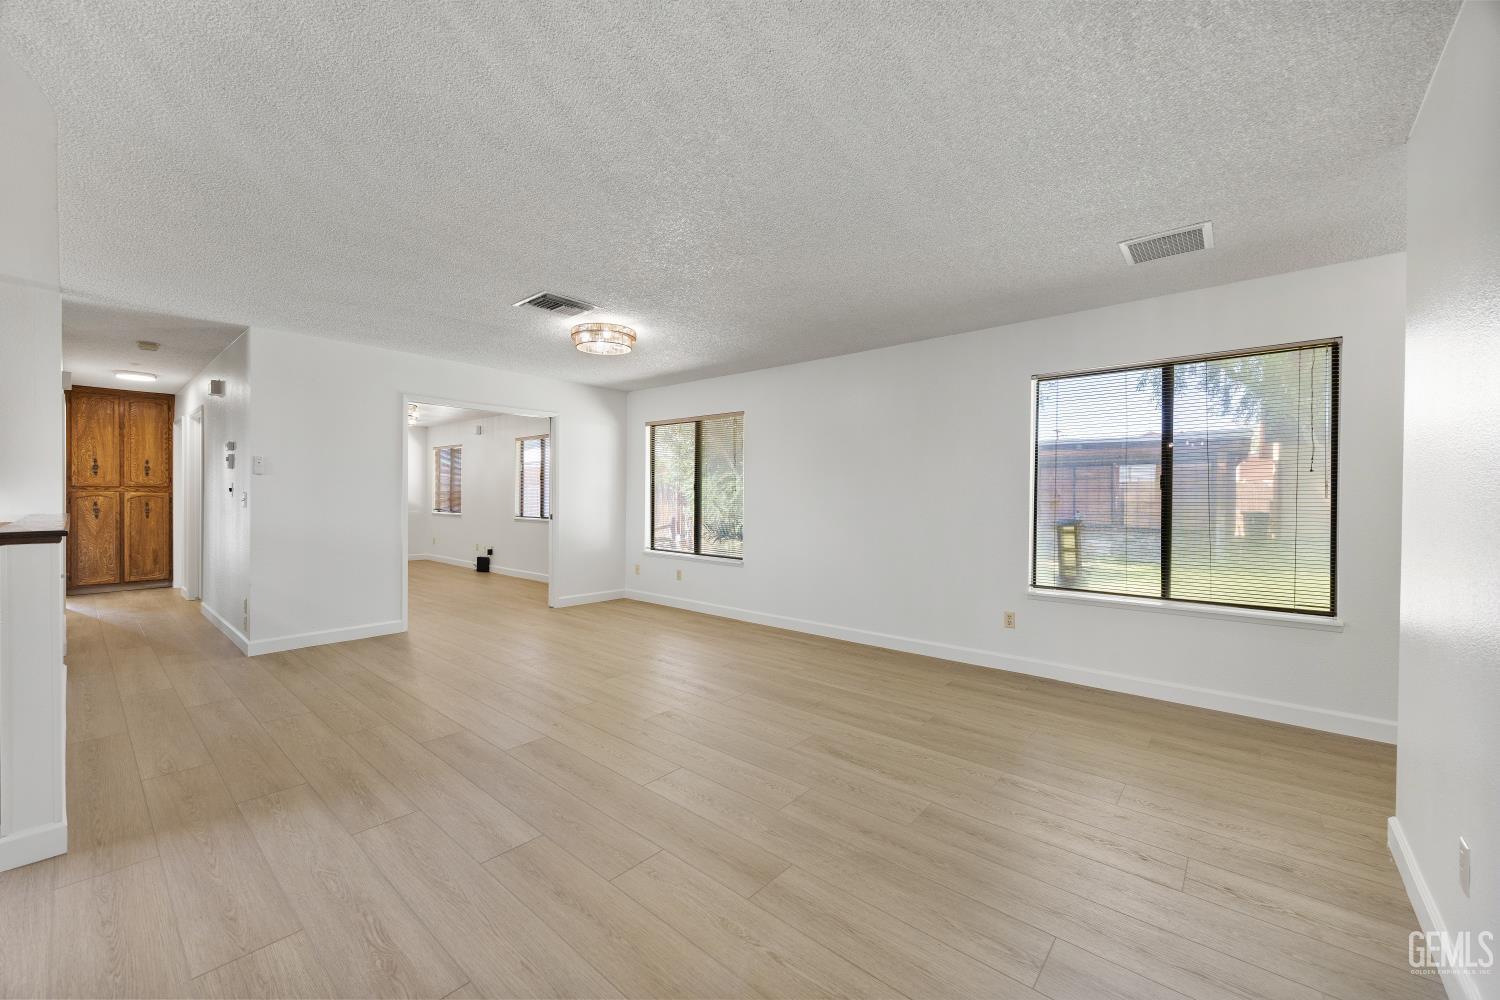
Vacant living room with light plank flooring, white walls, and large windows with blinds.
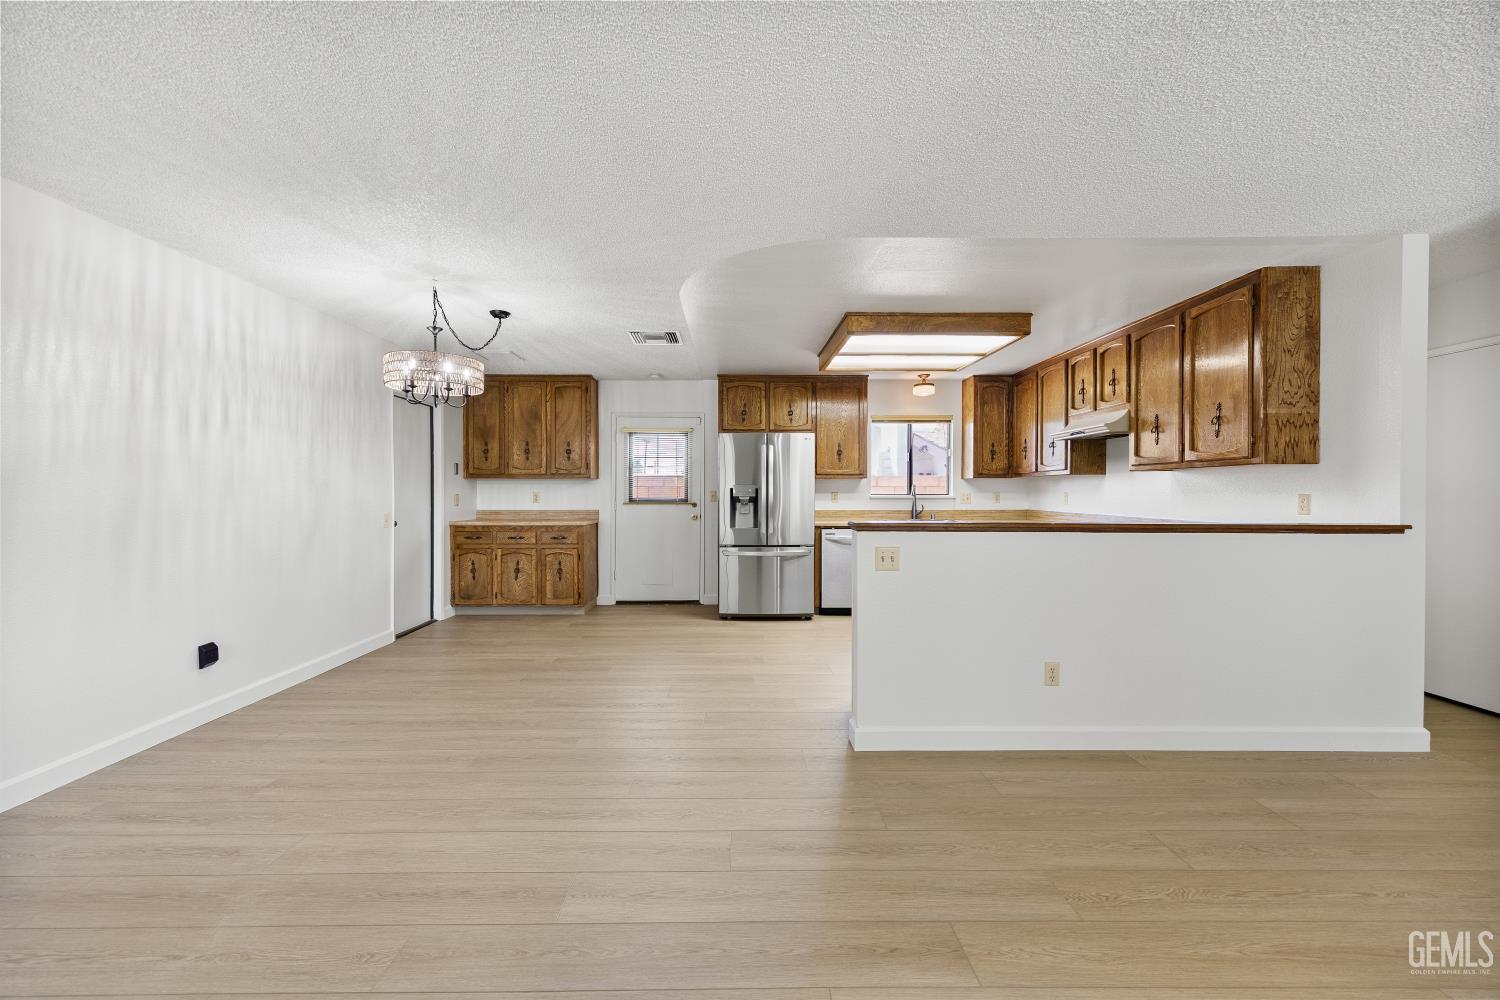
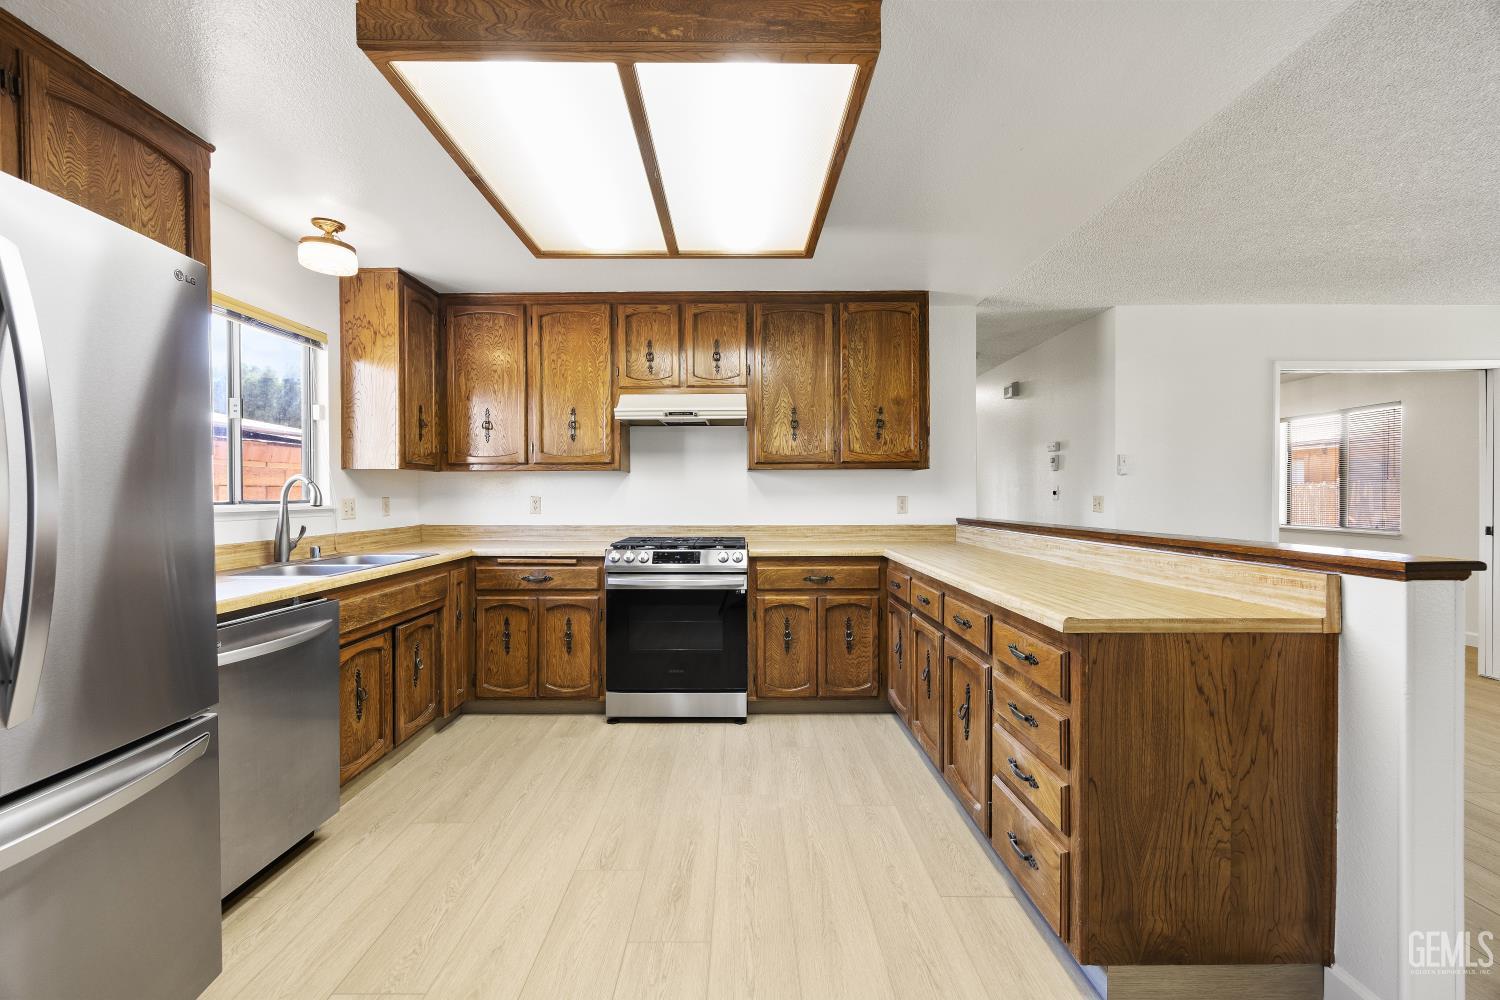
Unfurnished kitchen with oak cabinets, stainless steel appliances, and a peninsula counter.
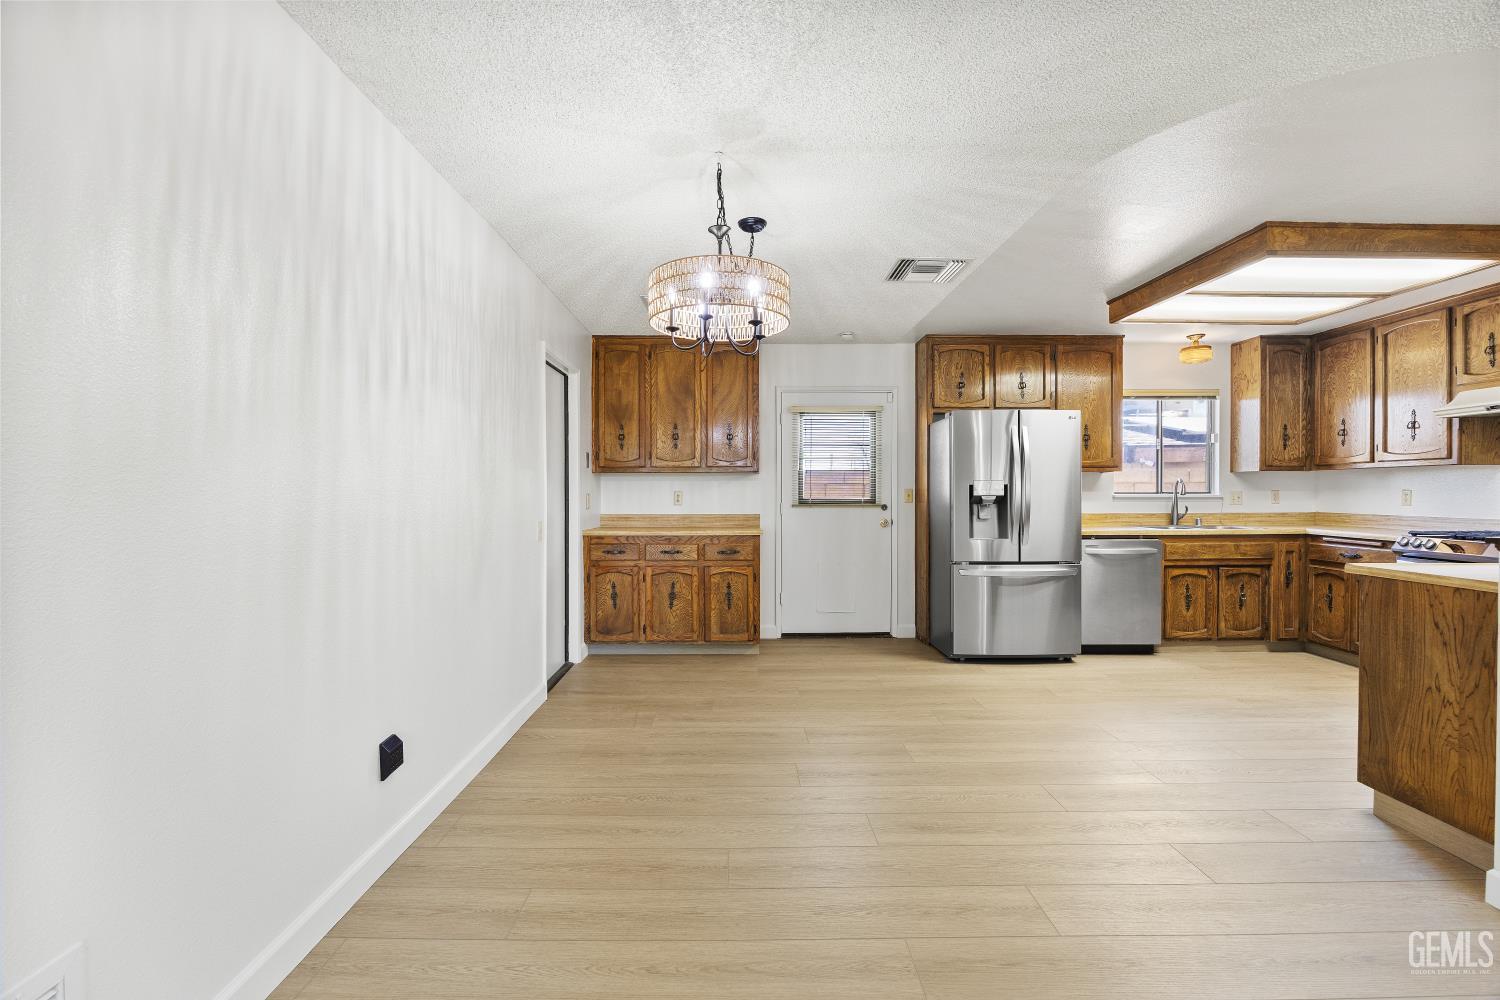
Kitchen with ornate wood cabinets, stainless steel appliances, and a spacious open floor area.
Kitchen with dark wood cabinetry, light counters, and stainless-steel appliances.
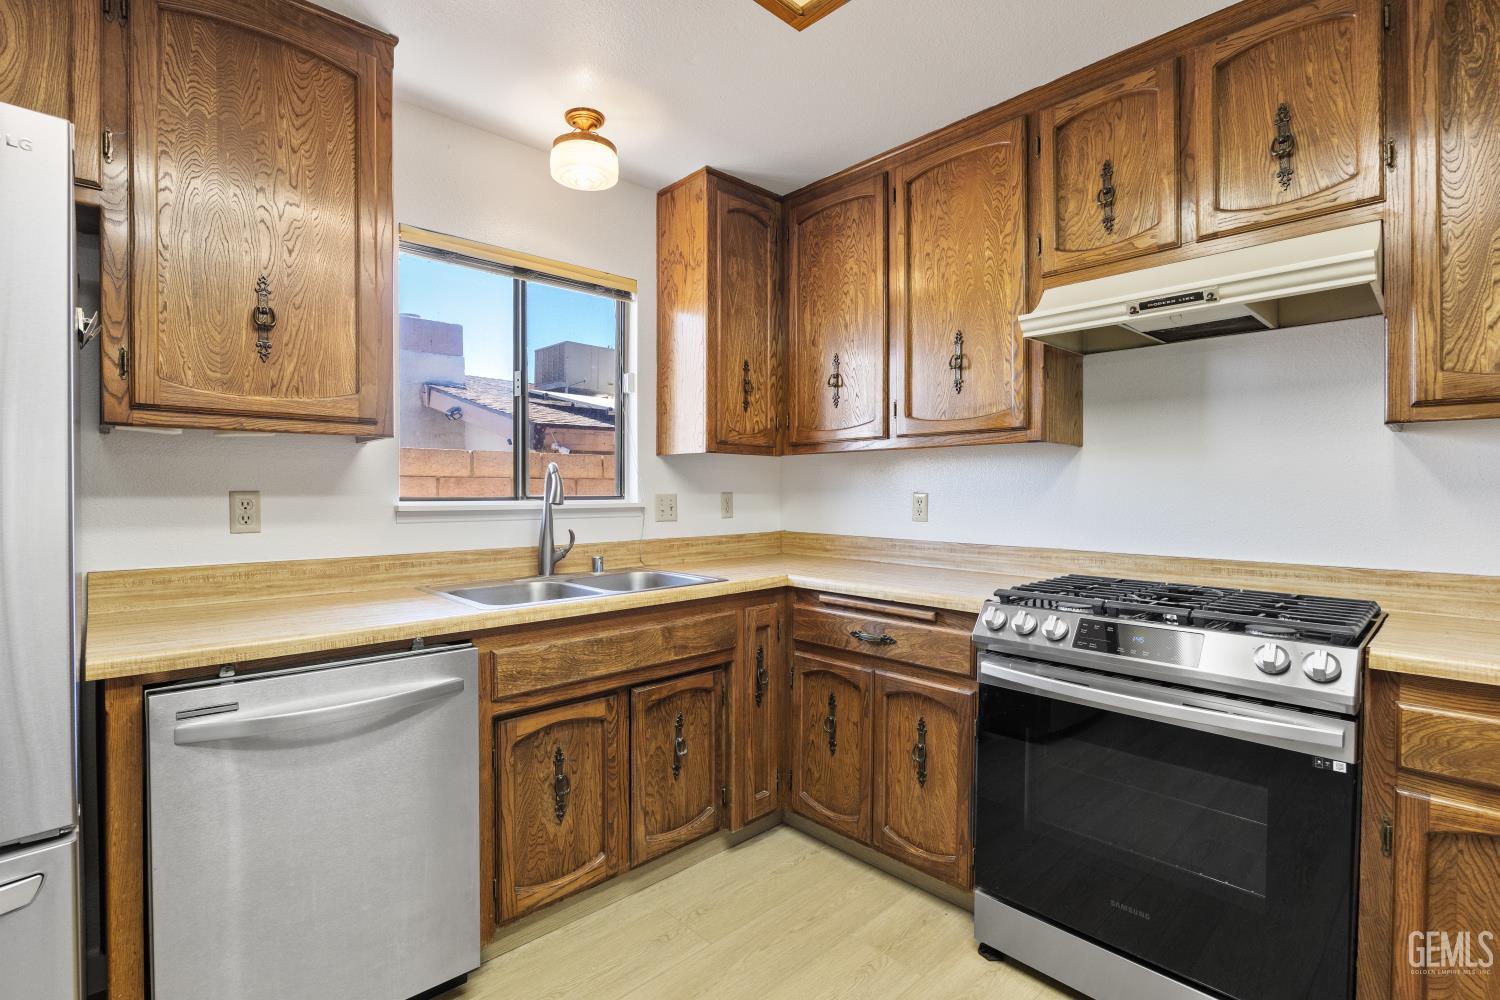
Kitchen with honey-toned wood cabinets, a double-basin sink, and a stainless-and-black gas range.
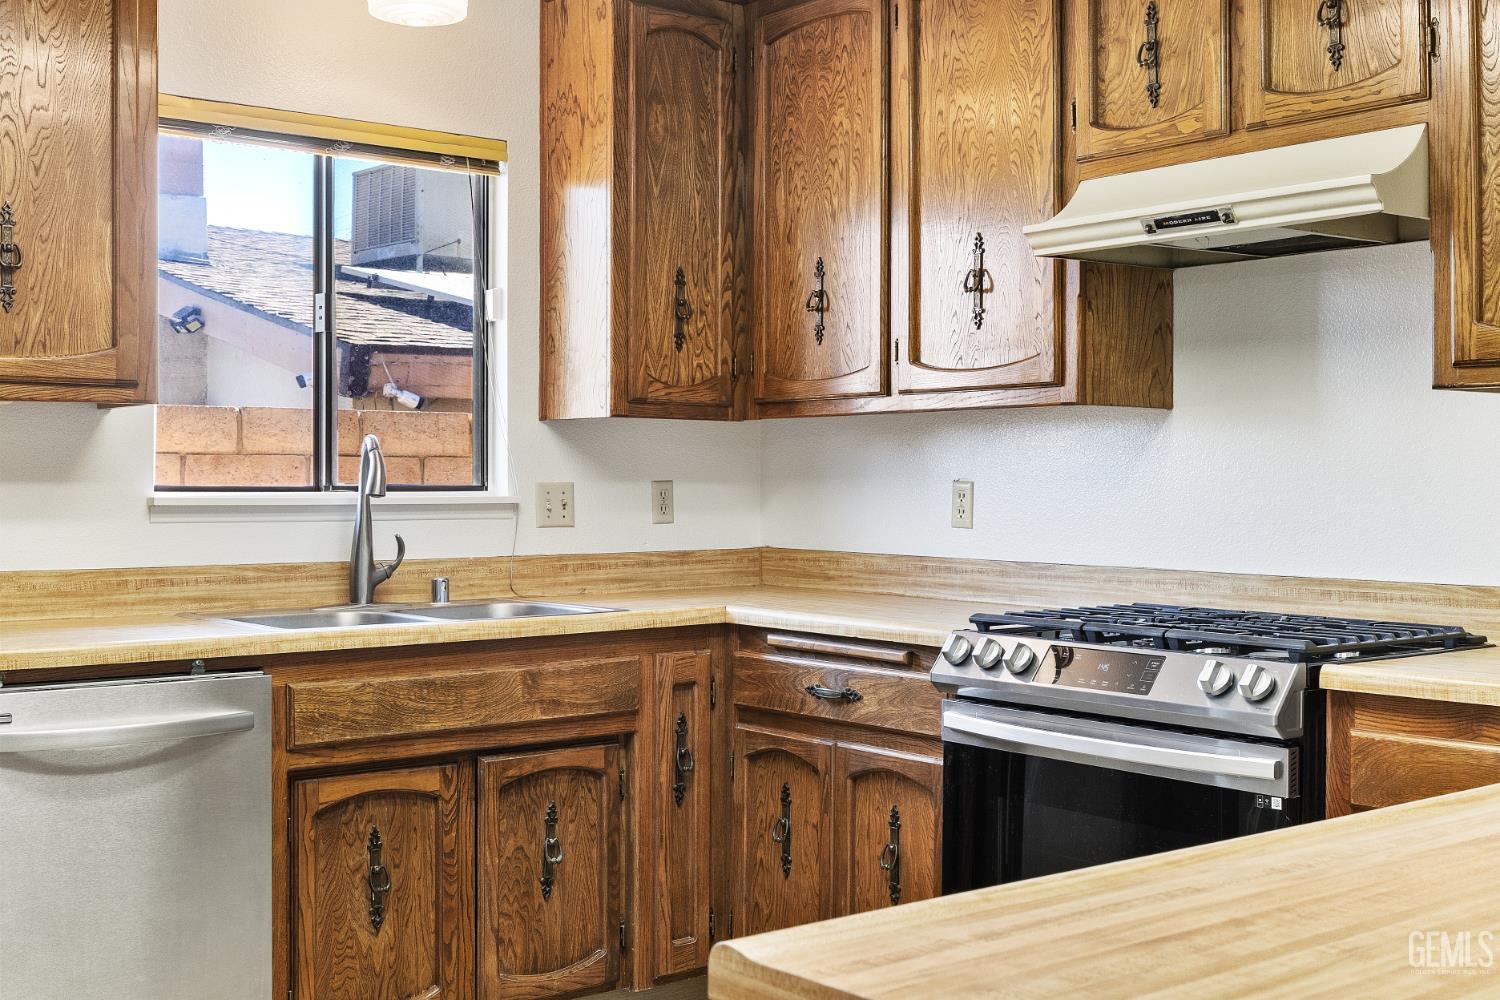
Kitchen with wood cabinets, butcher-block counters, stainless gas range, and a double sink beneath a window.
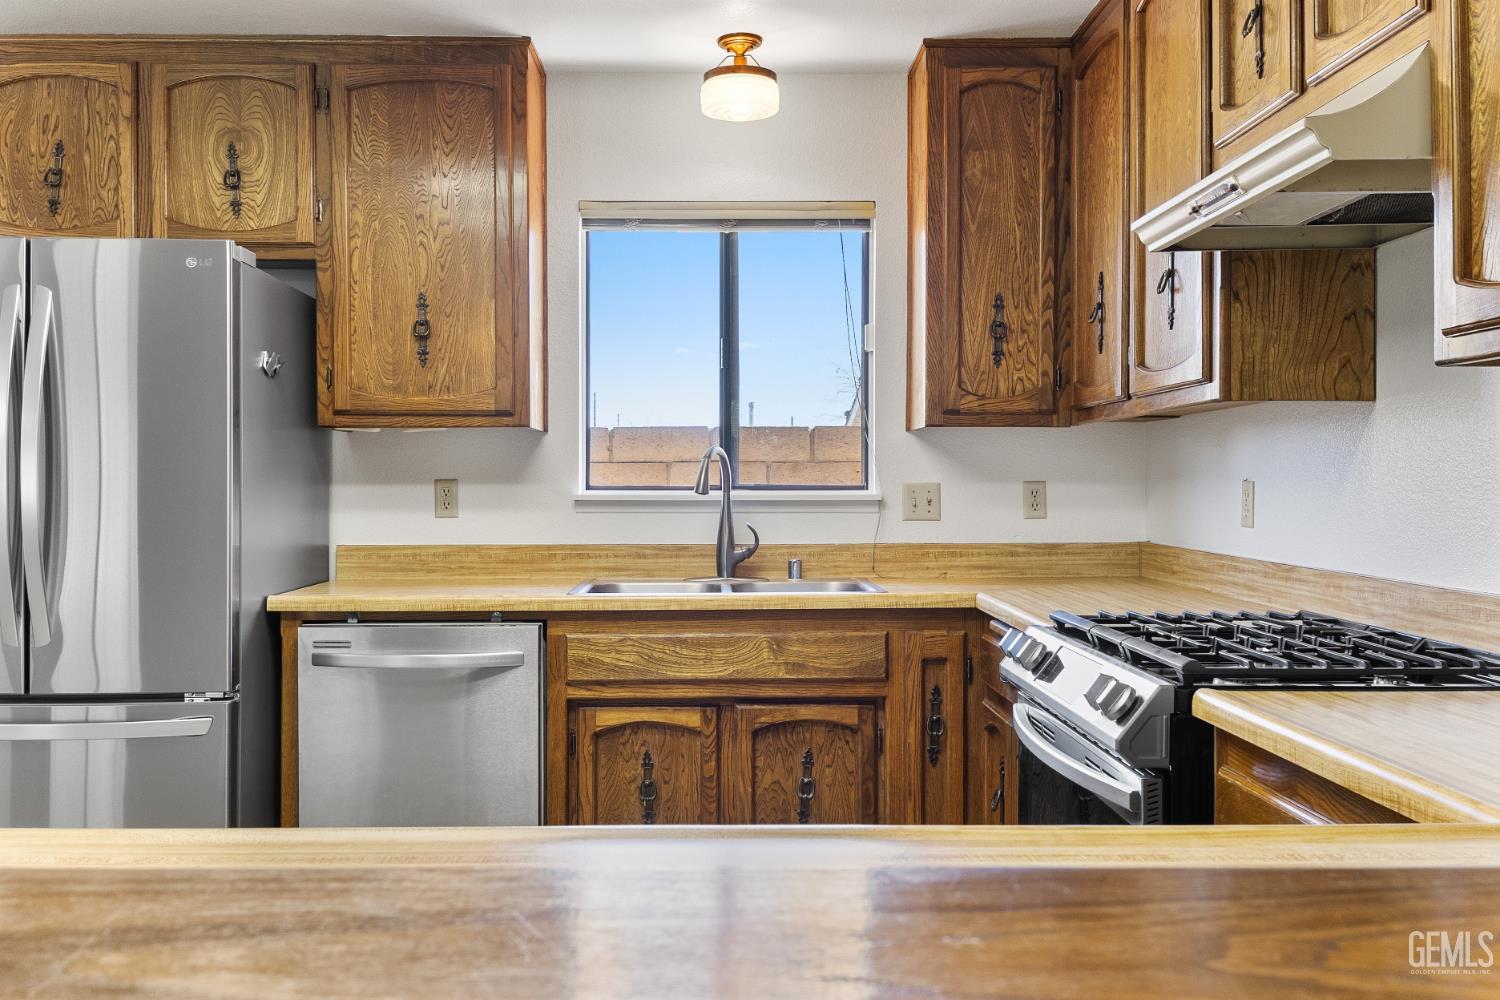
Kitchen with honey-colored wood cabinets, stainless appliances, and a gas range beside the sink window.
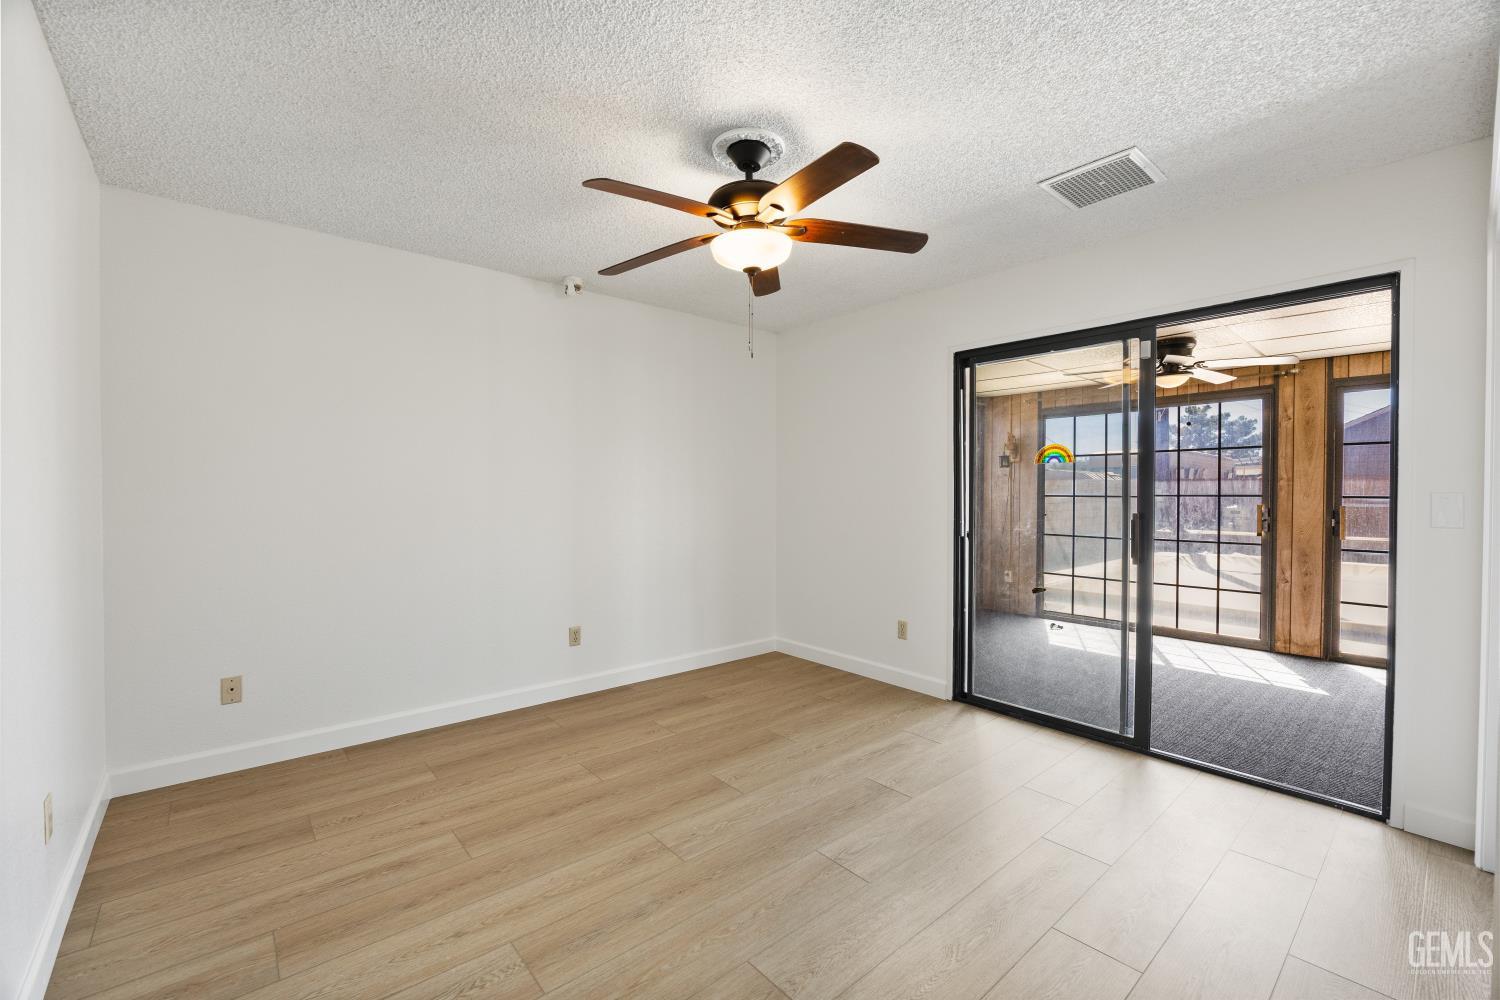
Empty room with wood-look tile floors, ceiling fan, and sliding doors to a sunlit enclosed patio.
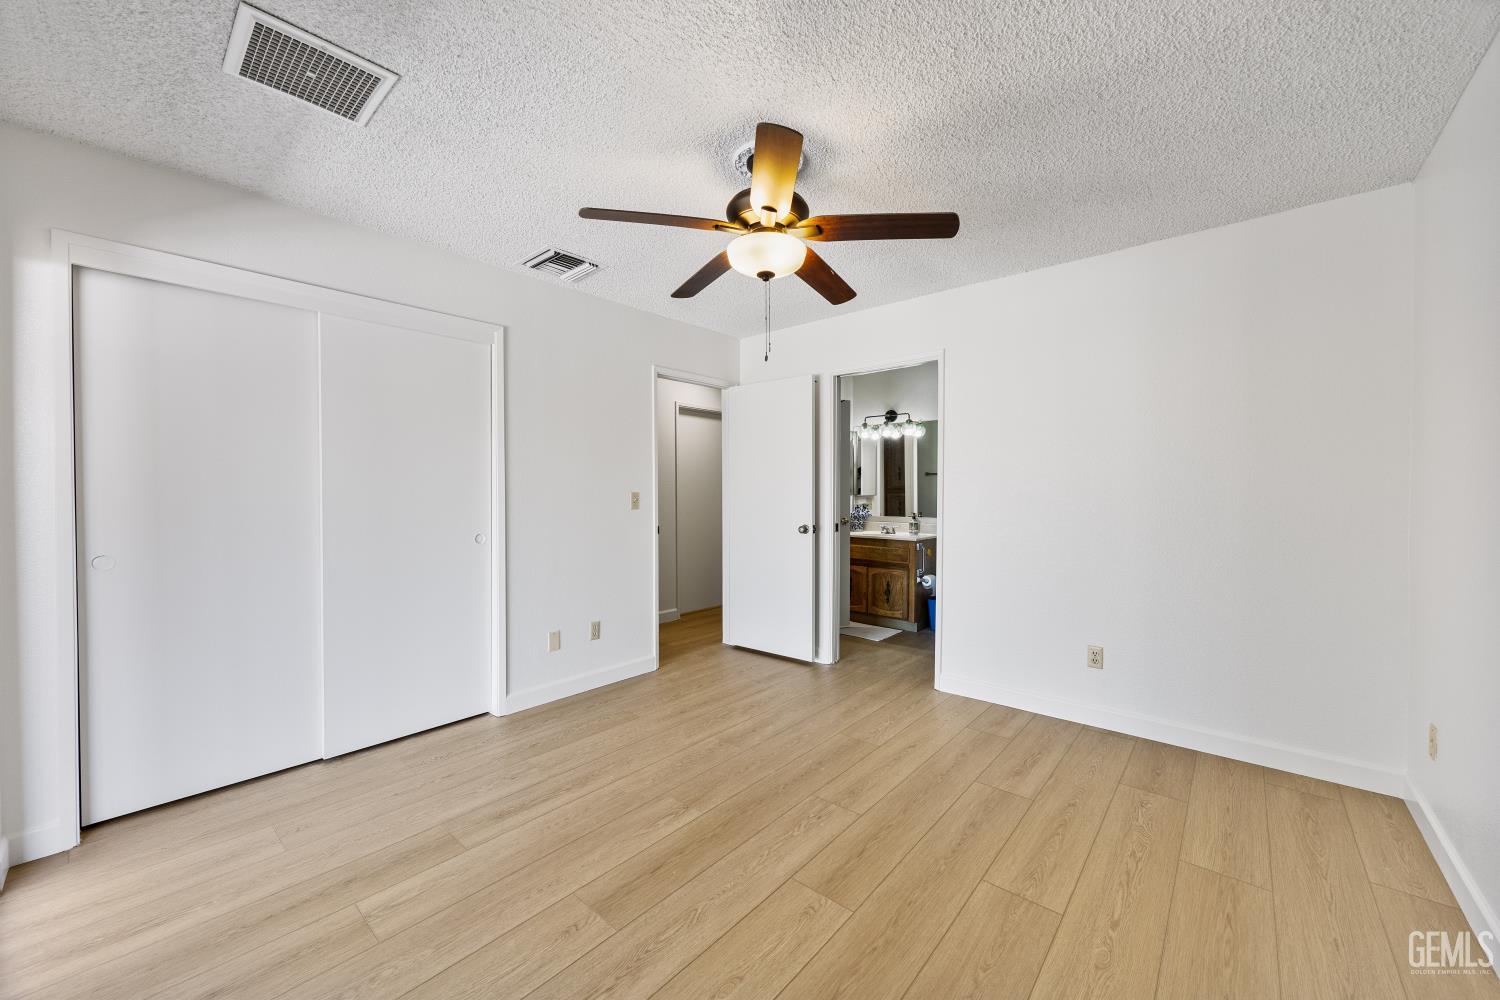
Empty bedroom with wood-look flooring, ceiling fan, and sliding closet doors.
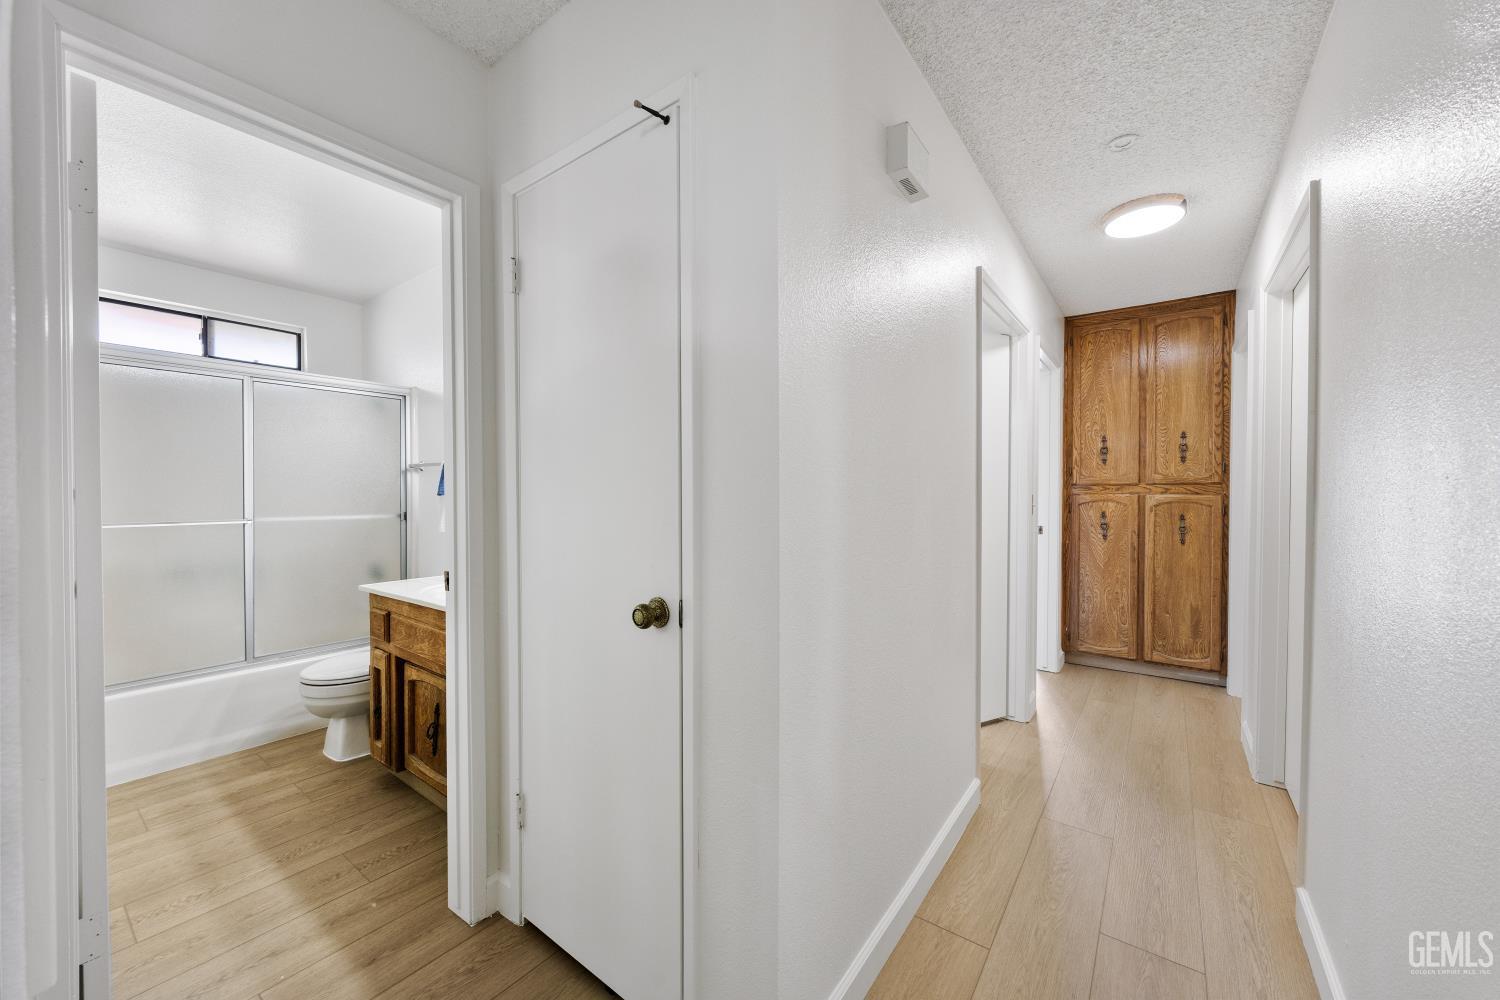
Hallway with light wood-look flooring, a bathroom doorway, and a tall wood cabinet at the far end.
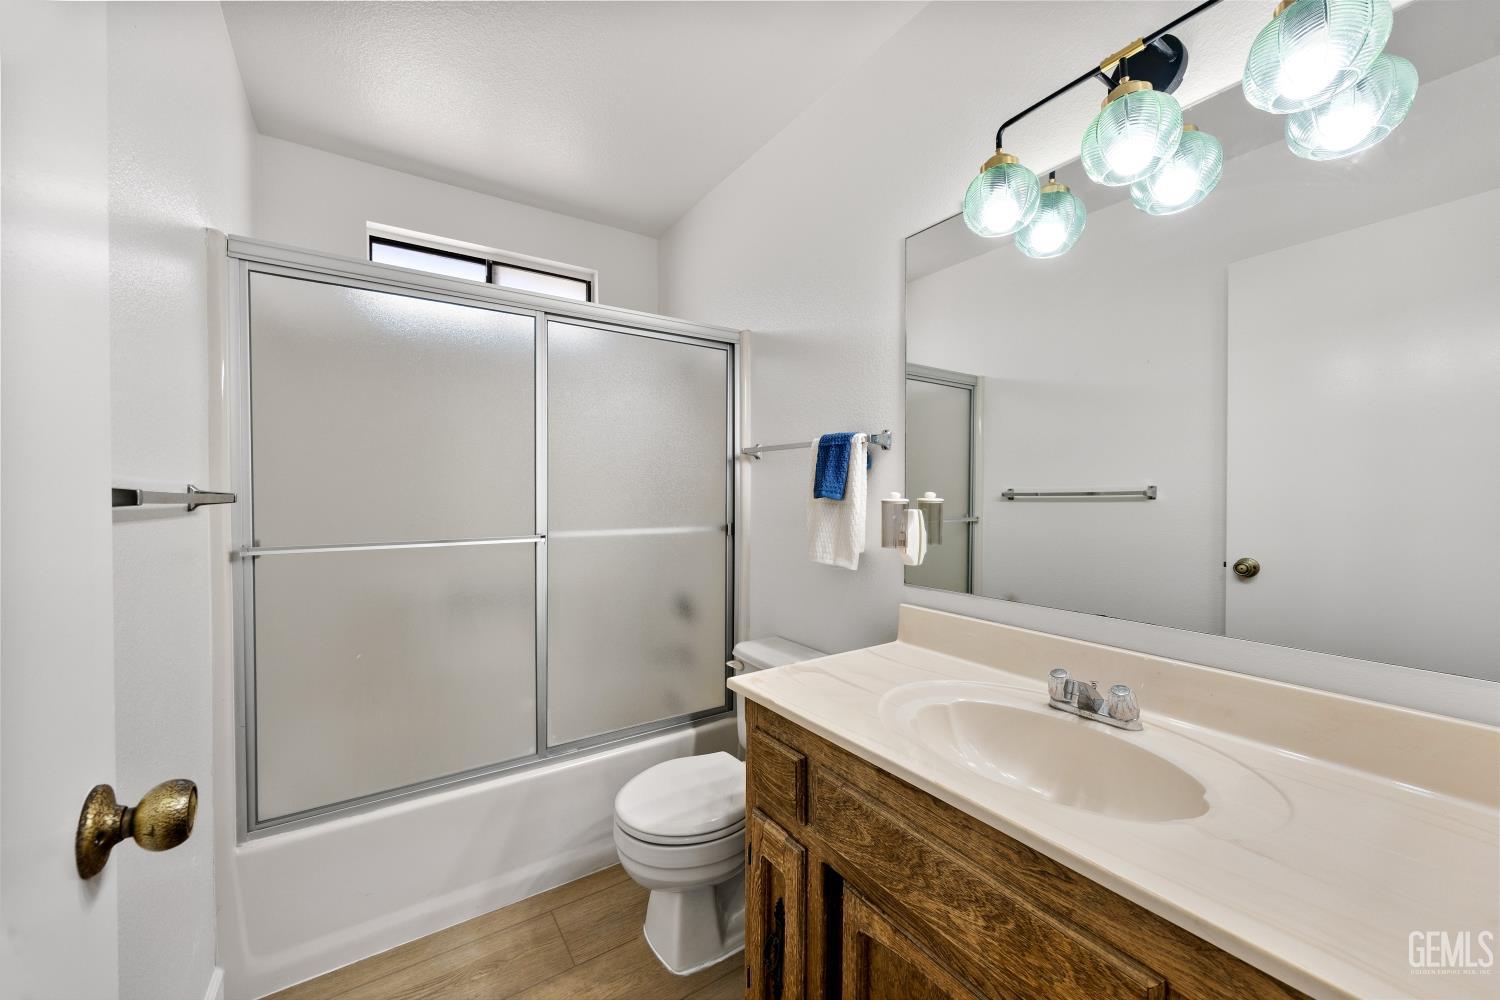
Bathroom with frosted sliding tub doors, a wood vanity, and a large mirror.
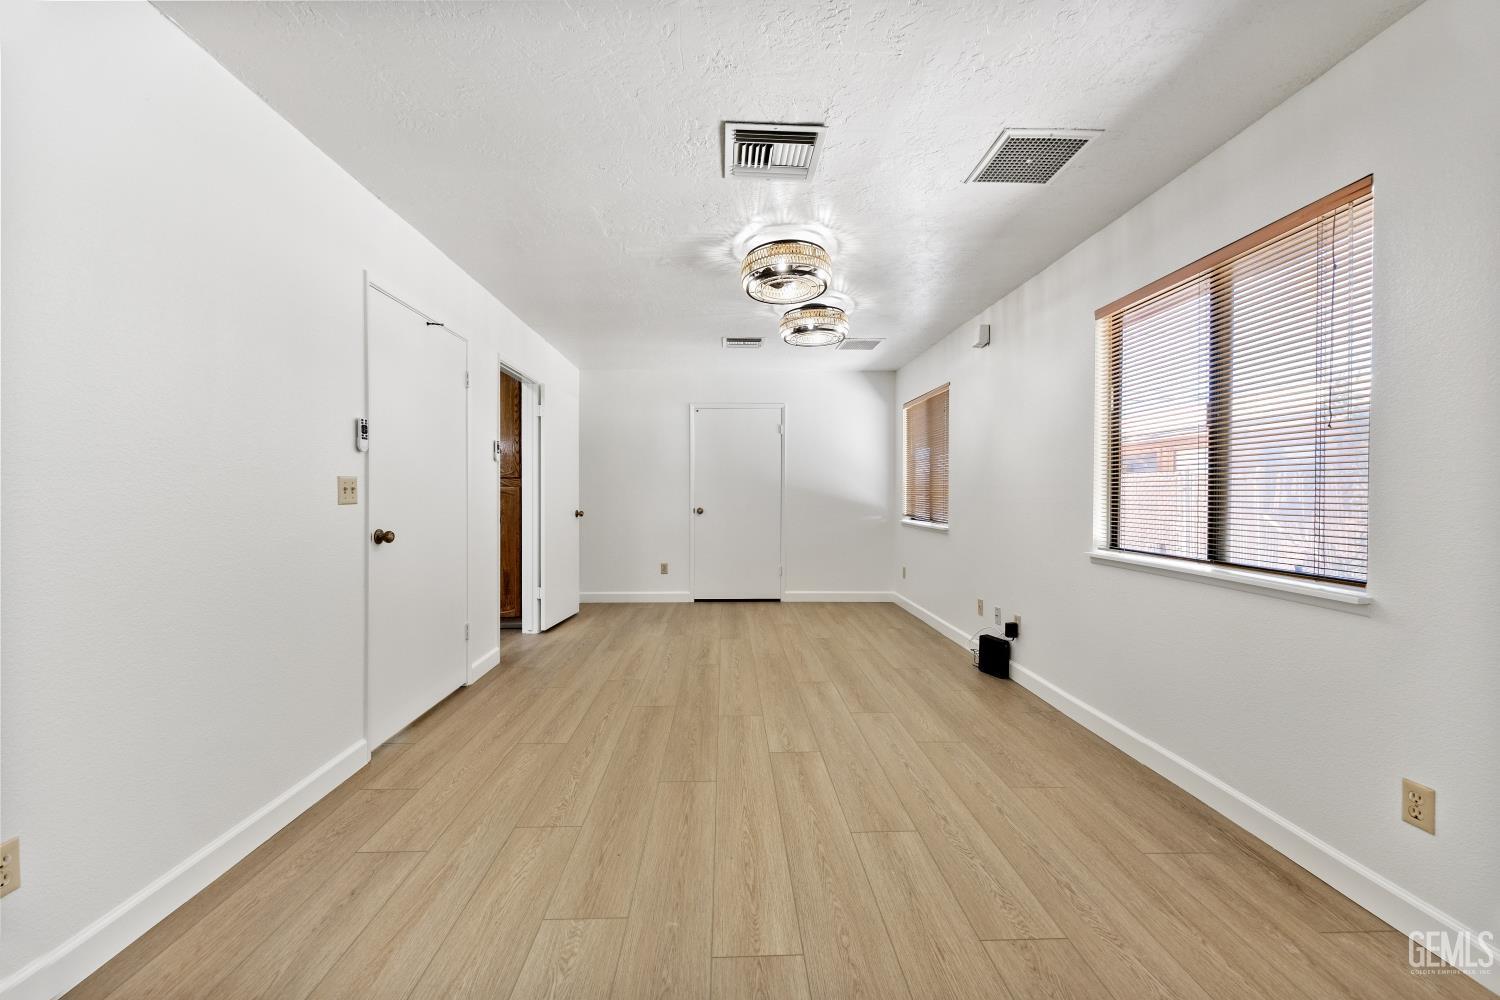
Vacant narrow room with light wood-look flooring, window blinds, and two ceiling lights.
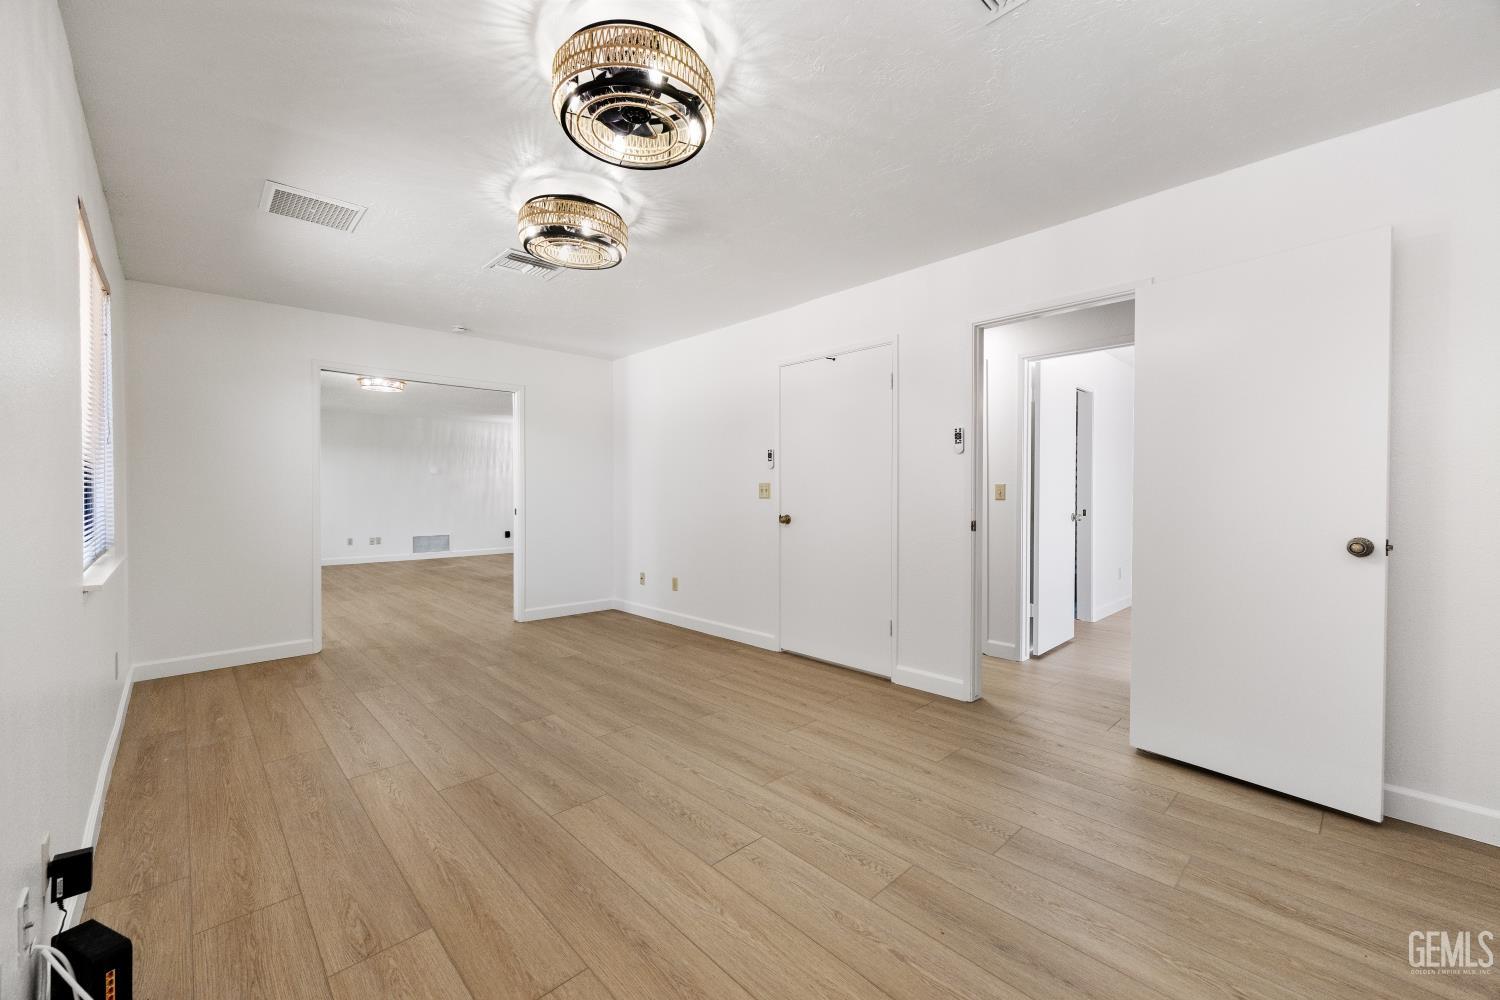
Vacant room with wood-look plank flooring, two ceiling lights, and multiple doorways.
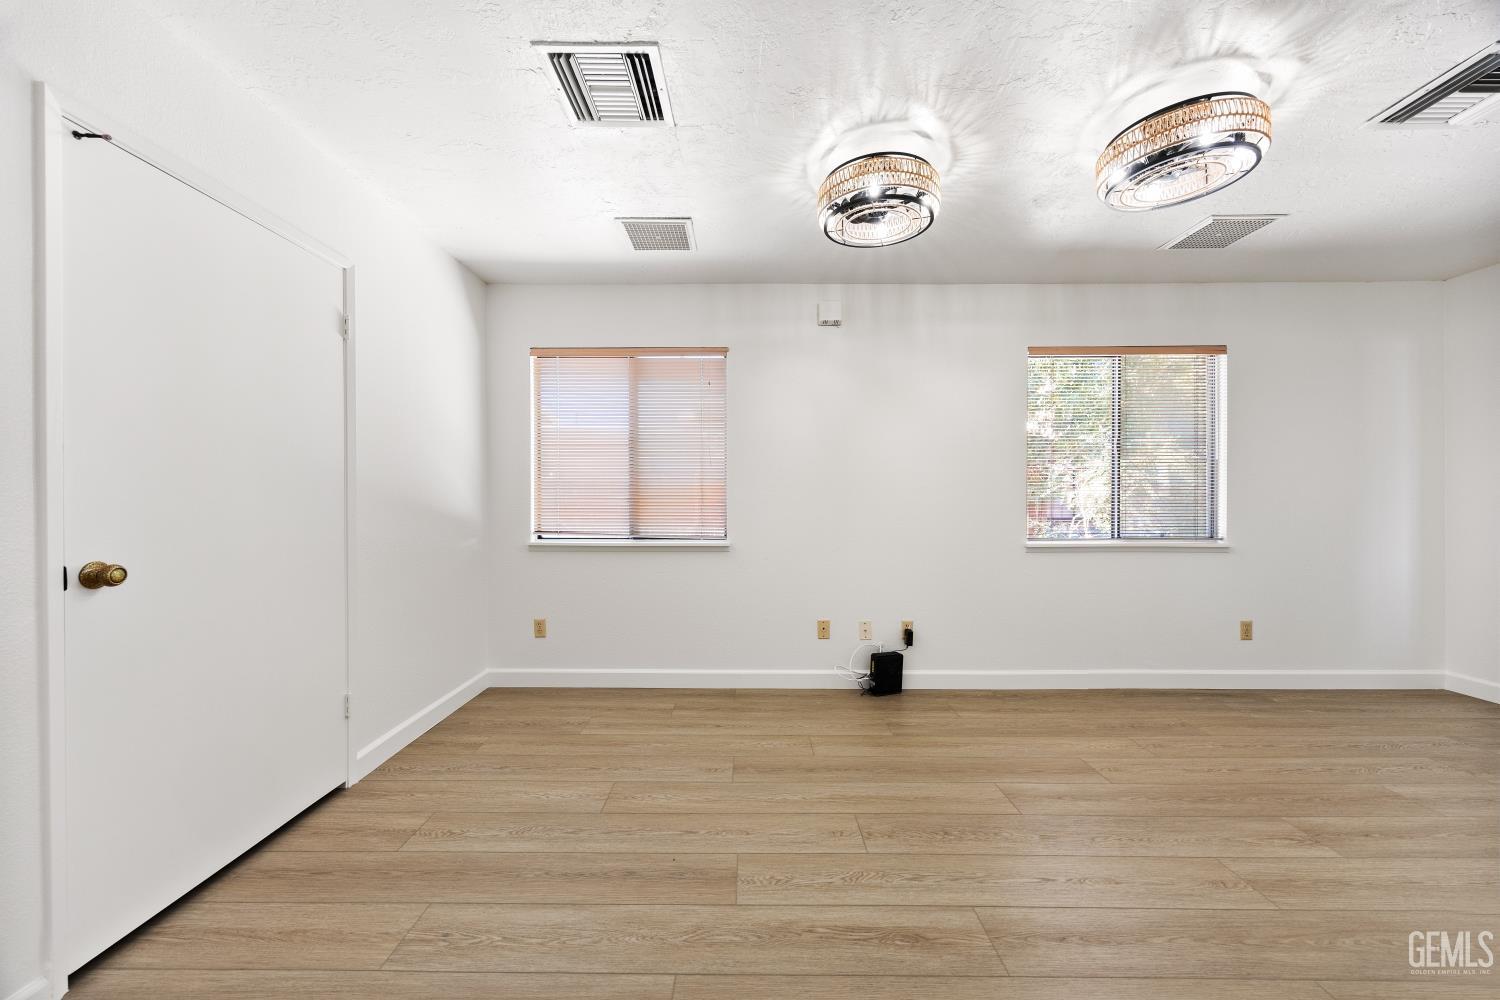
Vacant room with wood-look flooring, two blinded windows, and circular ceiling lights.
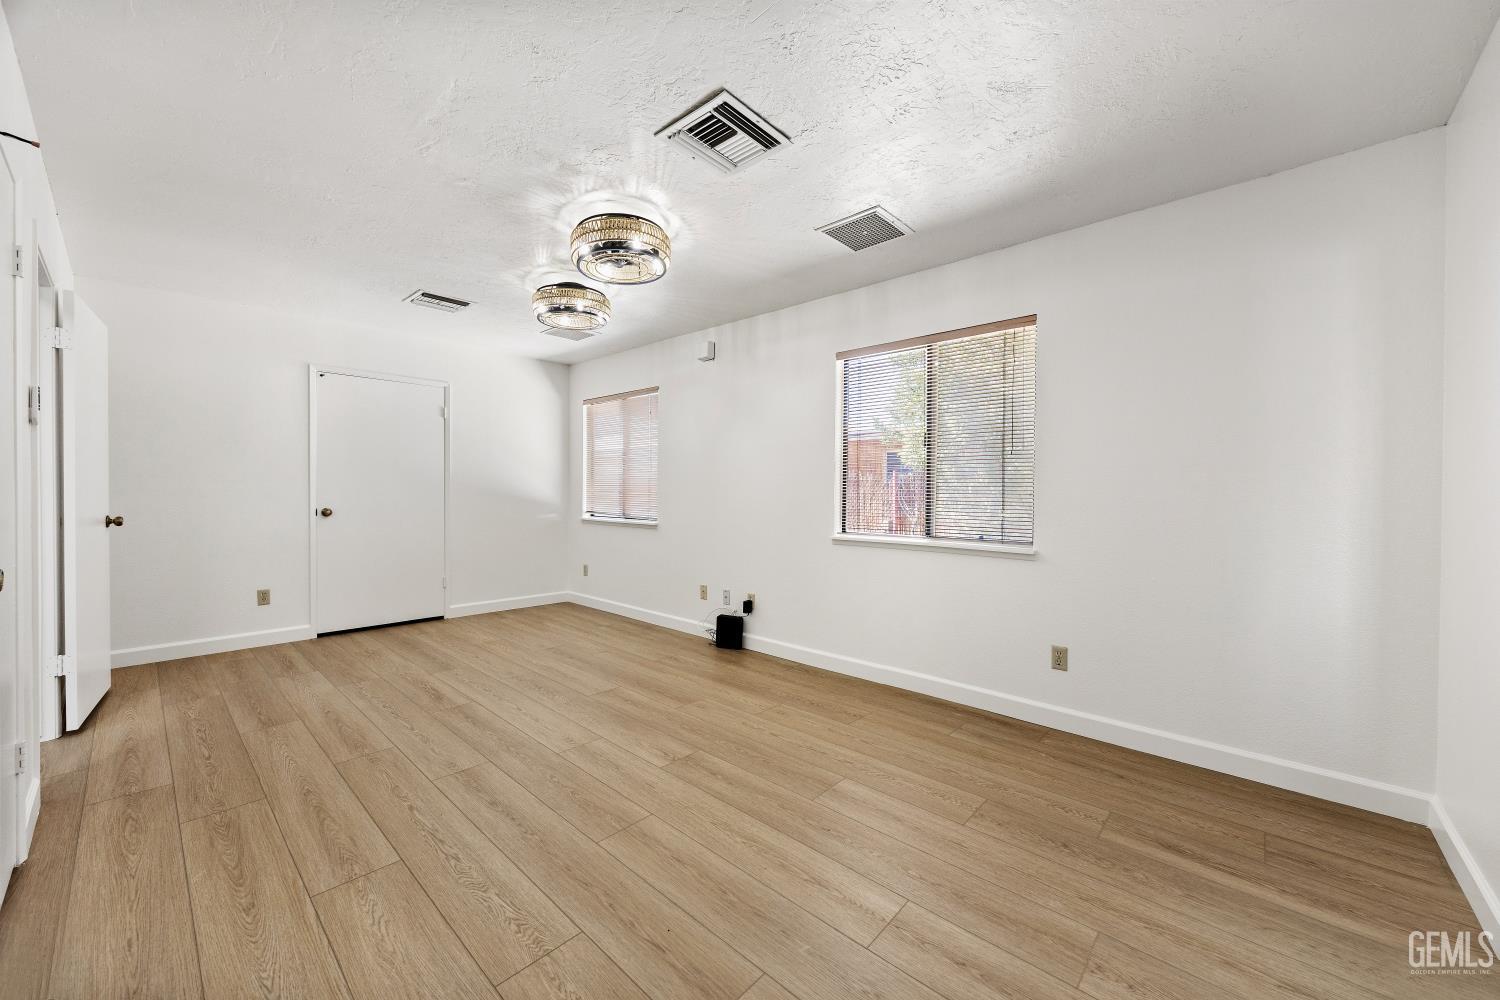
Empty room with light wood-look flooring, two windows with blinds, and two ceiling lights.
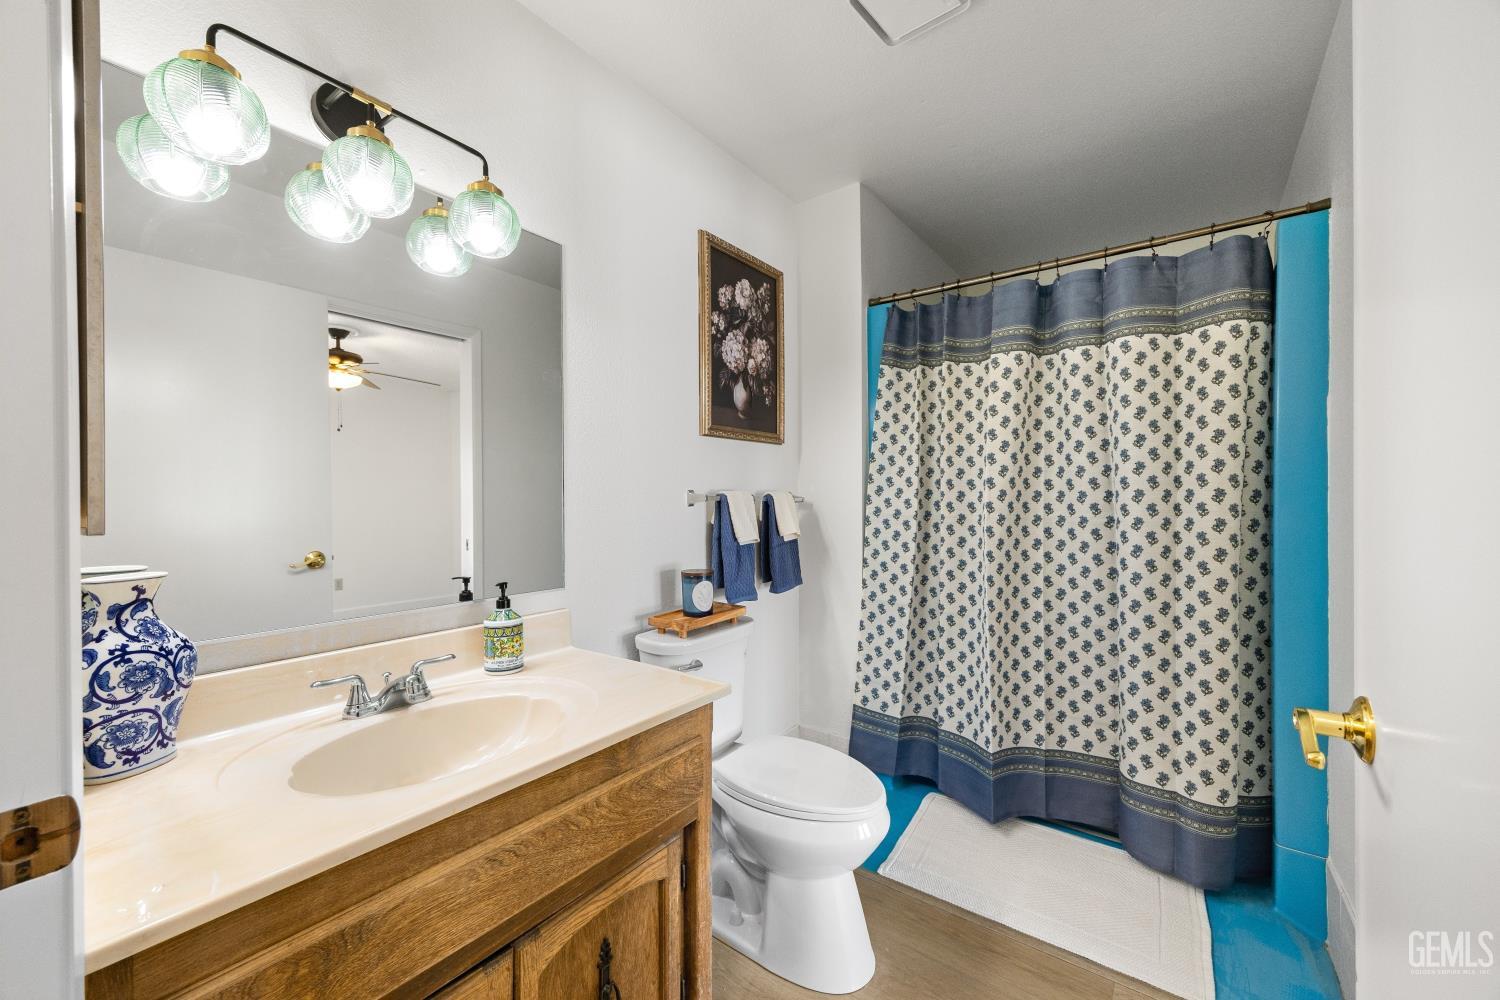
Bathroom with a wood vanity, large mirror, and patterned shower curtain framed by turquoise walls.
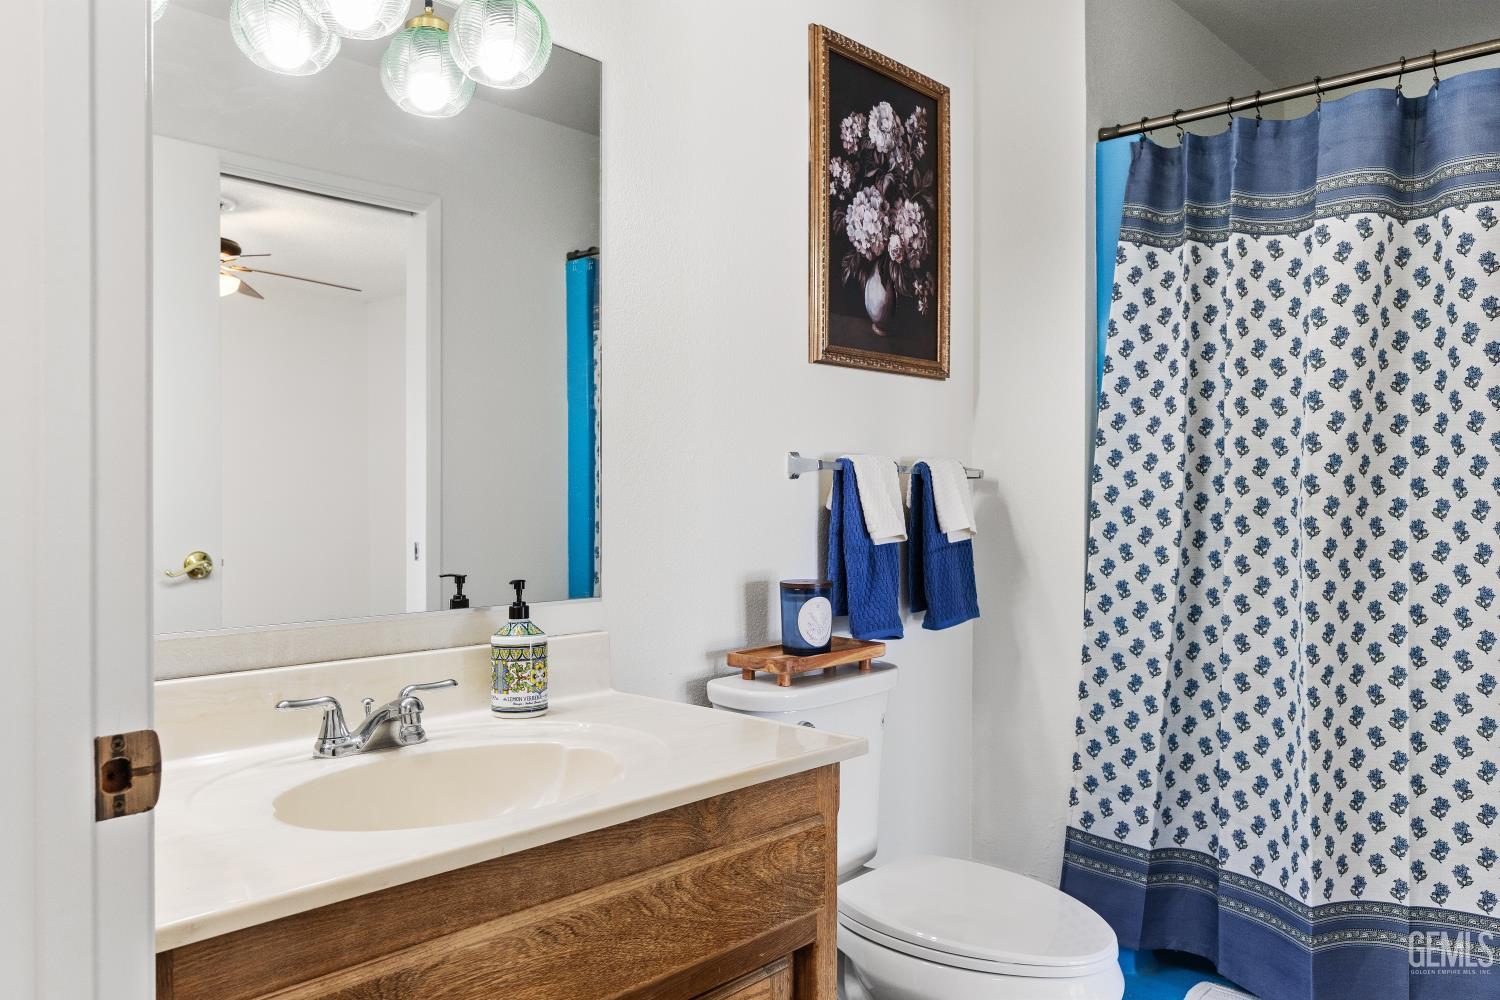
Bathroom with a wood vanity, white sink, and blue-and-white floral shower curtain.
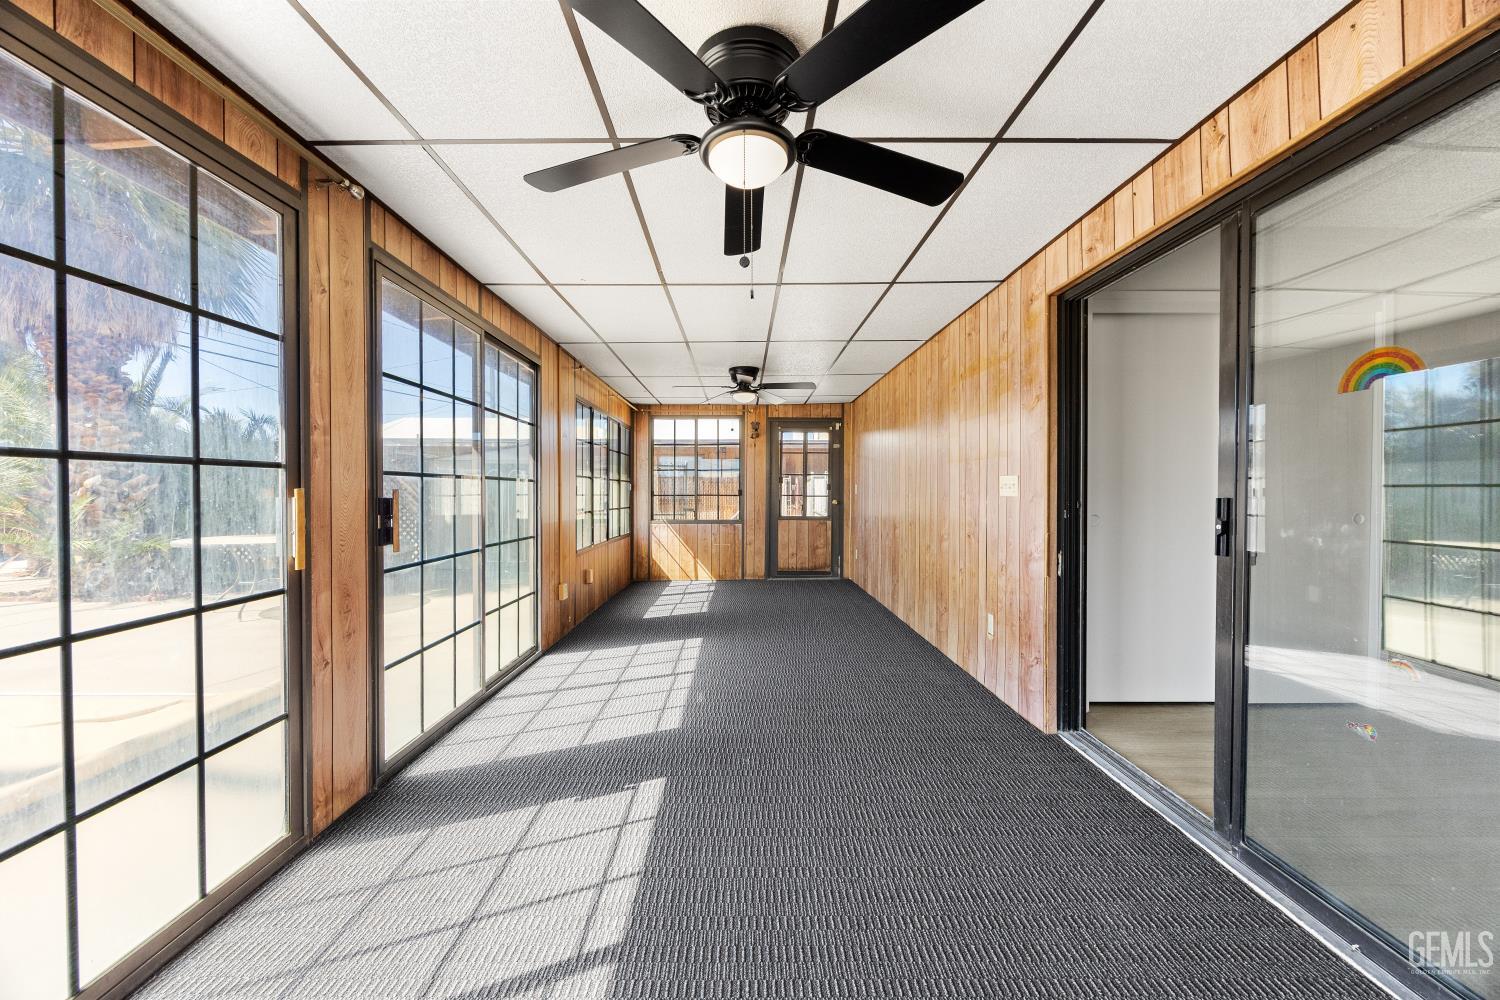
Enclosed sunroom with wood-paneled walls, black-framed windows, dark carpet, and ceiling fans.
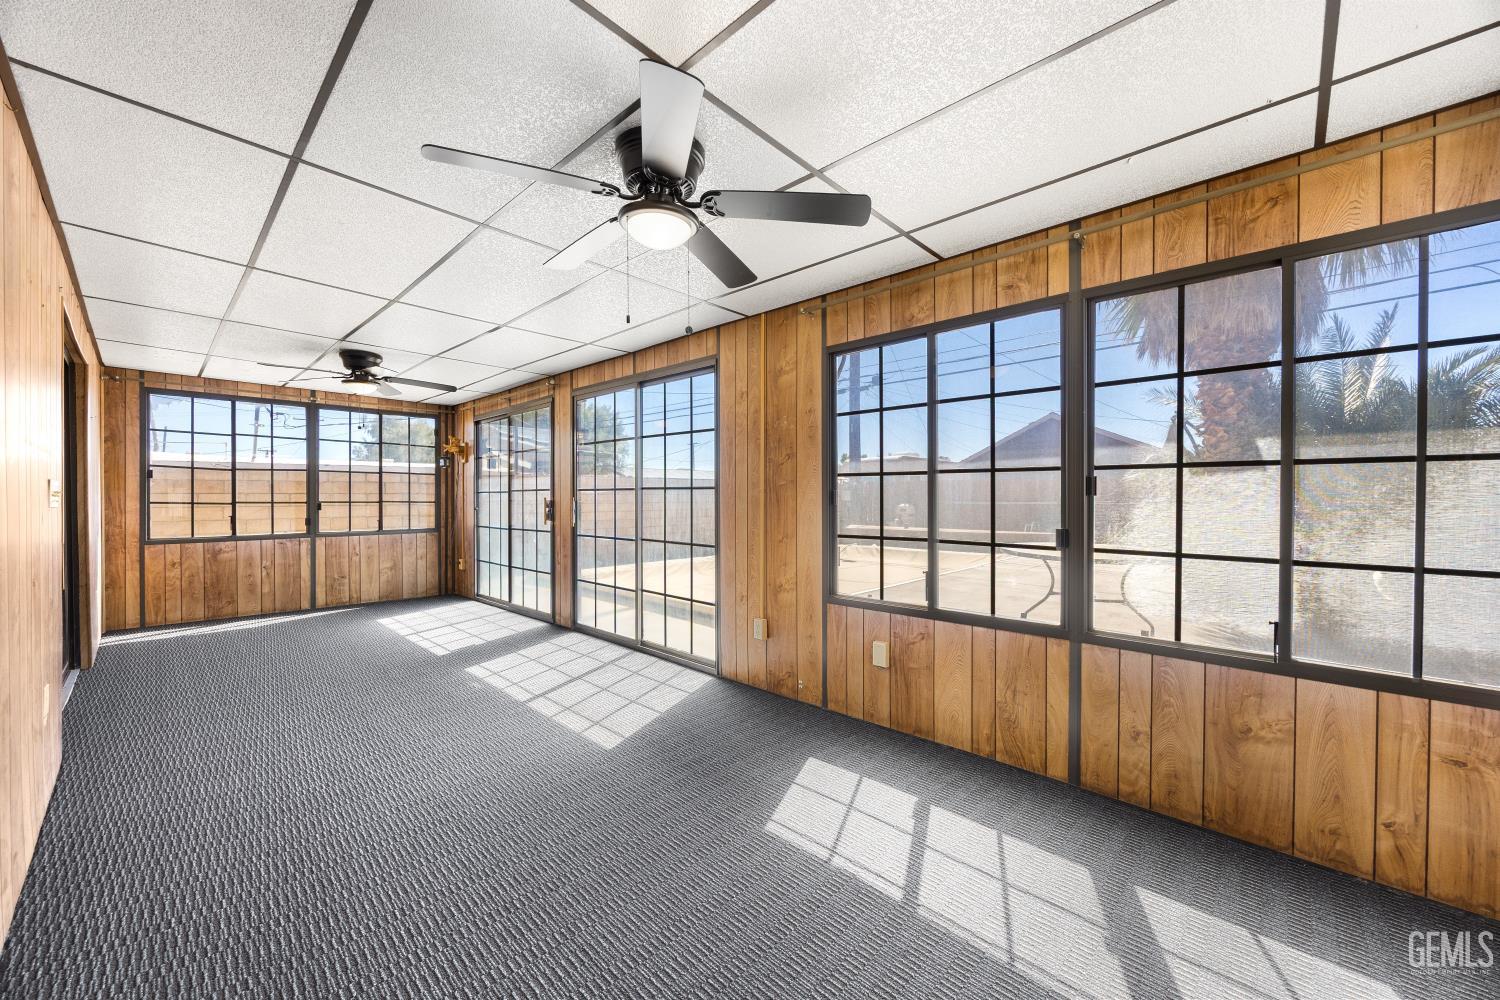
Enclosed sunroom with wood-paneled walls, carpet, ceiling fans, and broad windows overlooking a patio.
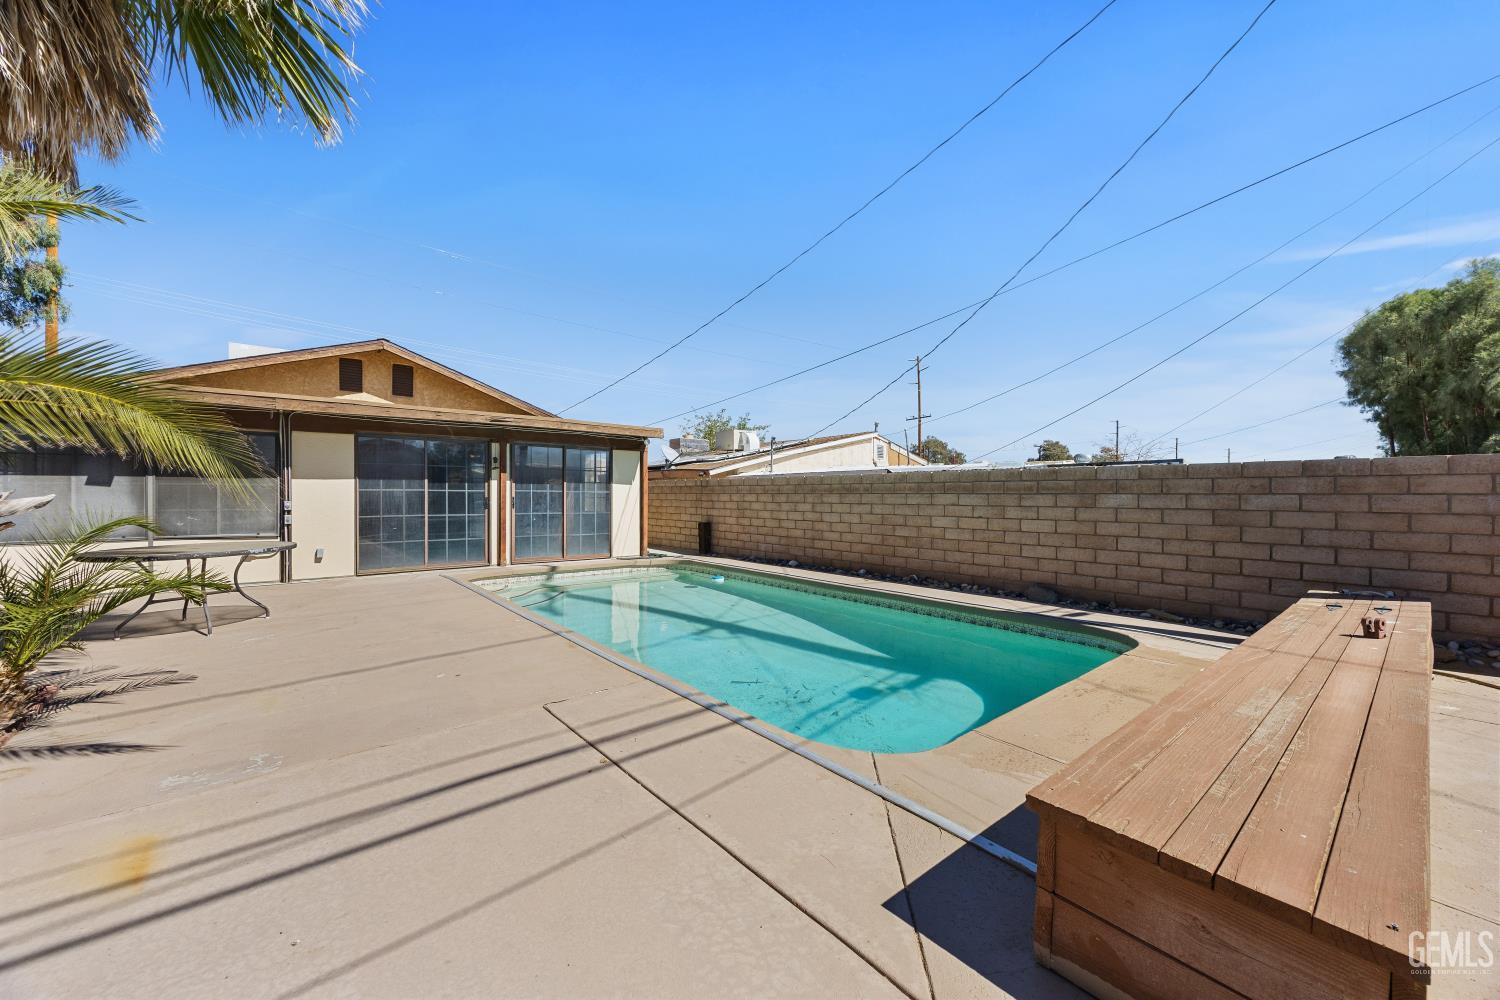
Backyard swimming pool beside a broad patio and long wooden bench.
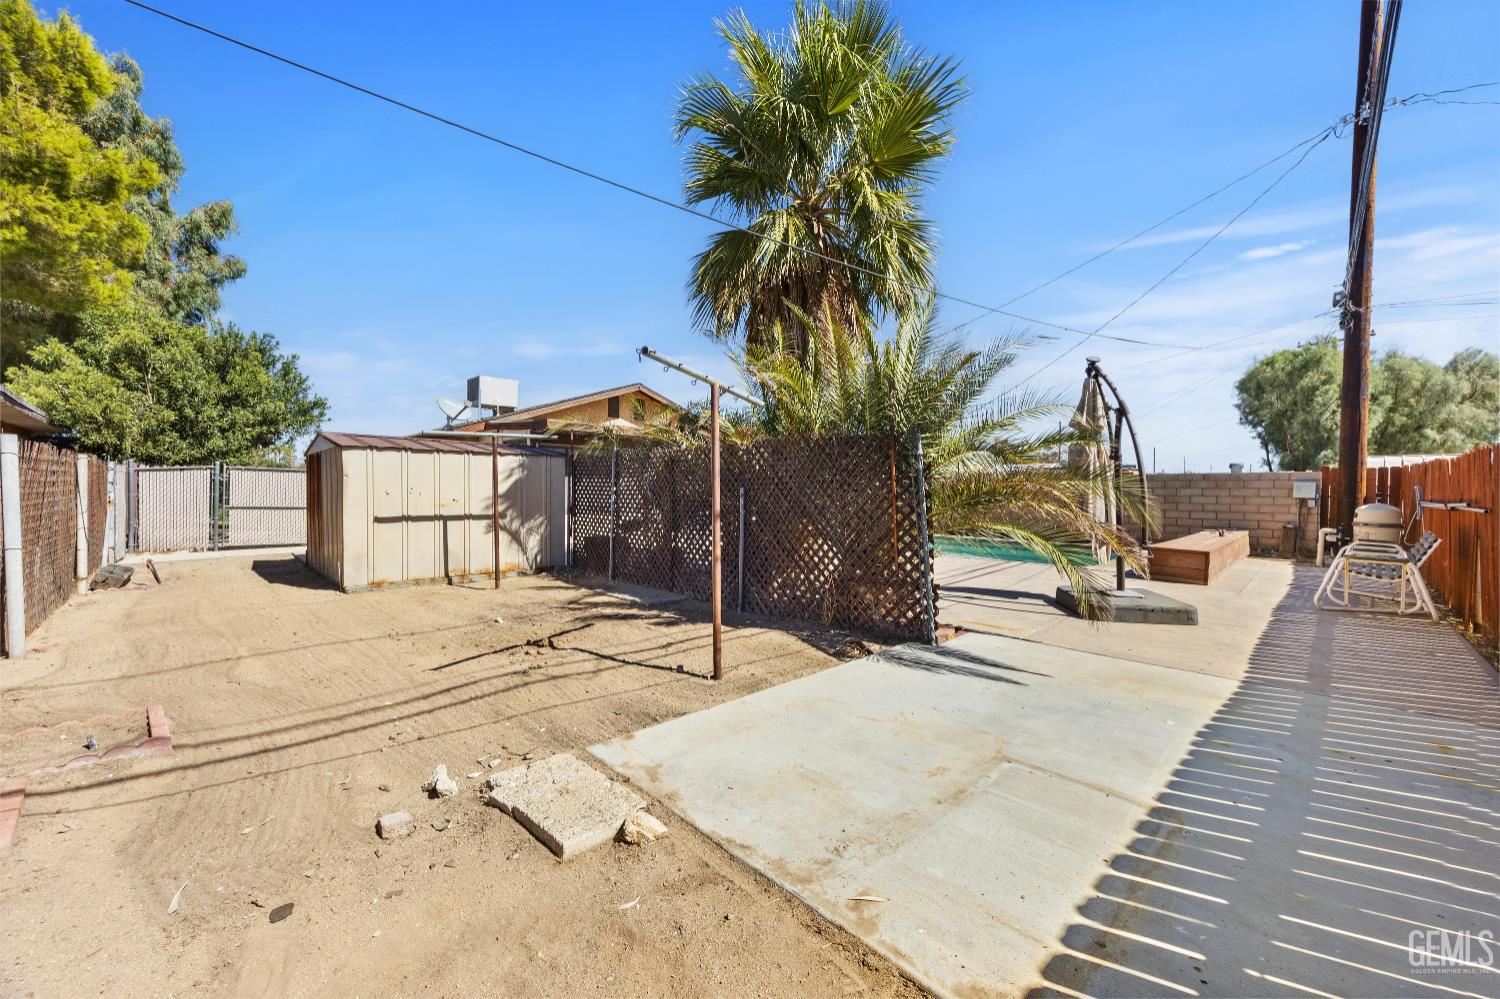
Backyard patio with a palm tree, storage shed, and swimming pool behind a lattice fence.
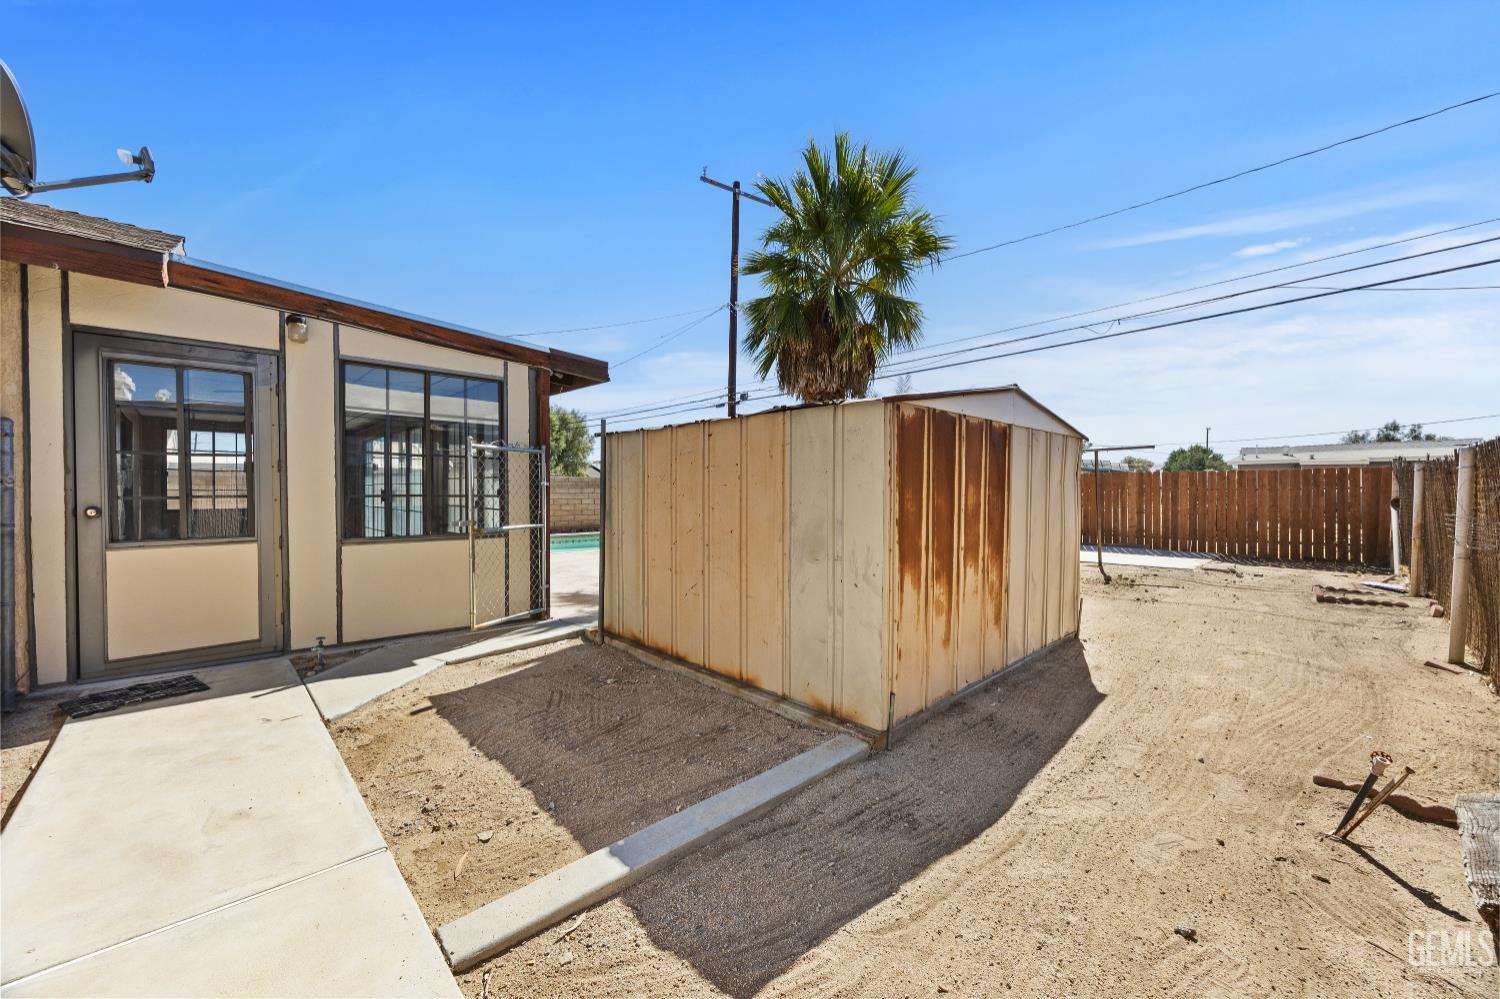
Sandy backyard with a weathered metal shed, concrete walkway, wooden fence, and a glimpse of the pool.
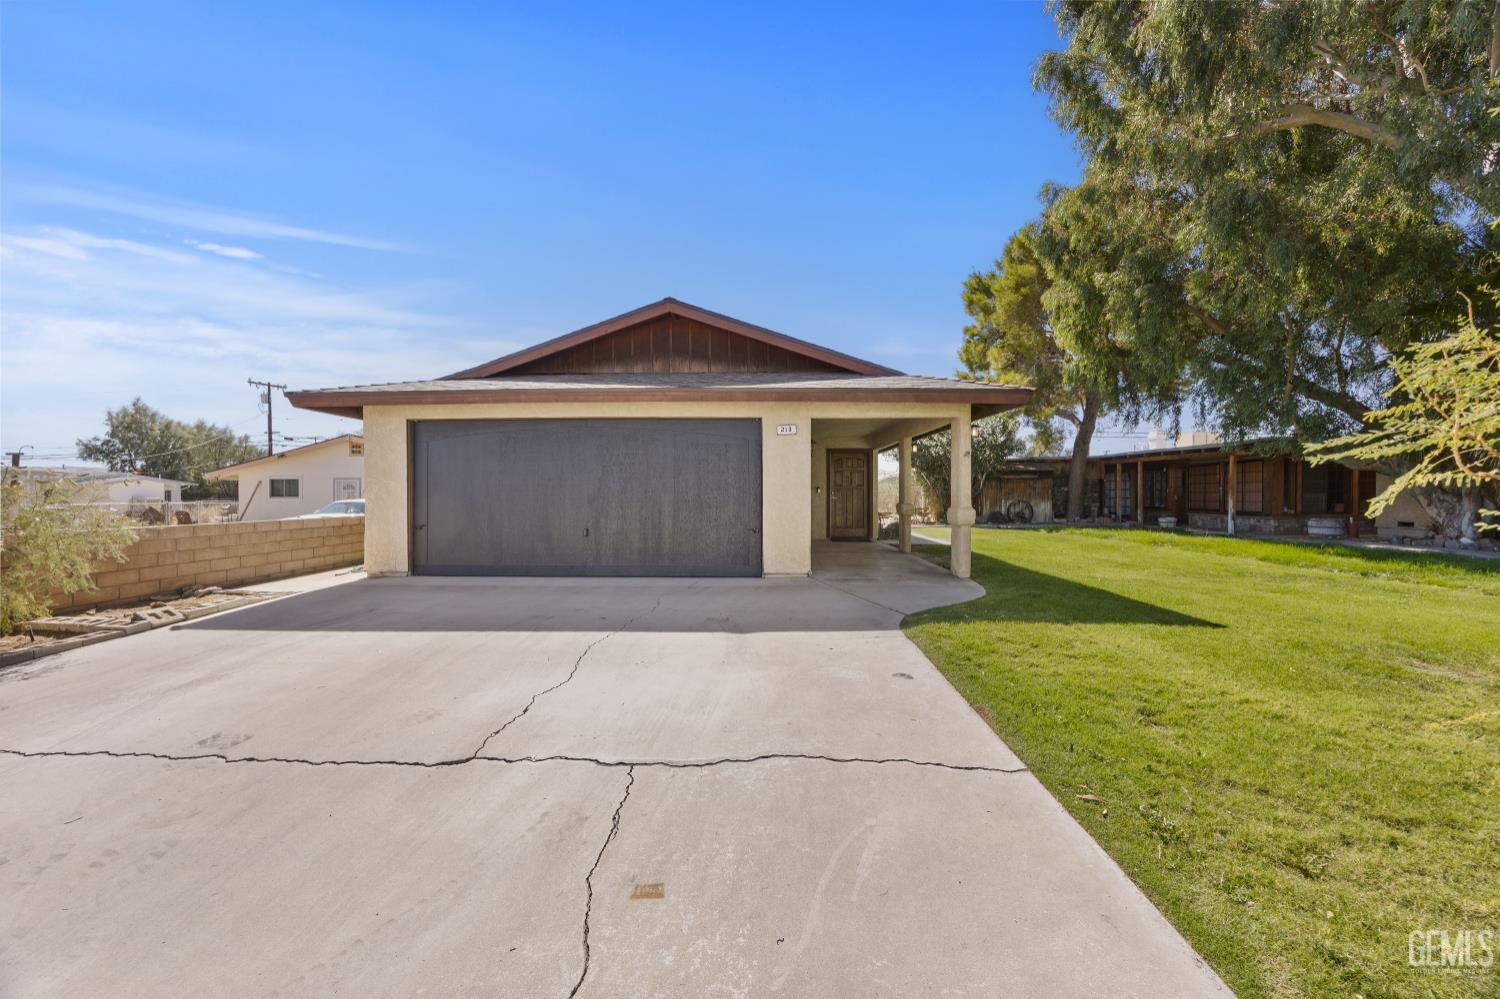
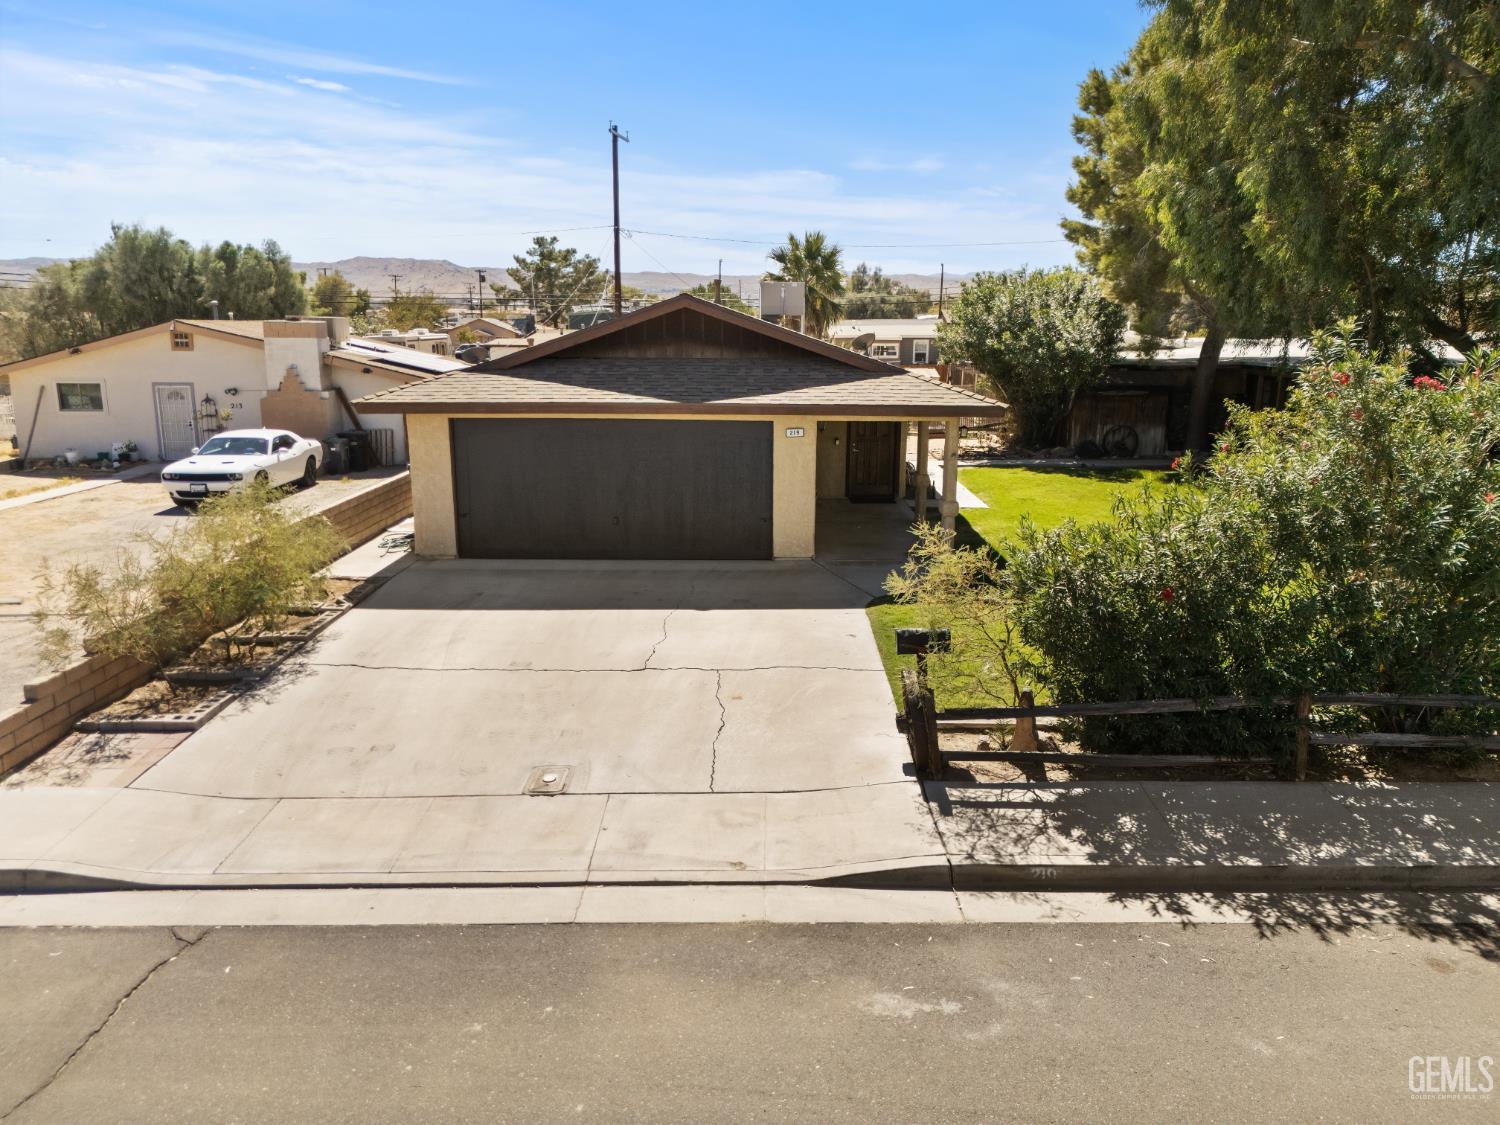
Single-story home with a double garage, covered entry, wide driveway, and lawn.
Single-story home with a wide driveway, two-car garage, and covered front entry.
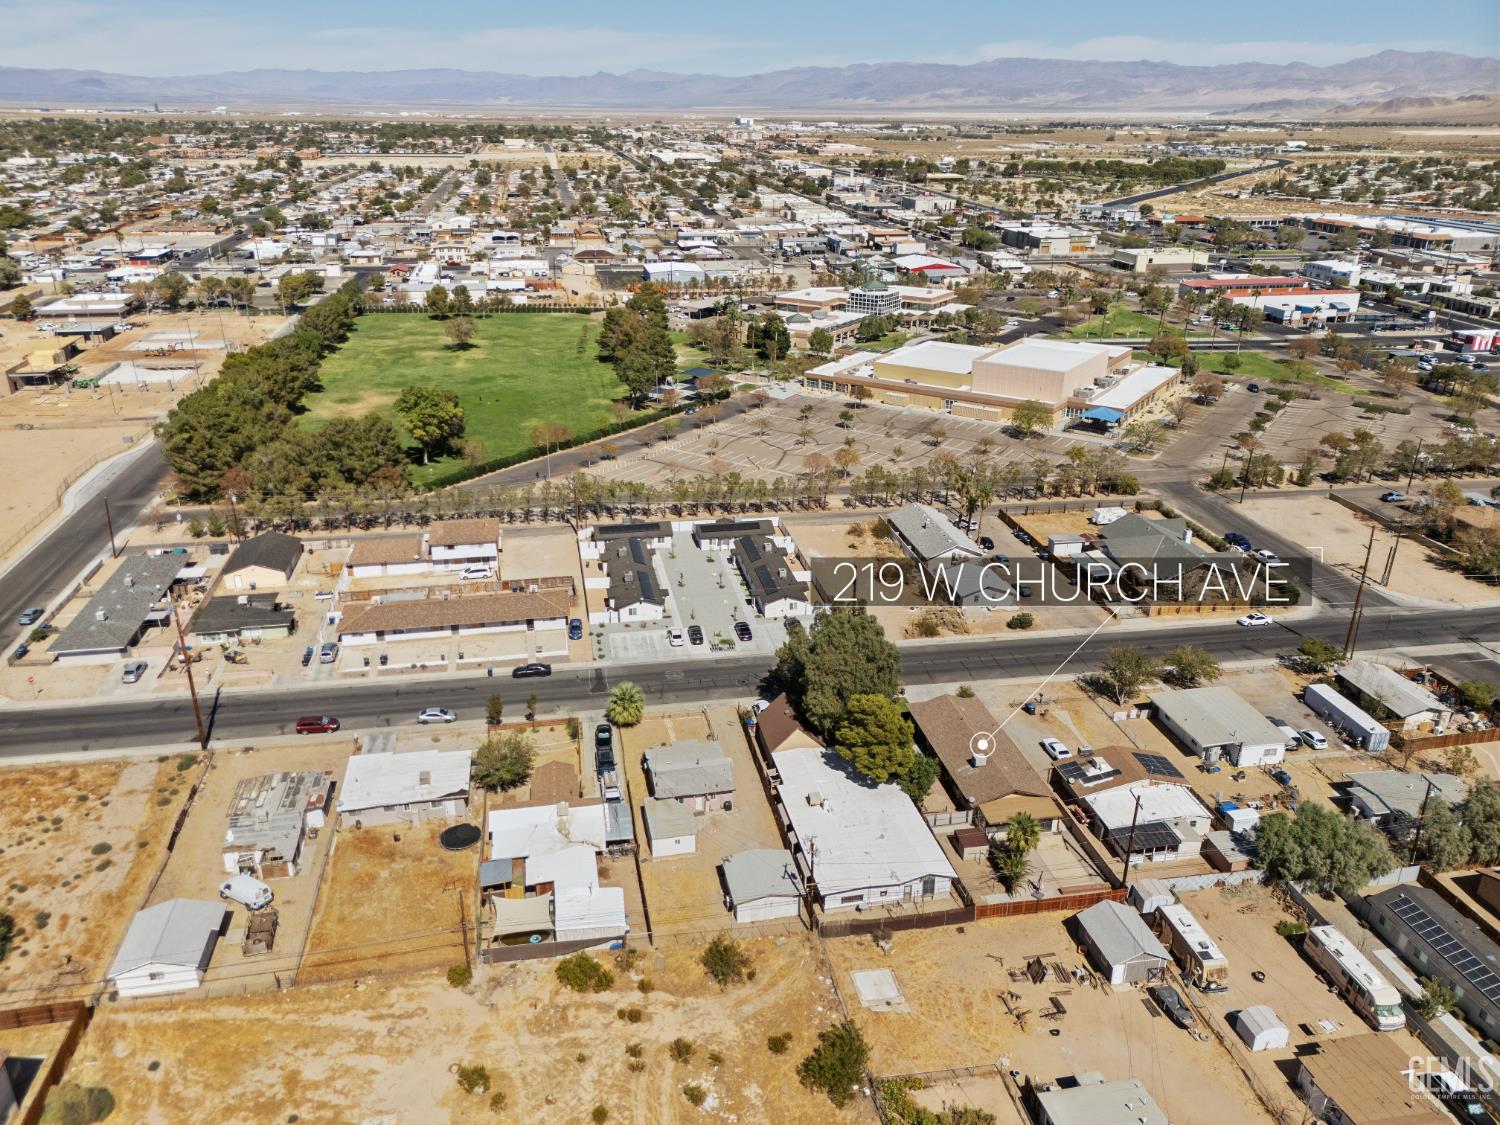
Aerial view of 219 W Church Avenue, marked among nearby homes with a park and mountains beyond.
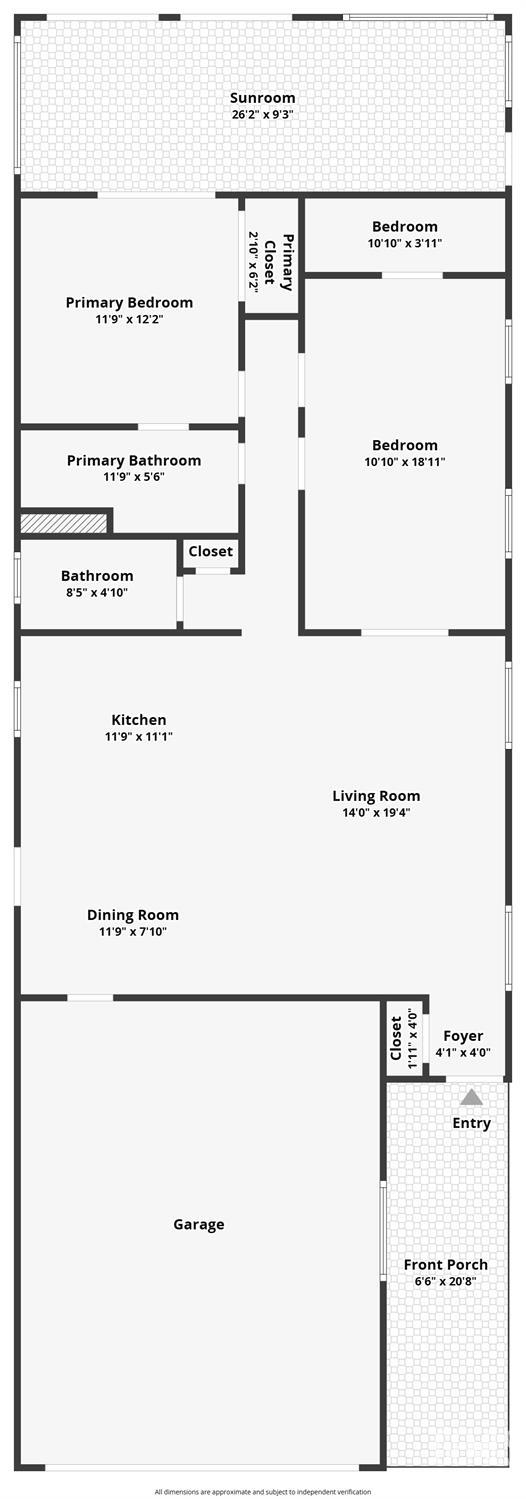
Floor plan showing three bedrooms, two bathrooms, a sunroom, garage, and front porch.
SEE ALL PHOTOS
Open living area and kitchen with wood cabinetry, stainless steel refrigerator, and light wood-look flooring.
Backyard pool and patio beside a single-story house at dusk, with palm trees and illuminated windows.
Single-story house with a gray garage, covered entry, driveway, and lawn at dusk.
Single-story stucco house with a covered porch, double garage, and broad green lawn.
Aerial view of the outlined property, with a long shingle roof, green lawn, and palm trees.
Aerial view of a single-story home with an attached garage, carport, wide driveway, and green front lawn.
Aerial view of a home with a garage, broad driveway, and green lawn amid a Ridgecrest neighborhood.
Aerial view of a fenced home and neighboring properties, with mountains in the distance.
Single-story stucco home with a covered entry and lawn, partly screened by a fruit tree.
Covered stucco porch with a wooden front door and a view of the lawn and backyard outbuildings.
Bedroom with a white-and-gray bed, gold-handled cabinet, abstract art, and a window with blinds.
Home office with a gray desk and chair, potted plant, and view into an adjoining bedroom.
Unfurnished open-plan living and dining area with light flooring and a kitchen with dark wood cabinets.
Vacant living room with light plank flooring, white walls, and large windows with blinds.
Unfurnished kitchen with oak cabinets, stainless steel appliances, and a peninsula counter.
Kitchen with ornate wood cabinets, stainless steel appliances, and a spacious open floor area.
Kitchen with dark wood cabinetry, light counters, and stainless-steel appliances.
Kitchen with honey-toned wood cabinets, a double-basin sink, and a stainless-and-black gas range.
Kitchen with wood cabinets, butcher-block counters, stainless gas range, and a double sink beneath a window.
Kitchen with honey-colored wood cabinets, stainless appliances, and a gas range beside the sink window.
Empty room with wood-look tile floors, ceiling fan, and sliding doors to a sunlit enclosed patio.
Empty bedroom with wood-look flooring, ceiling fan, and sliding closet doors.
Hallway with light wood-look flooring, a bathroom doorway, and a tall wood cabinet at the far end.
Bathroom with frosted sliding tub doors, a wood vanity, and a large mirror.
Vacant narrow room with light wood-look flooring, window blinds, and two ceiling lights.
Vacant room with wood-look plank flooring, two ceiling lights, and multiple doorways.
Vacant room with wood-look flooring, two blinded windows, and circular ceiling lights.
Empty room with light wood-look flooring, two windows with blinds, and two ceiling lights.
Bathroom with a wood vanity, large mirror, and patterned shower curtain framed by turquoise walls.
Bathroom with a wood vanity, white sink, and blue-and-white floral shower curtain.
Enclosed sunroom with wood-paneled walls, black-framed windows, dark carpet, and ceiling fans.
Enclosed sunroom with wood-paneled walls, carpet, ceiling fans, and broad windows overlooking a patio.
Backyard swimming pool beside a broad patio and long wooden bench.
Backyard patio with a palm tree, storage shed, and swimming pool behind a lattice fence.
Sandy backyard with a weathered metal shed, concrete walkway, wooden fence, and a glimpse of the pool.
Single-story home with a double garage, covered entry, wide driveway, and lawn.
Single-story home with a wide driveway, two-car garage, and covered front entry.
Aerial view of 219 W Church Avenue, marked among nearby homes with a park and mountains beyond.
Floor plan showing three bedrooms, two bathrooms, a sunroom, garage, and front porch.
Courtesy of Carrie D Wageman with Premier Home Advisors Inc.
Pending

219 W Church Avenue

219 W Church Avenue, Ridgecrest, CA 93555

$242,500
Bring all offer to this upgraded from head to toe, inside out- beauty. Talk about absolute pride of ownership from the family that first built this move in ready home. Since 2023 the home has added a new roof, the following year a new water heater, the next year; new swamp cooler. Even the newer refrigerator is included in the sell. Did you see that sparkling pool? Sparkling! The list continues with the new paint and fixtures, treated cabinets, and attention to details you don't want to miss. Start dreaming how you will use the expansive enclosed patio. The record states a 3 bedroom because 2 rooms have been made into one. Come and check out this stunner for yourself. It is the pride of Ridgecrest right near the new pool facilities. Schools: Faller El, China Lake Jr. High, Burroughs High.

2
beds

2
baths

1,296 Sq.Ft. LIVING AREA

6,953 Sq.Ft. lot

Carrie Wageman

Carrie Wageman

Features & Amenities

Interior

  • total bedrooms2
  • Total bathrooms2

Area & Lot

  • Status Pending
  • Living Area1,296 Sq.Ft.
  • Lot Area6,953 Sq.Ft.
  • MLS® ID202610232
  • TypeResidential
  • YEAR BUILT1984
  • NeighborhoodKern County
  • Elementary SchoolOther-Outlying
  • Middle SchoolOther-Outlying
  • High SchoolOther-Outlying

Exterior

  • STORIES1
  • PoolInground
  • parking2 Car Garage

Financial

  • Sales Price$242,500
Backyard pool and patio beside a single-story house at dusk, with palm trees and illuminated windows.

Schedule a Showing

I would love to show you this beautiful property. Please select your preferred date and time below. I will be in touch shortly to confirm your appointment.

Schedule a Showing

I would love to show you this beautiful property. Please select your preferred date and time below. I will be in touch shortly to confirm your appointment.

Thank you for your interest in 219 W Church Avenue, Ridgecrest, CA 93555. We are reviewing your request and will be in touch shortly!

Mortgage Calculator

Estimate your monthly mortgage payment, including the principal and interest, property taxes, and HOA. Adjust the values to generate a more accurate rate.

All estimates are provided for informational purposes only. Actual amounts may vary.
$0,000 Your Payment 20 15 65
$0,000 Your Payment

Kern County

Explore

Turn Your Real Estate Goals Into Reality

Get personalized guidance, clear communication, and dedicated service for your next real estate move.

Follow Me on Instagram