Search
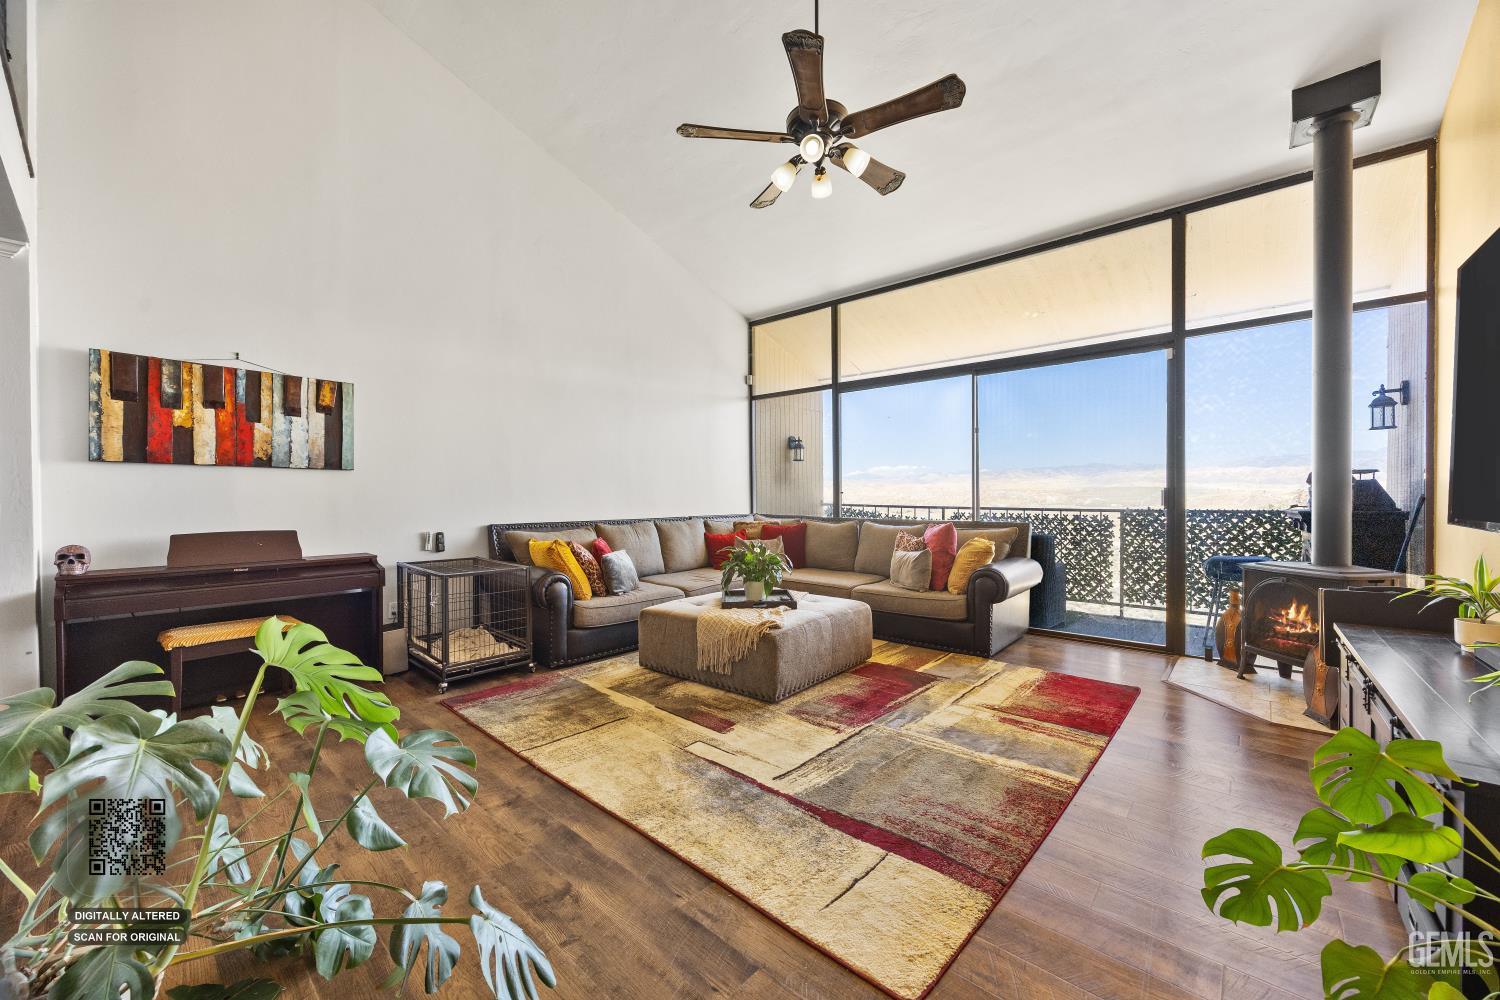
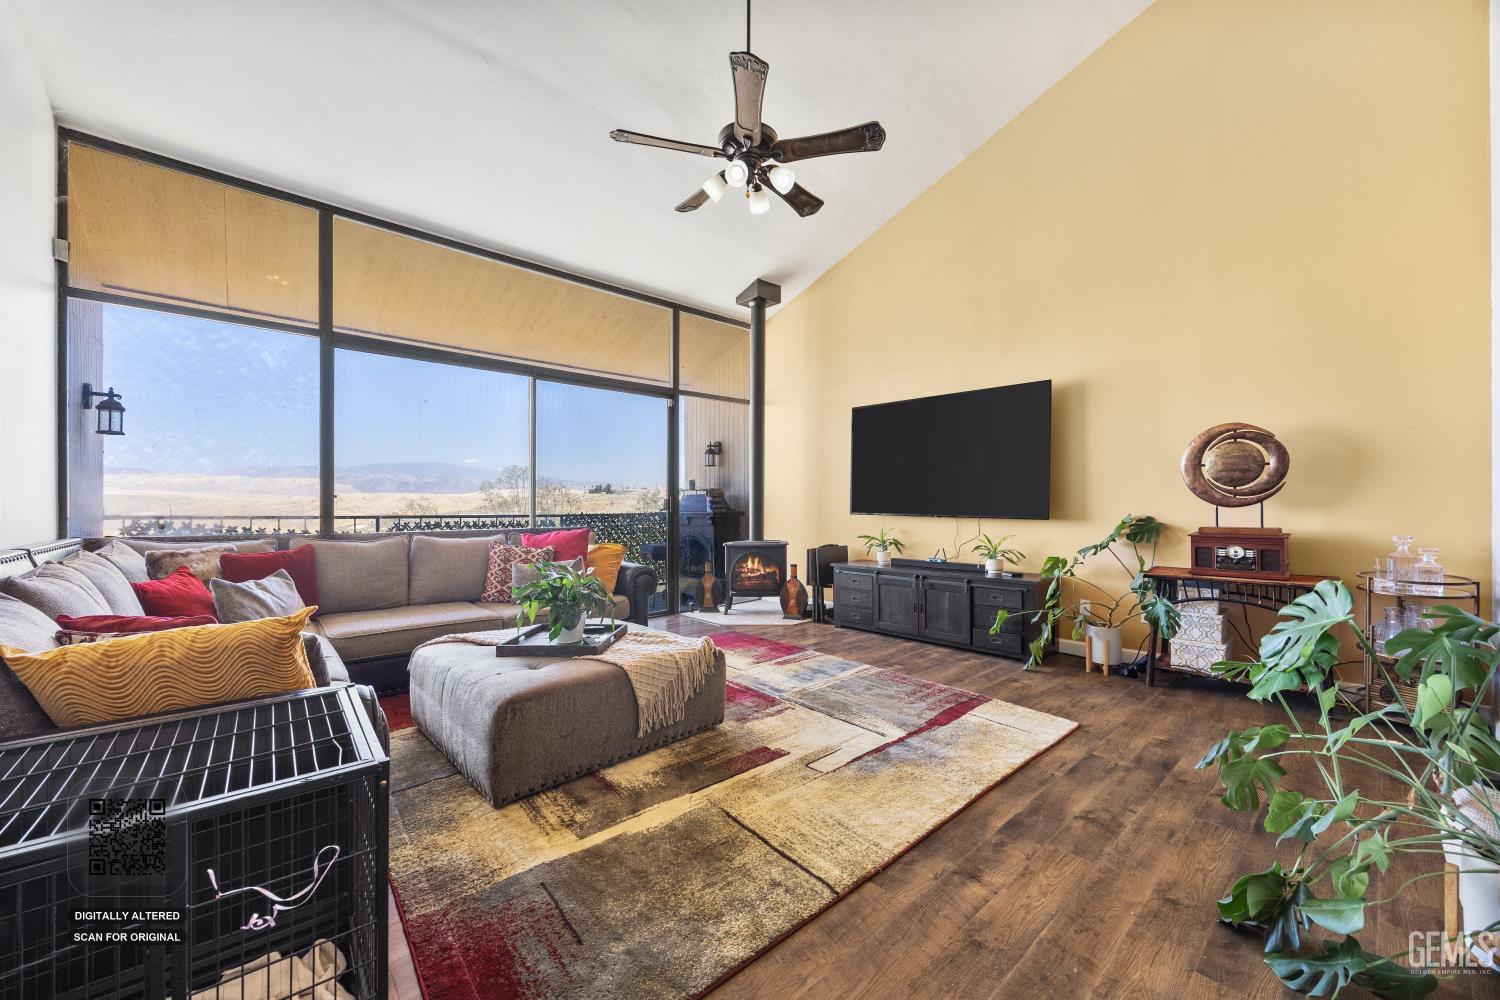
Living room with a sectional sofa, colorful rug, and expansive windows overlooking distant mountains.
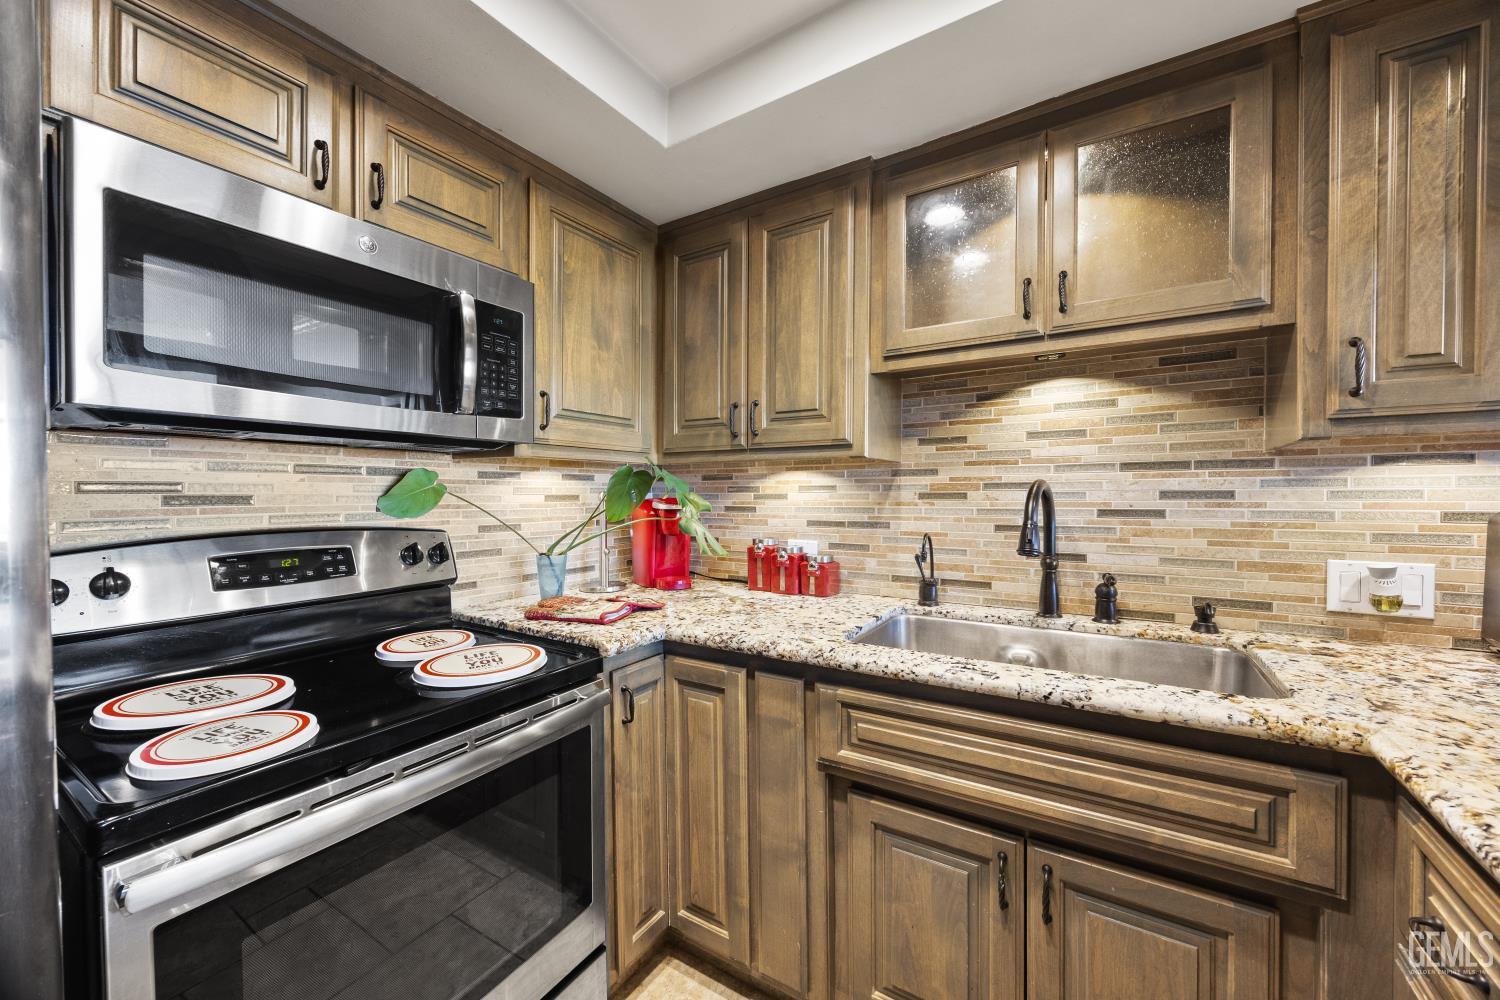
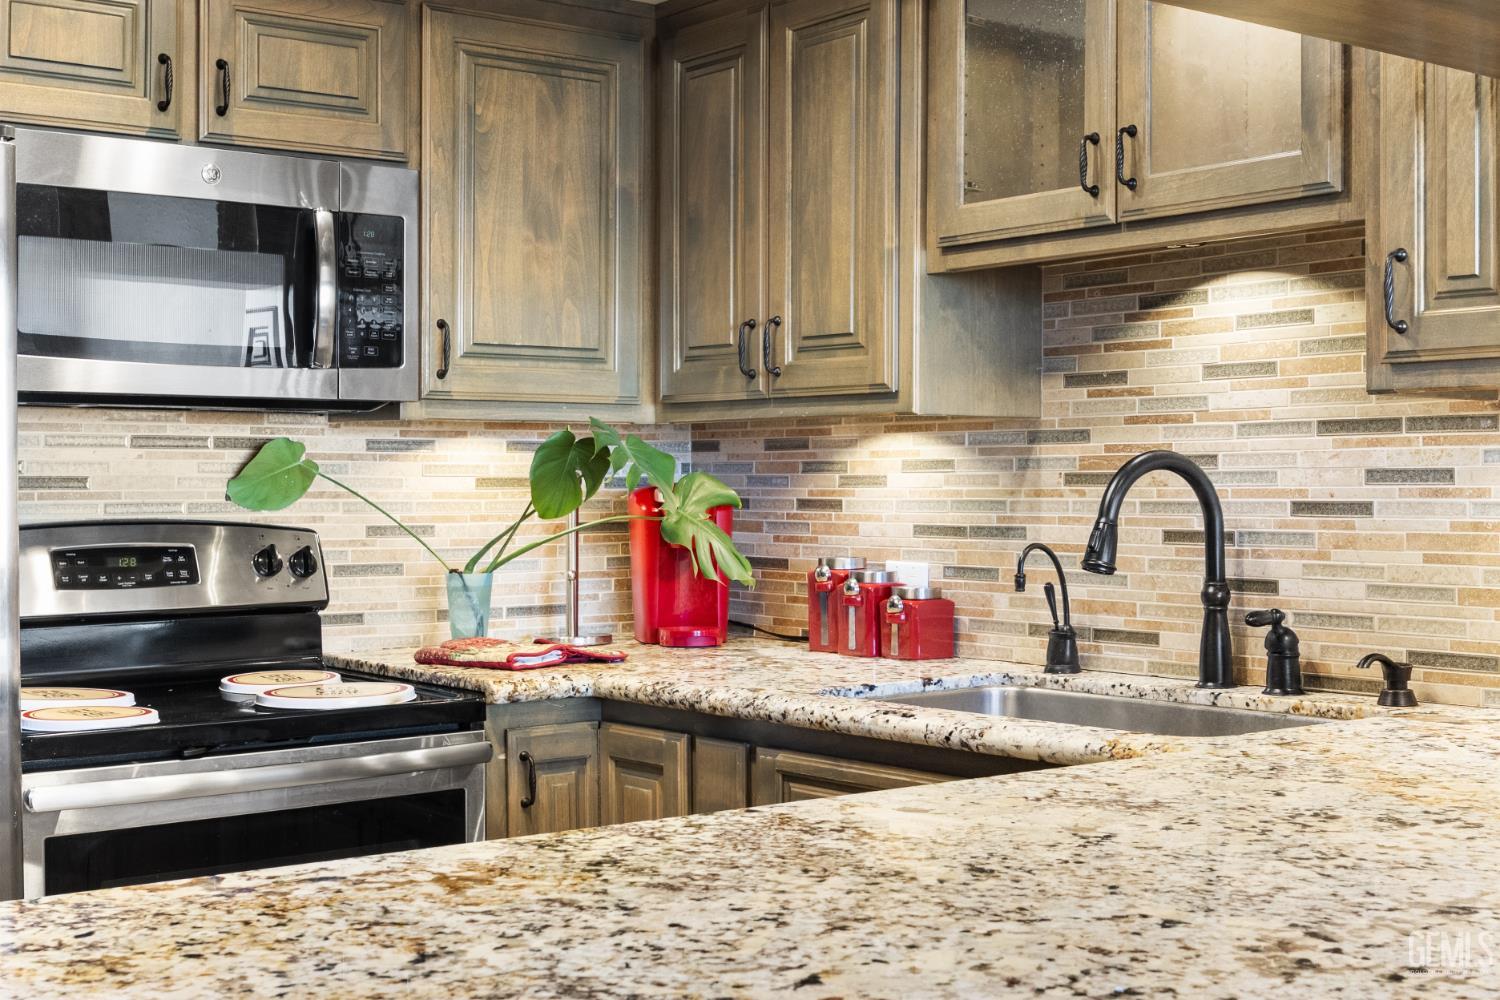
Kitchen with wood cabinets, stainless steel appliances, granite counters, tile backsplash, and a double-basin sink.
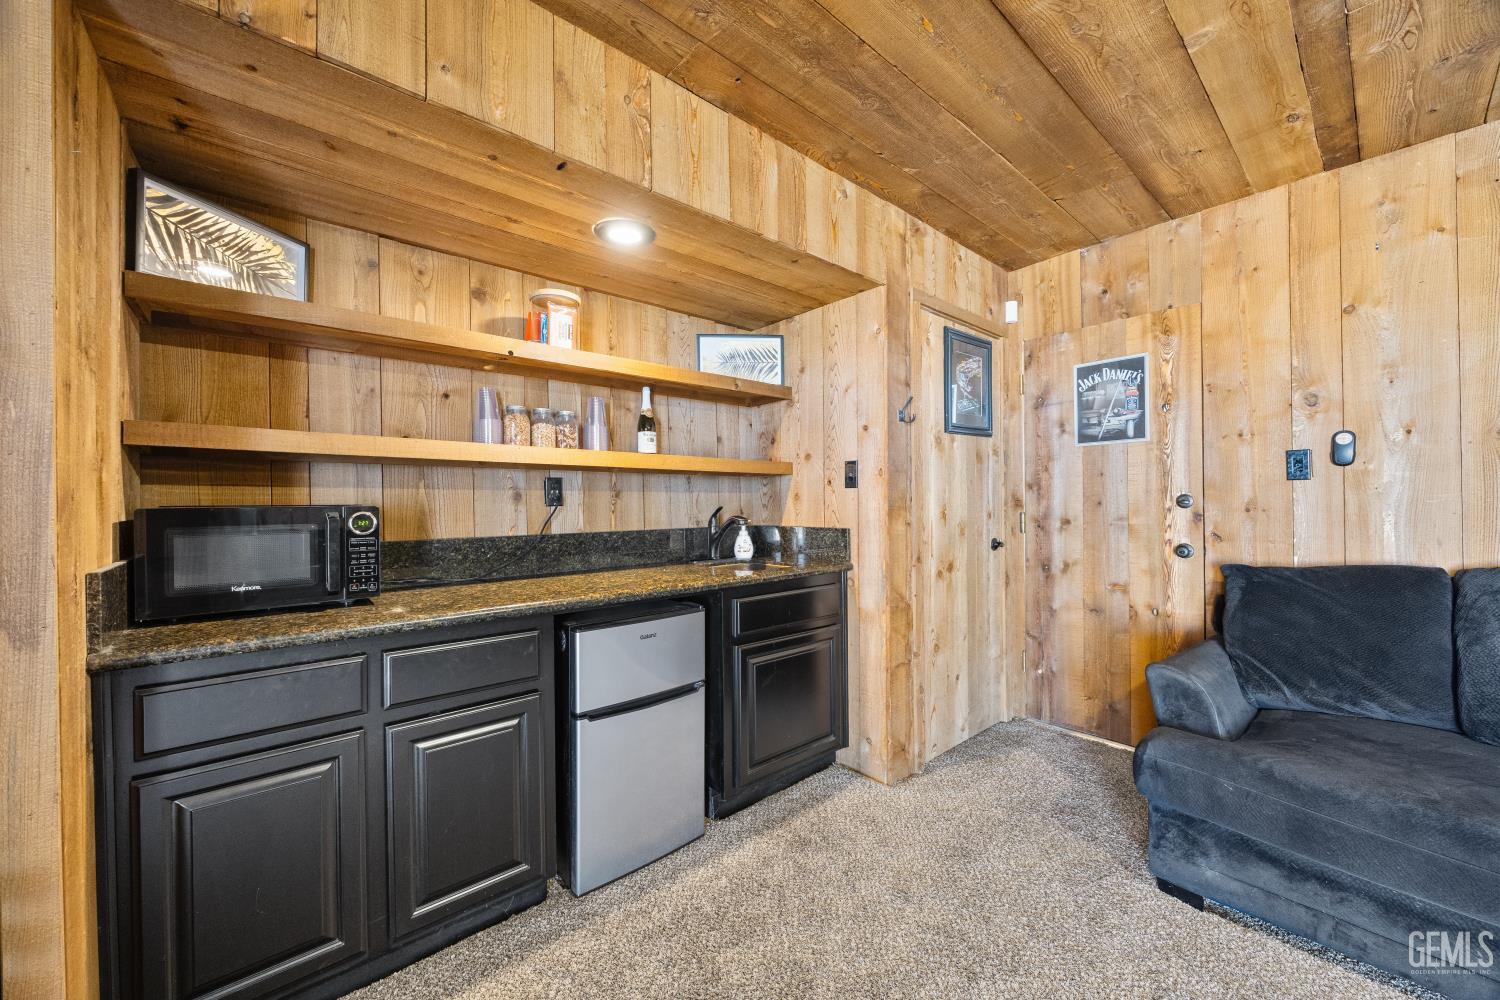
Wood-paneled kitchenette and lounge with a granite counter, compact appliances, and a gray sectional.
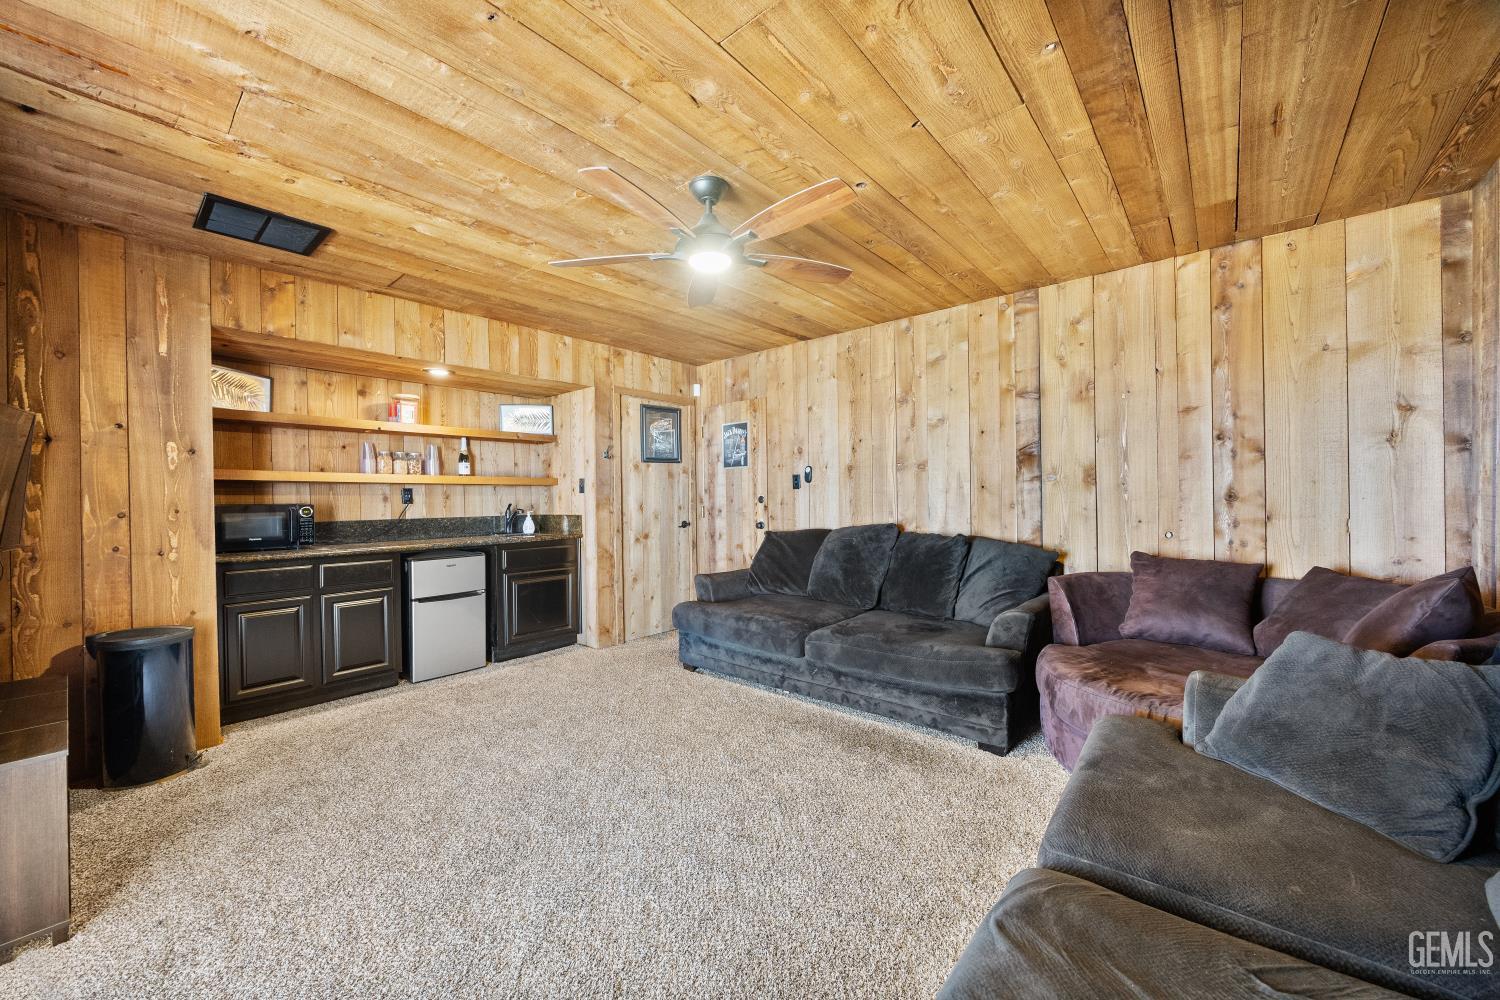
Wood-paneled living room with several sofas and a built-in kitchenette with open shelves.
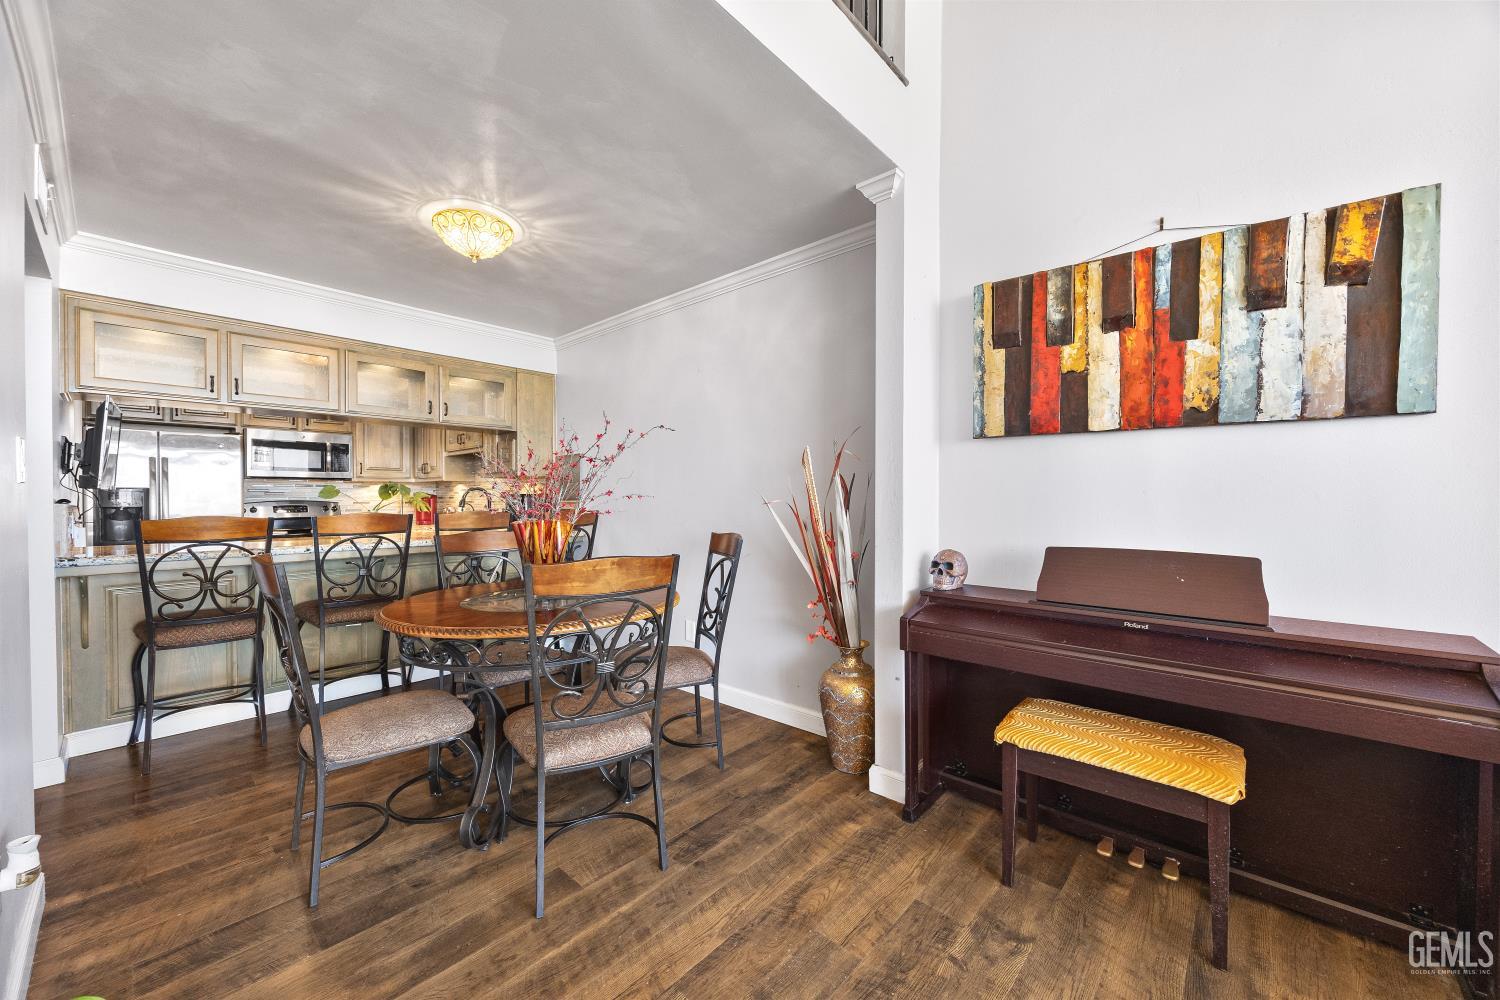
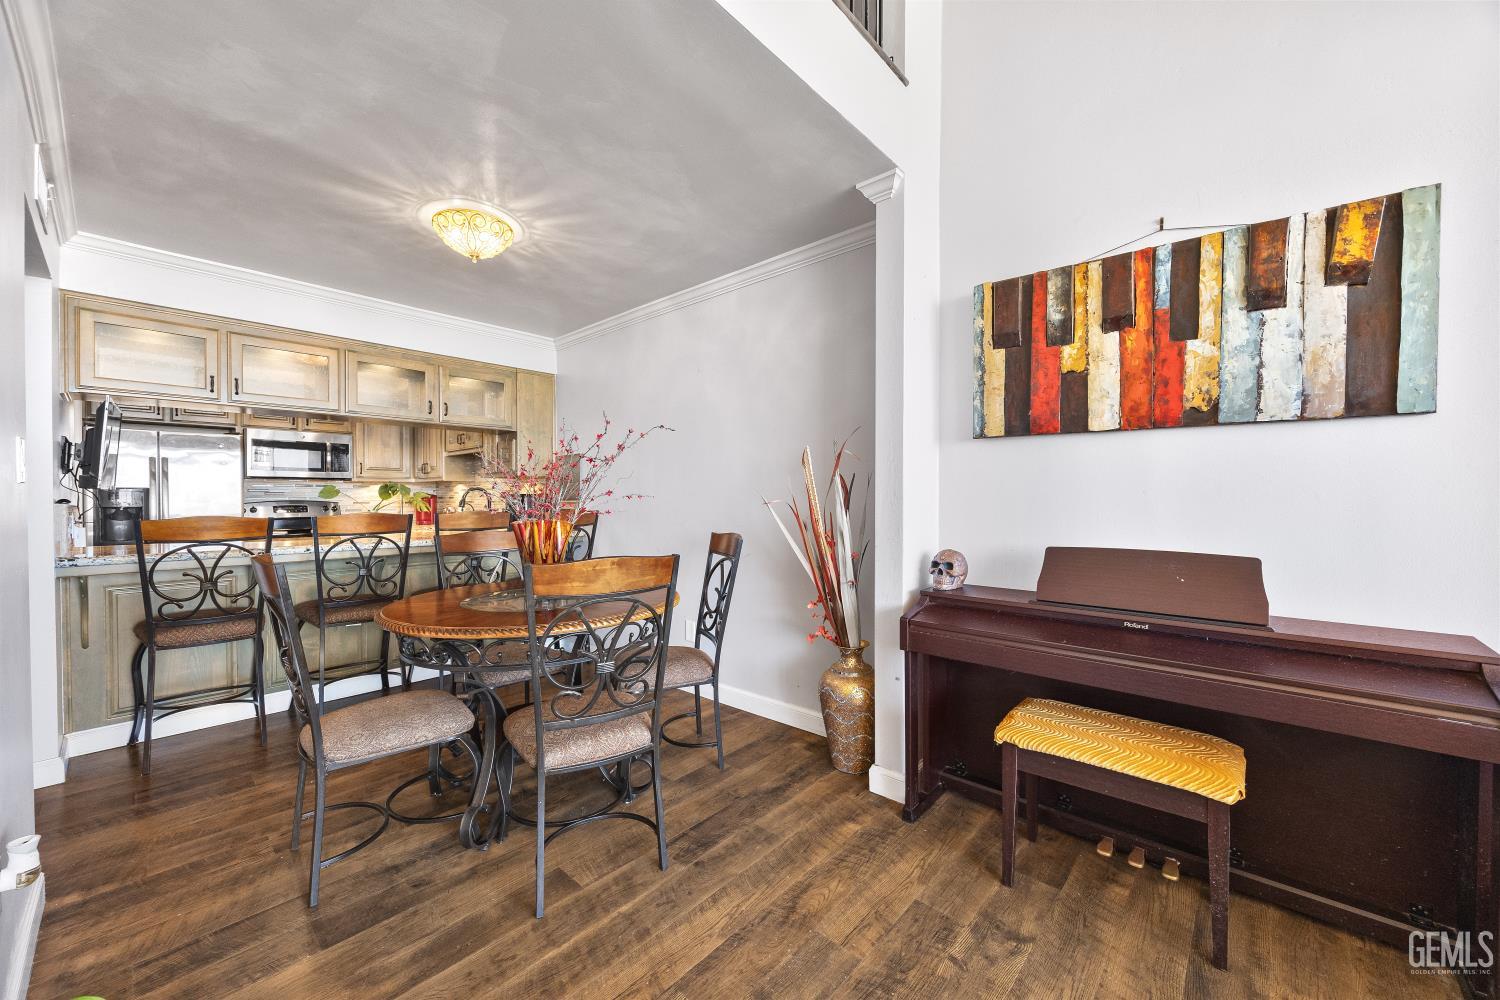
Dining area with light wood kitchen cabinetry, a metal dining set, and a dark digital piano.
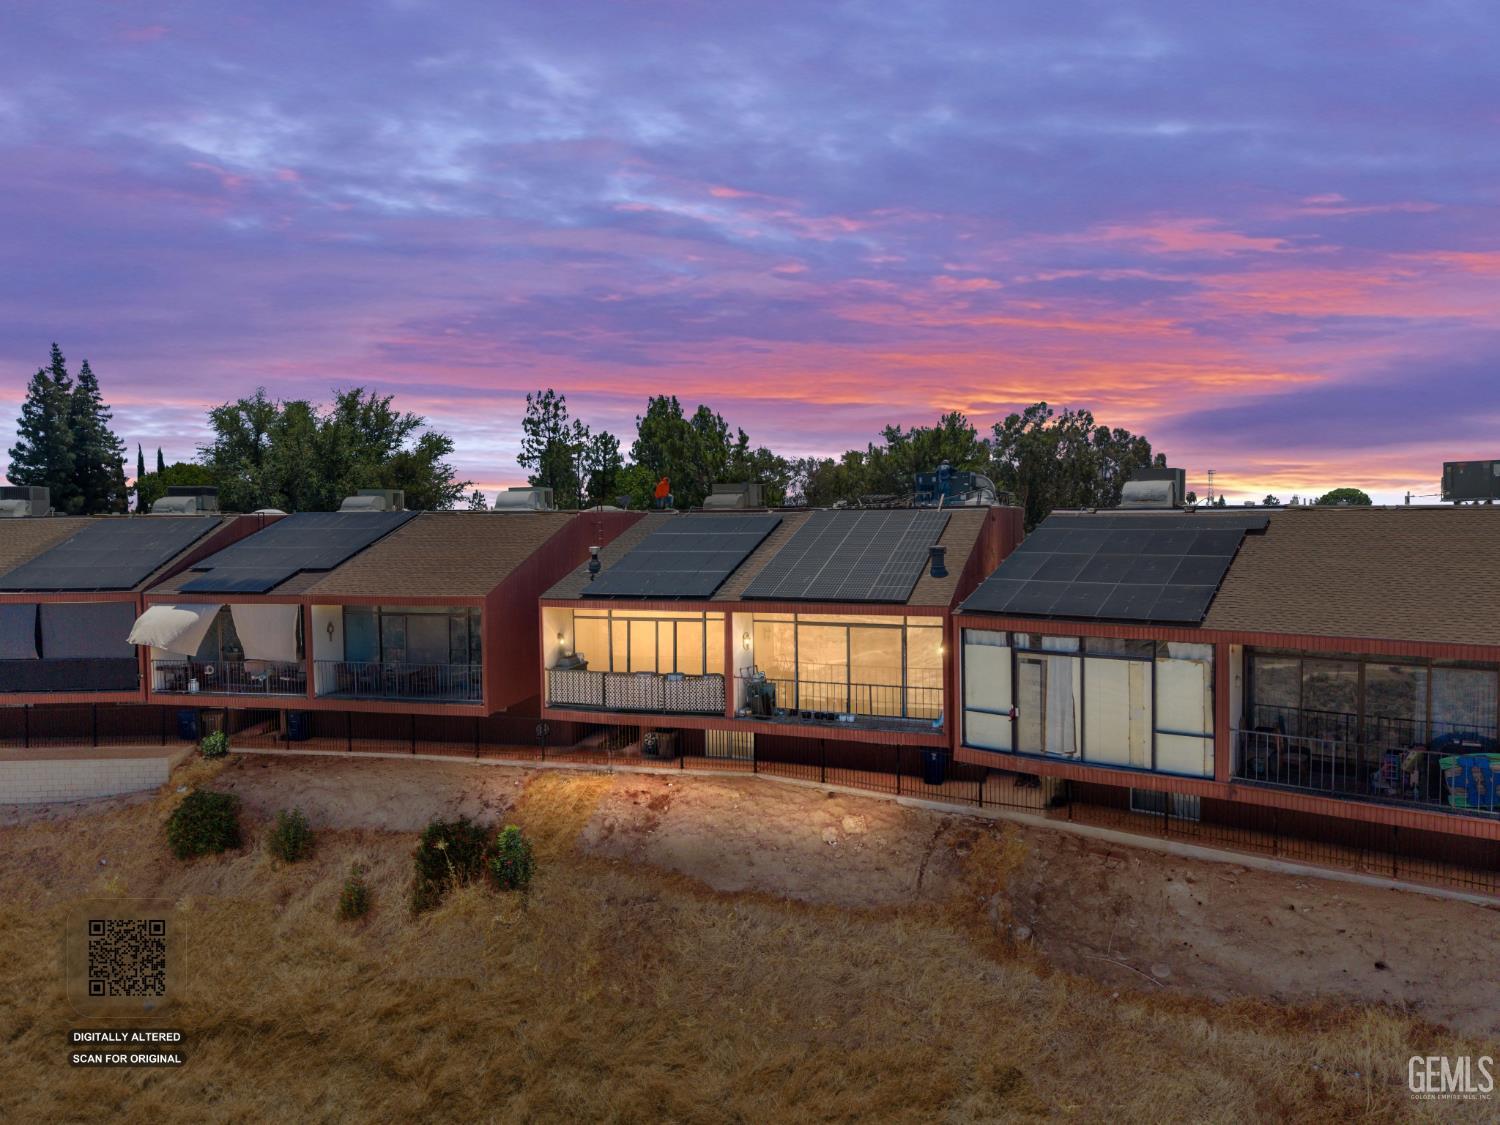
Attached homes with rooftop solar panels beneath a vivid pink and purple dusk sky.
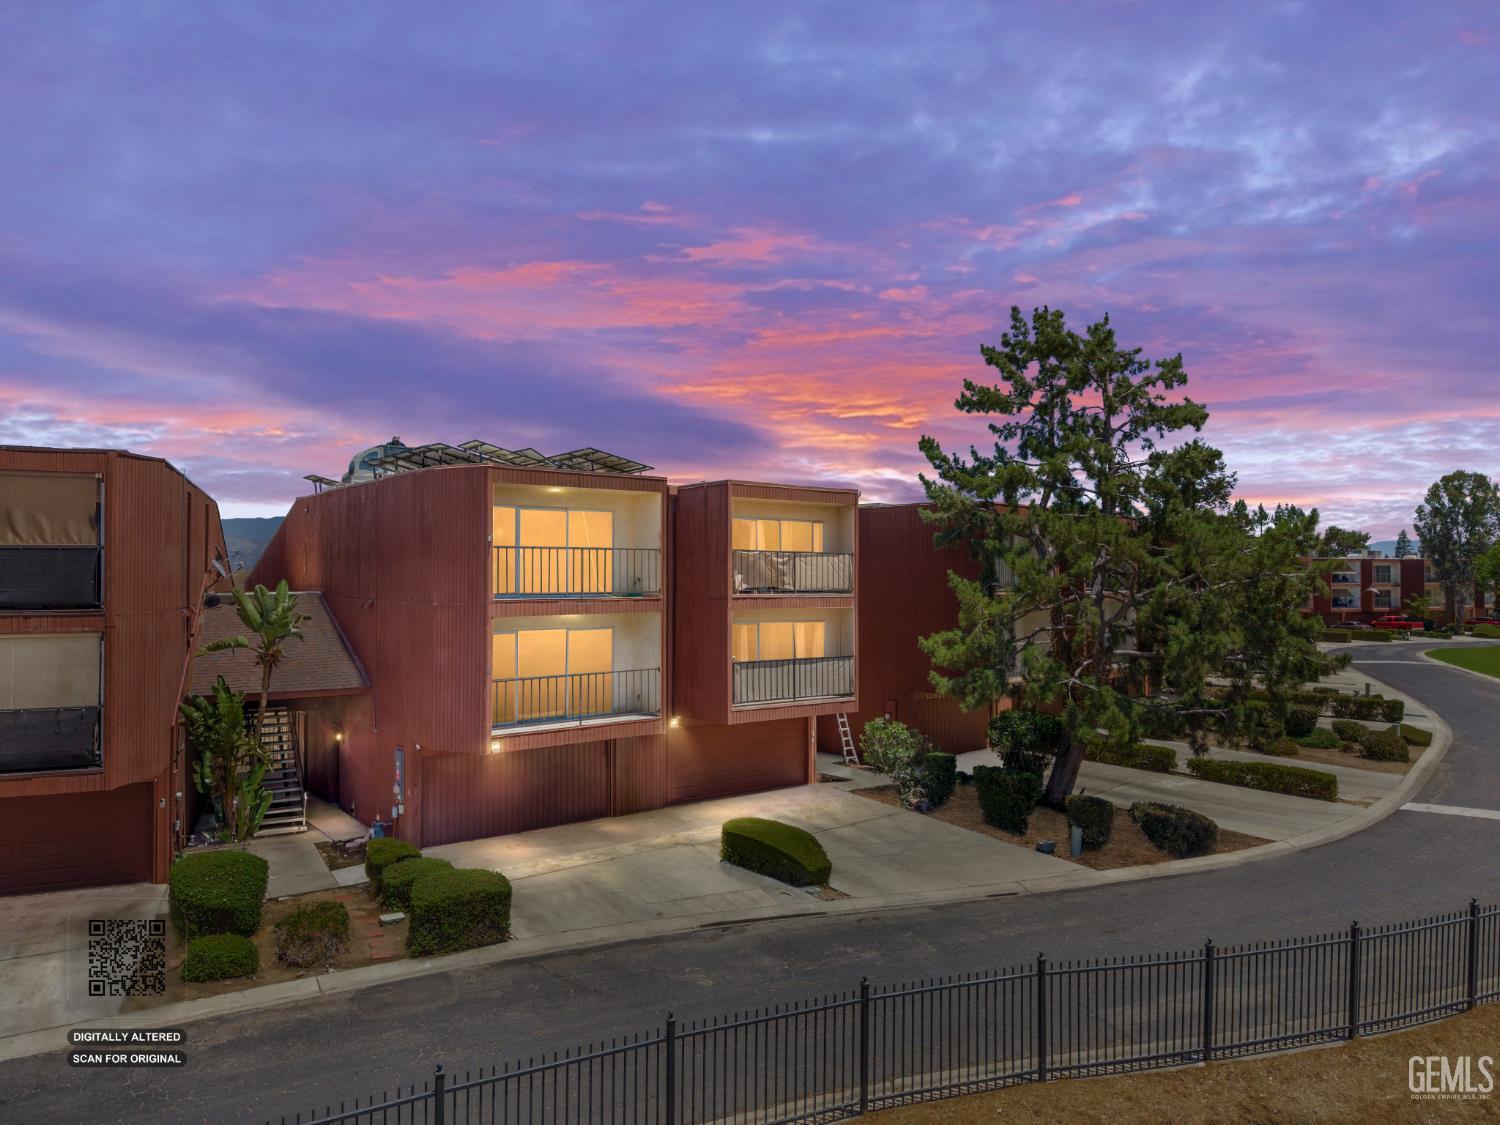
Multi-unit residential building with balconies and landscaped grounds beneath a vivid sunset sky.
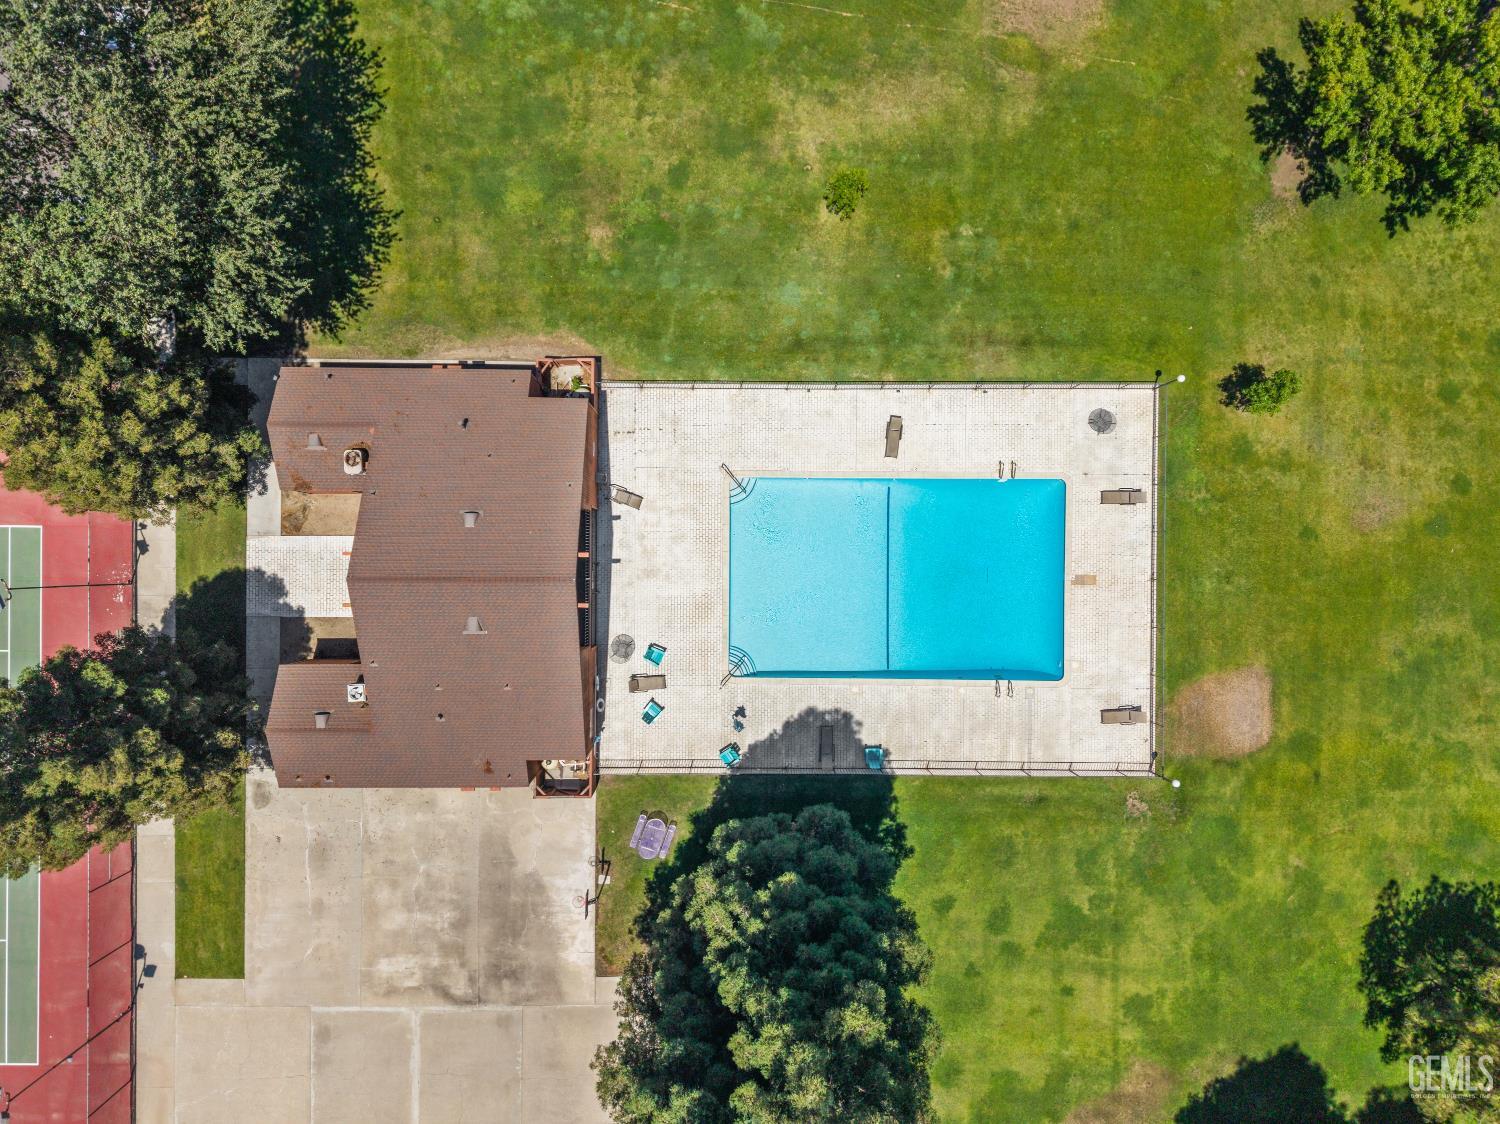
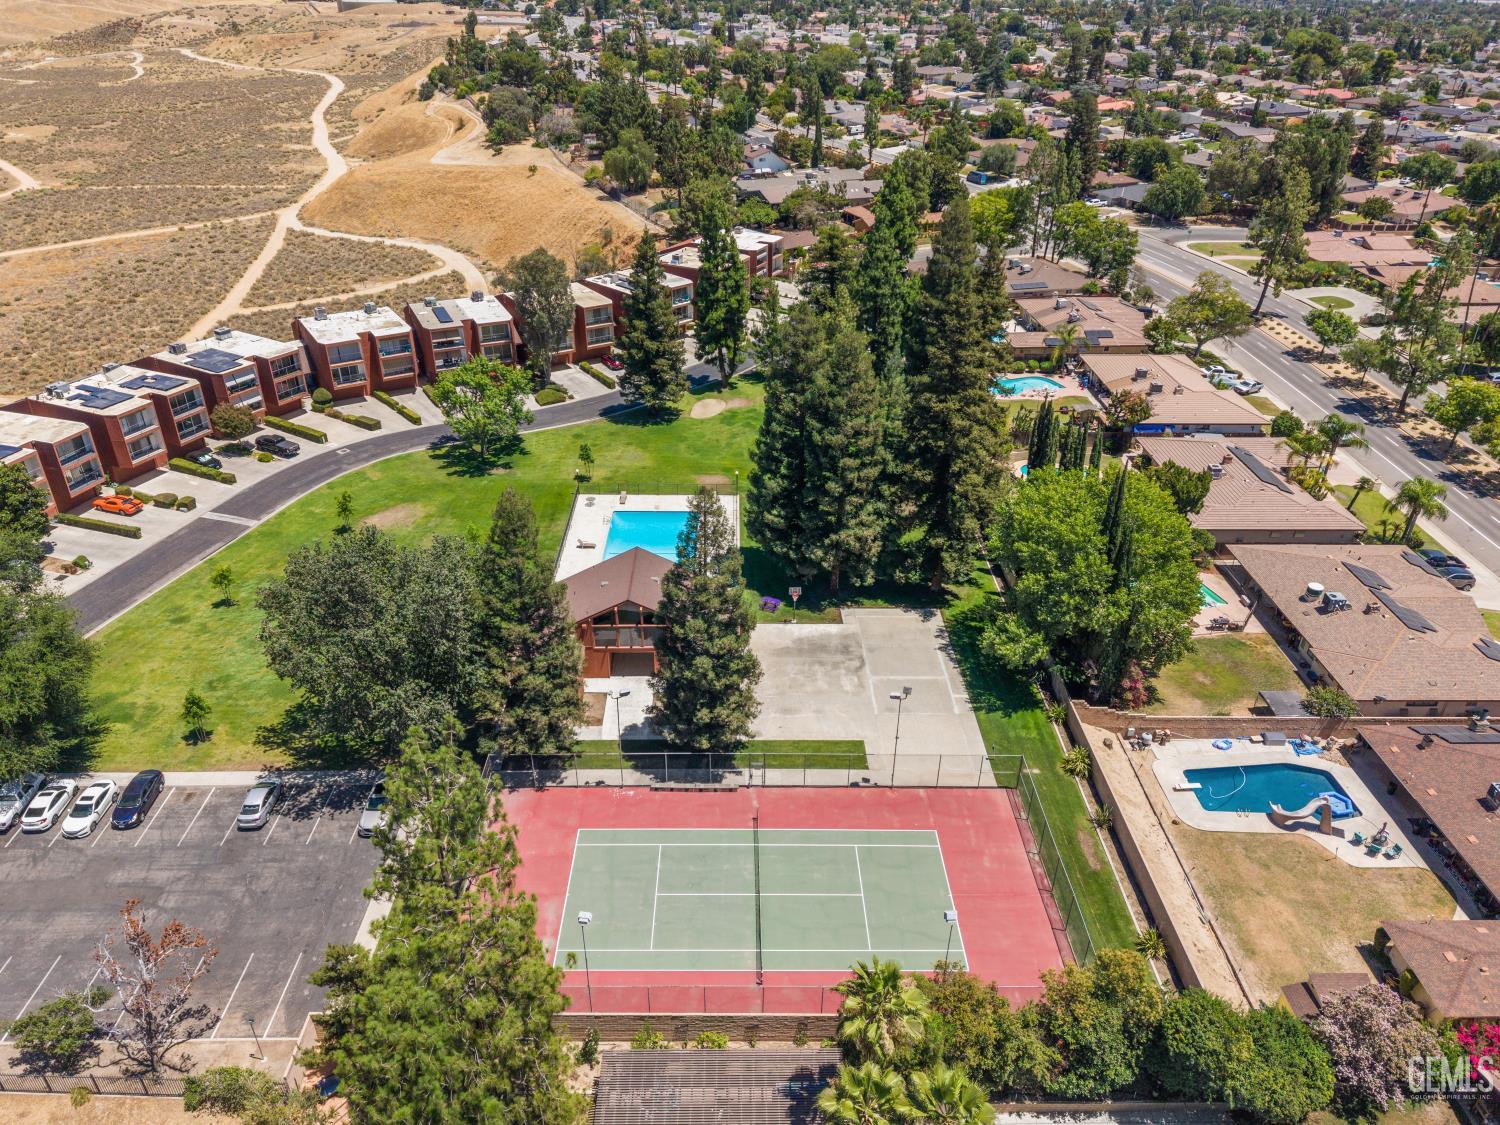
Aerial view of a fenced swimming pool beside a tennis court and residential building.
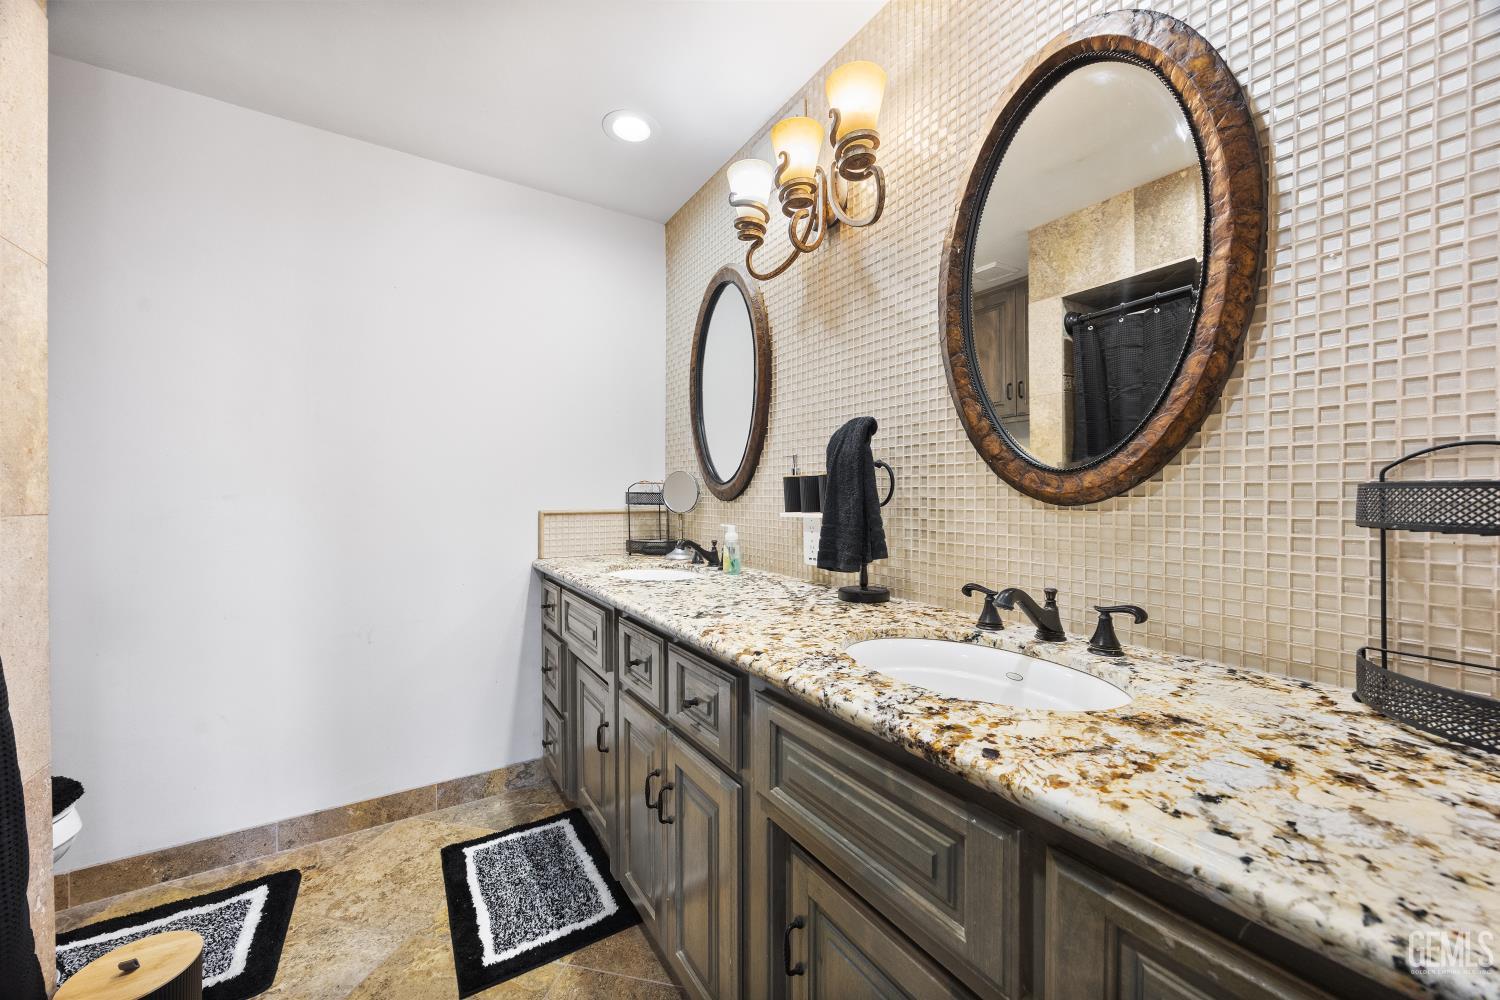
Bathroom vanity with two sinks, gray cabinets, speckled stone countertop, and oval mirrors.
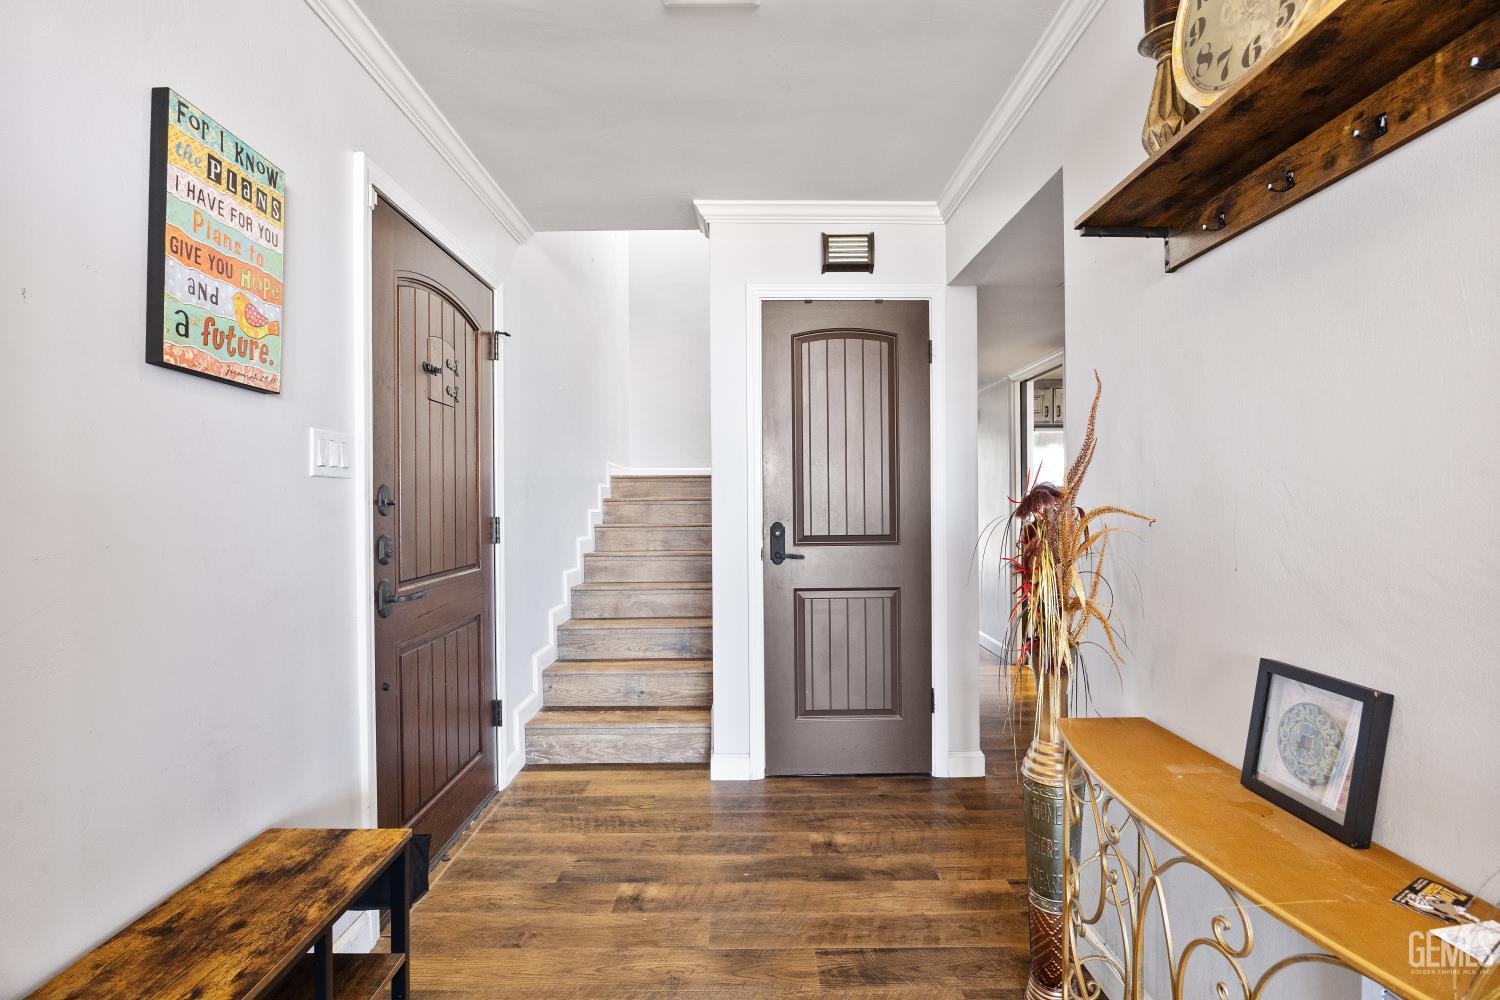
Entryway with dark wood doors, wood flooring, and stairs with light stone-look treads.
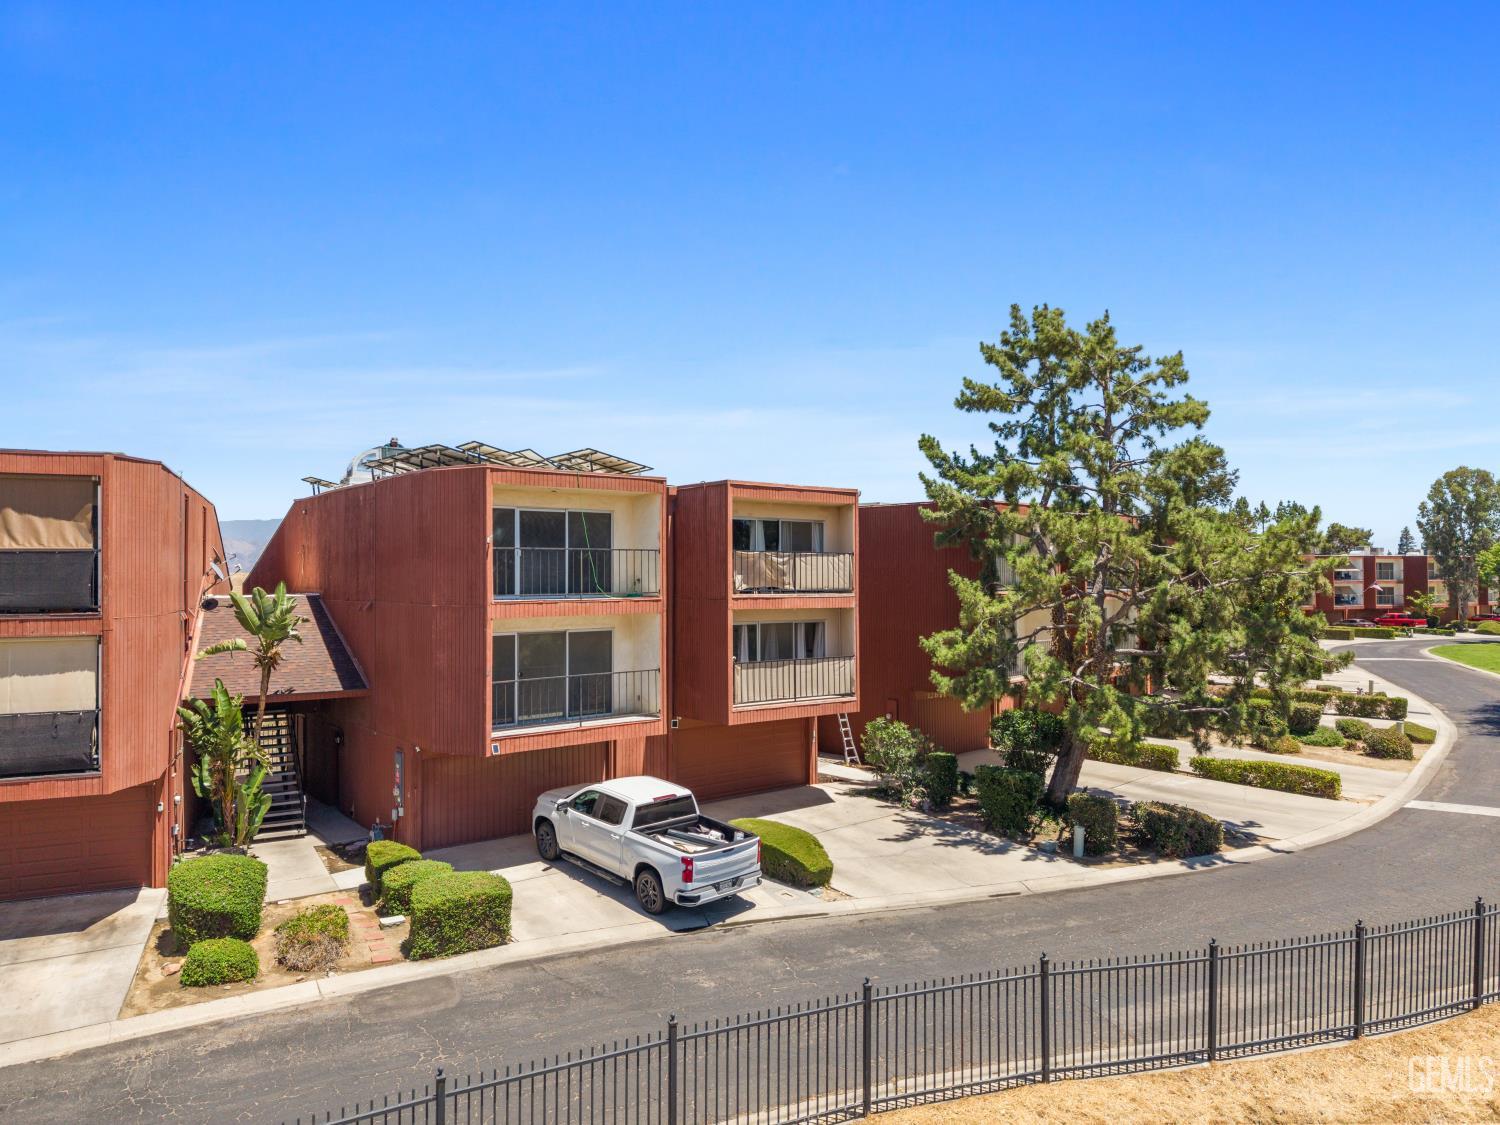
Condominium building with red-brown siding, balconies, and a large pine tree beside the parking area.
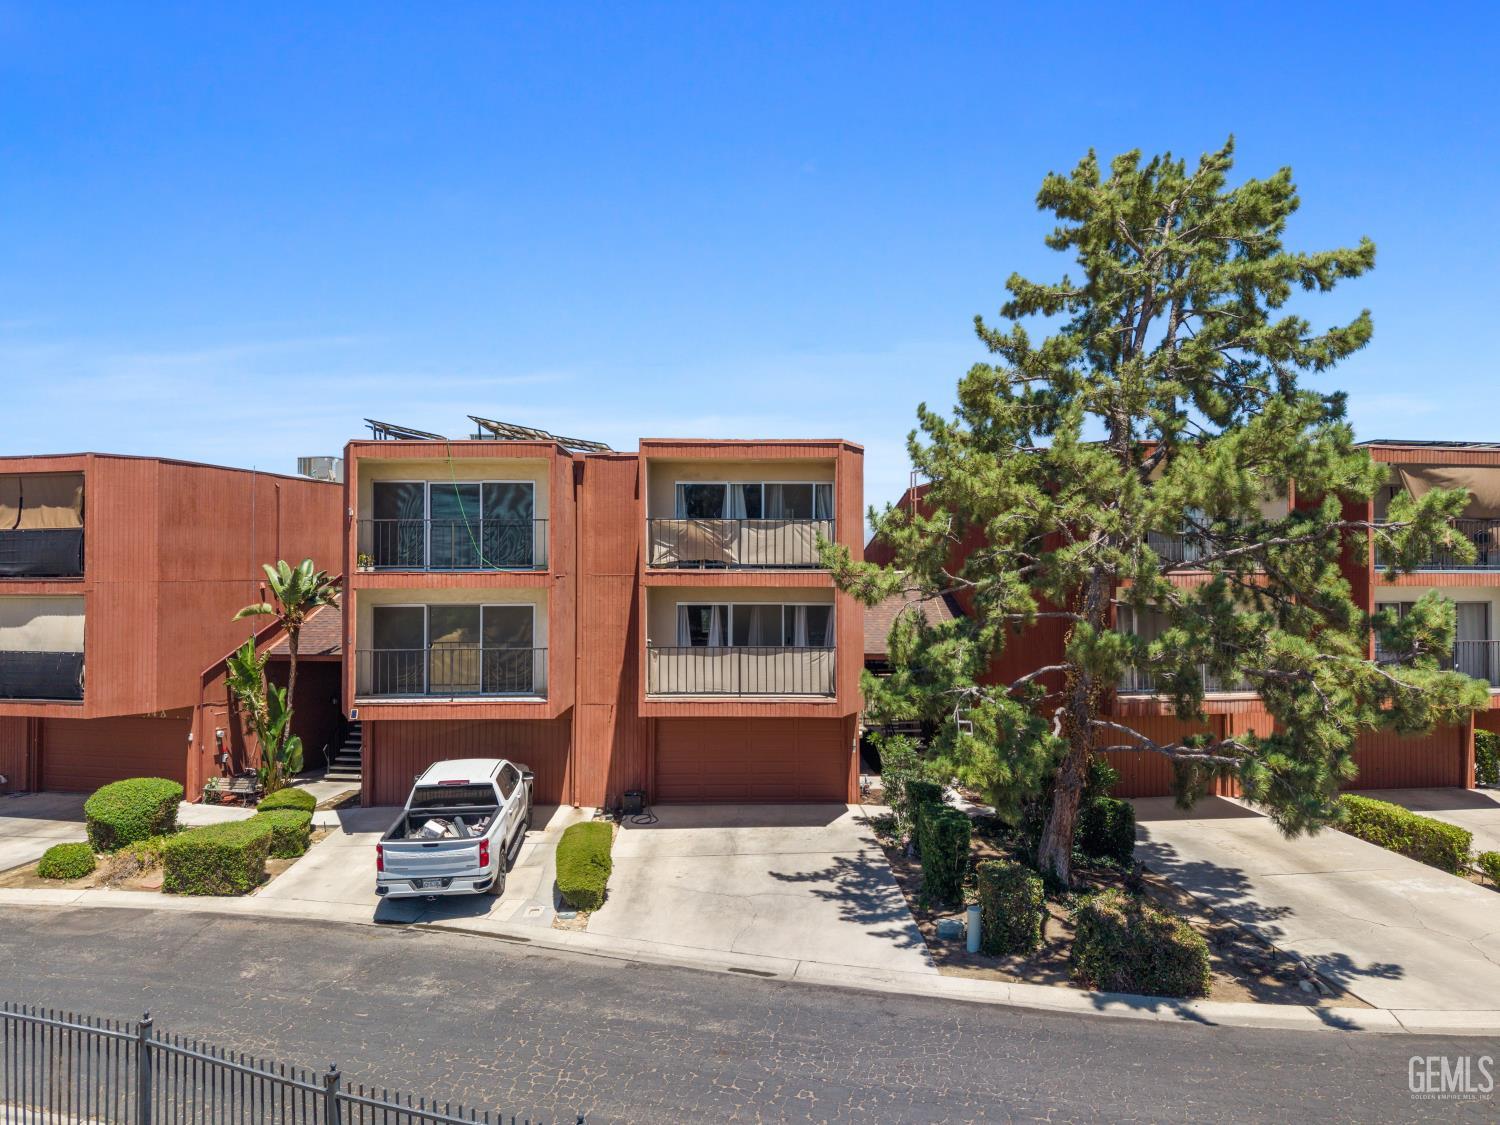
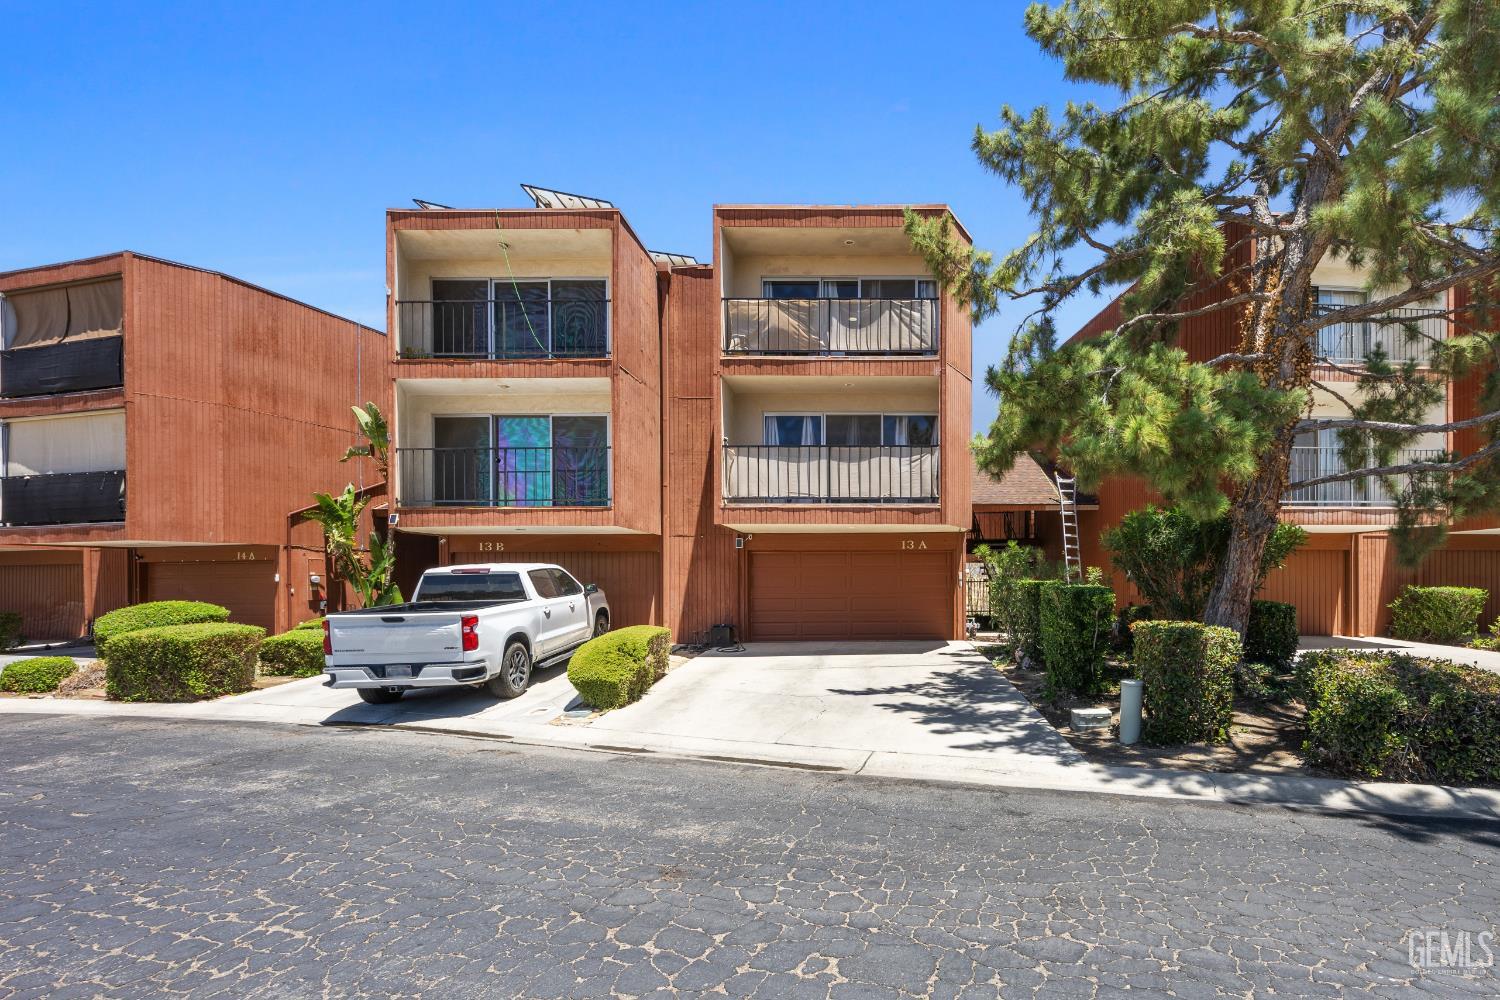
Red-brown multi-unit building with balconies, garage doors, and a large pine tree in front.
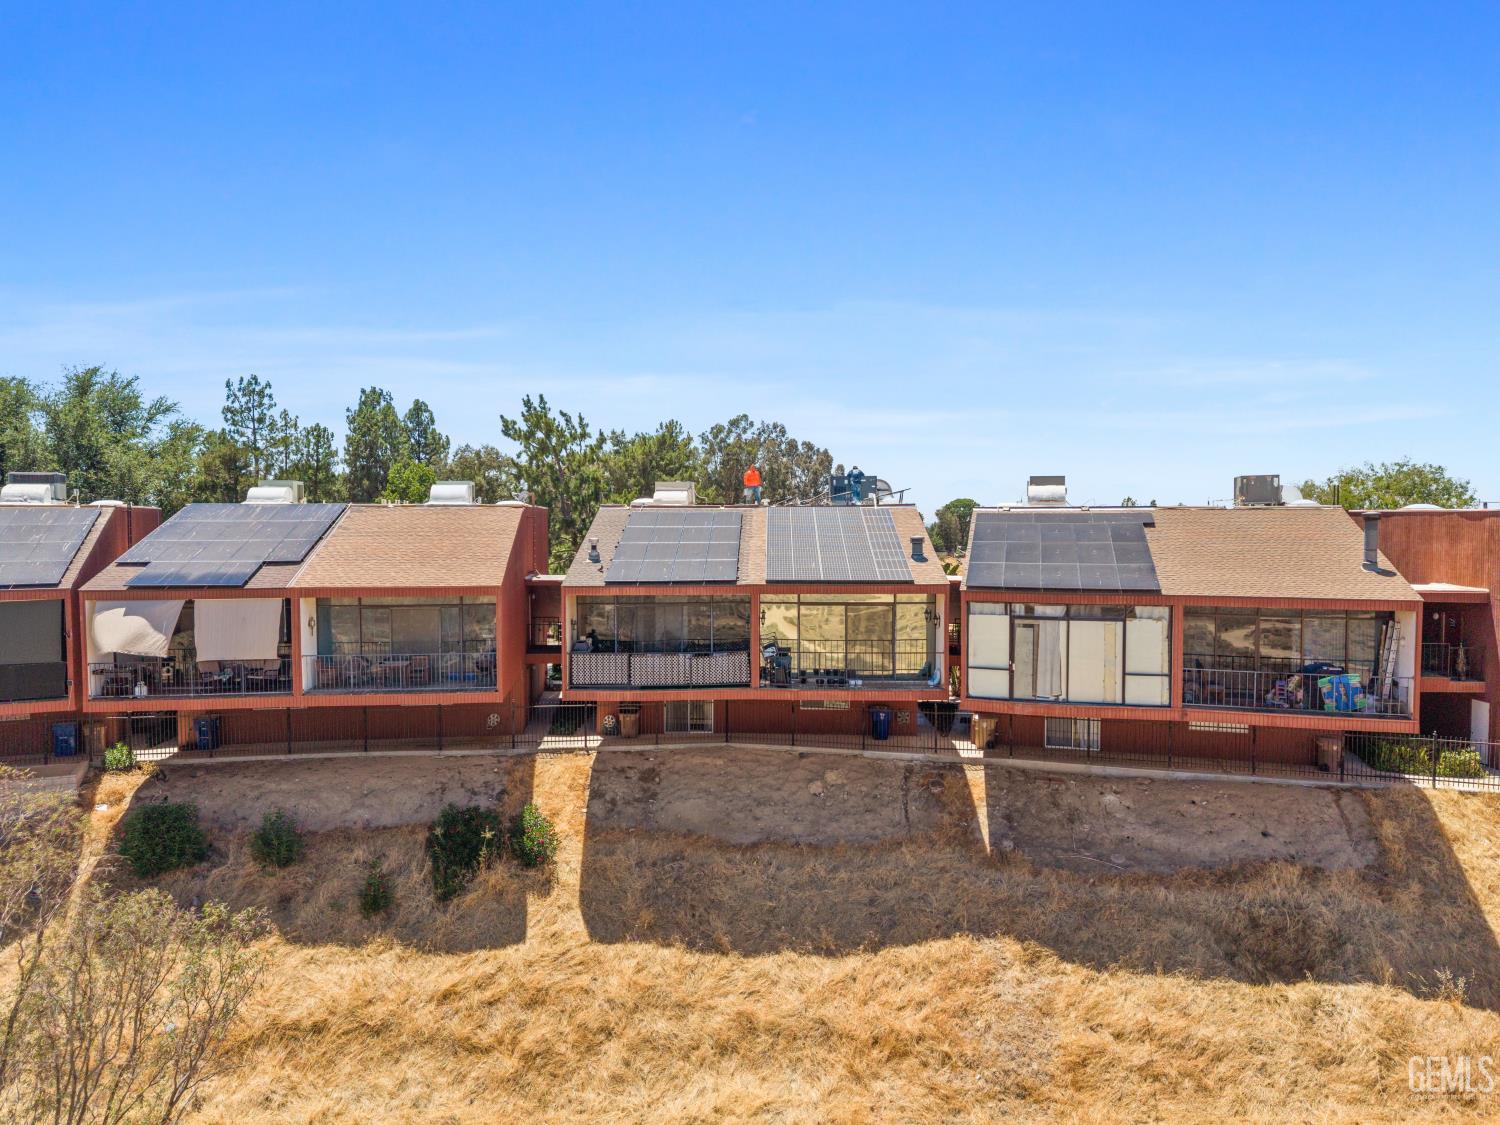
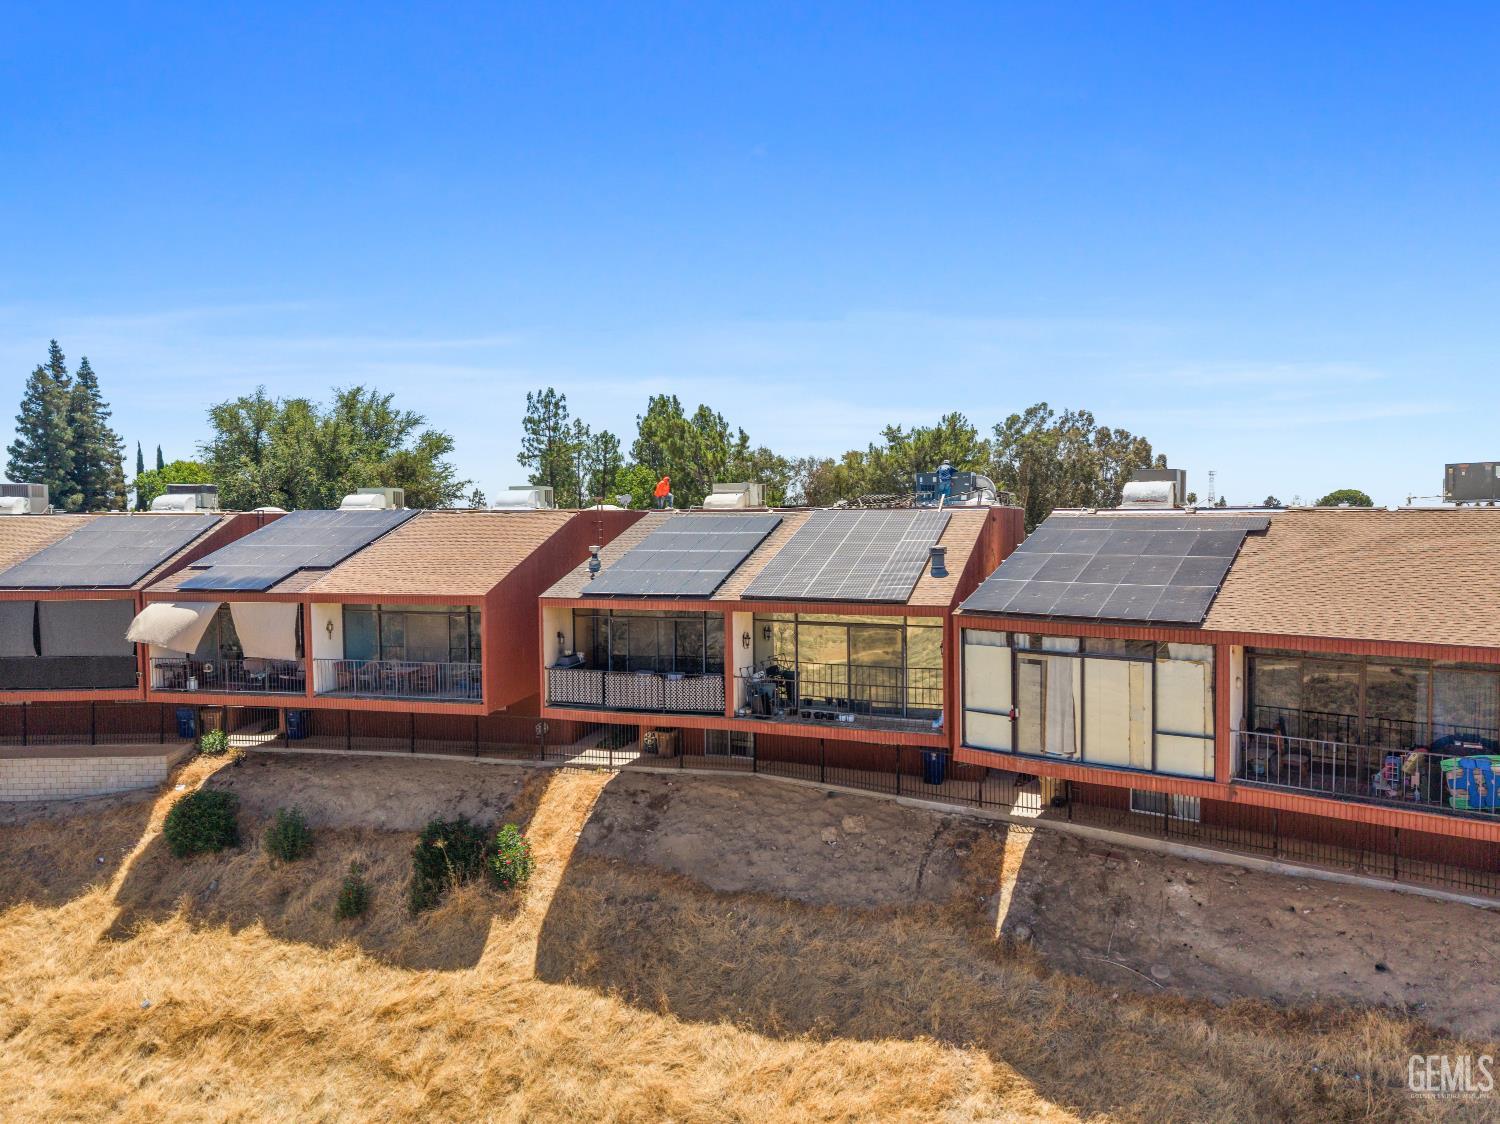
Attached homes with rooftop solar panels and balconies above a dry, sloping yard.
Attached residences with rooftop solar panels and balconies above a dry slope.
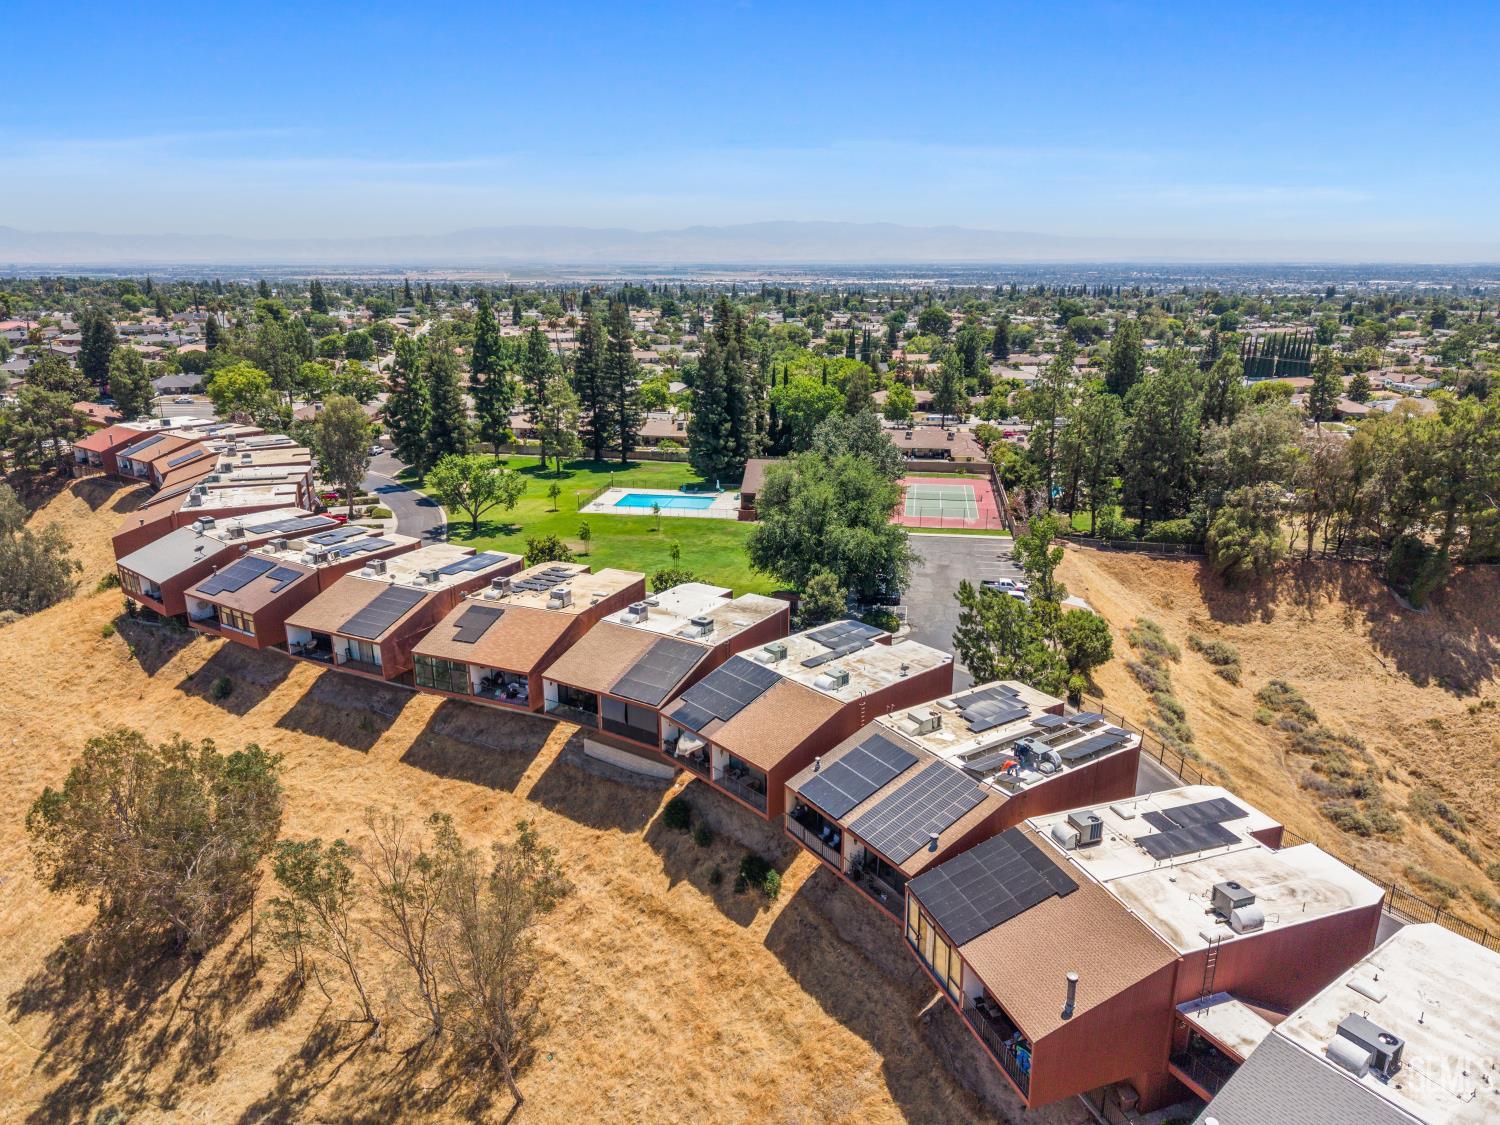
Aerial view of condominiums with rooftop solar panels, a swimming pool, and tennis court.
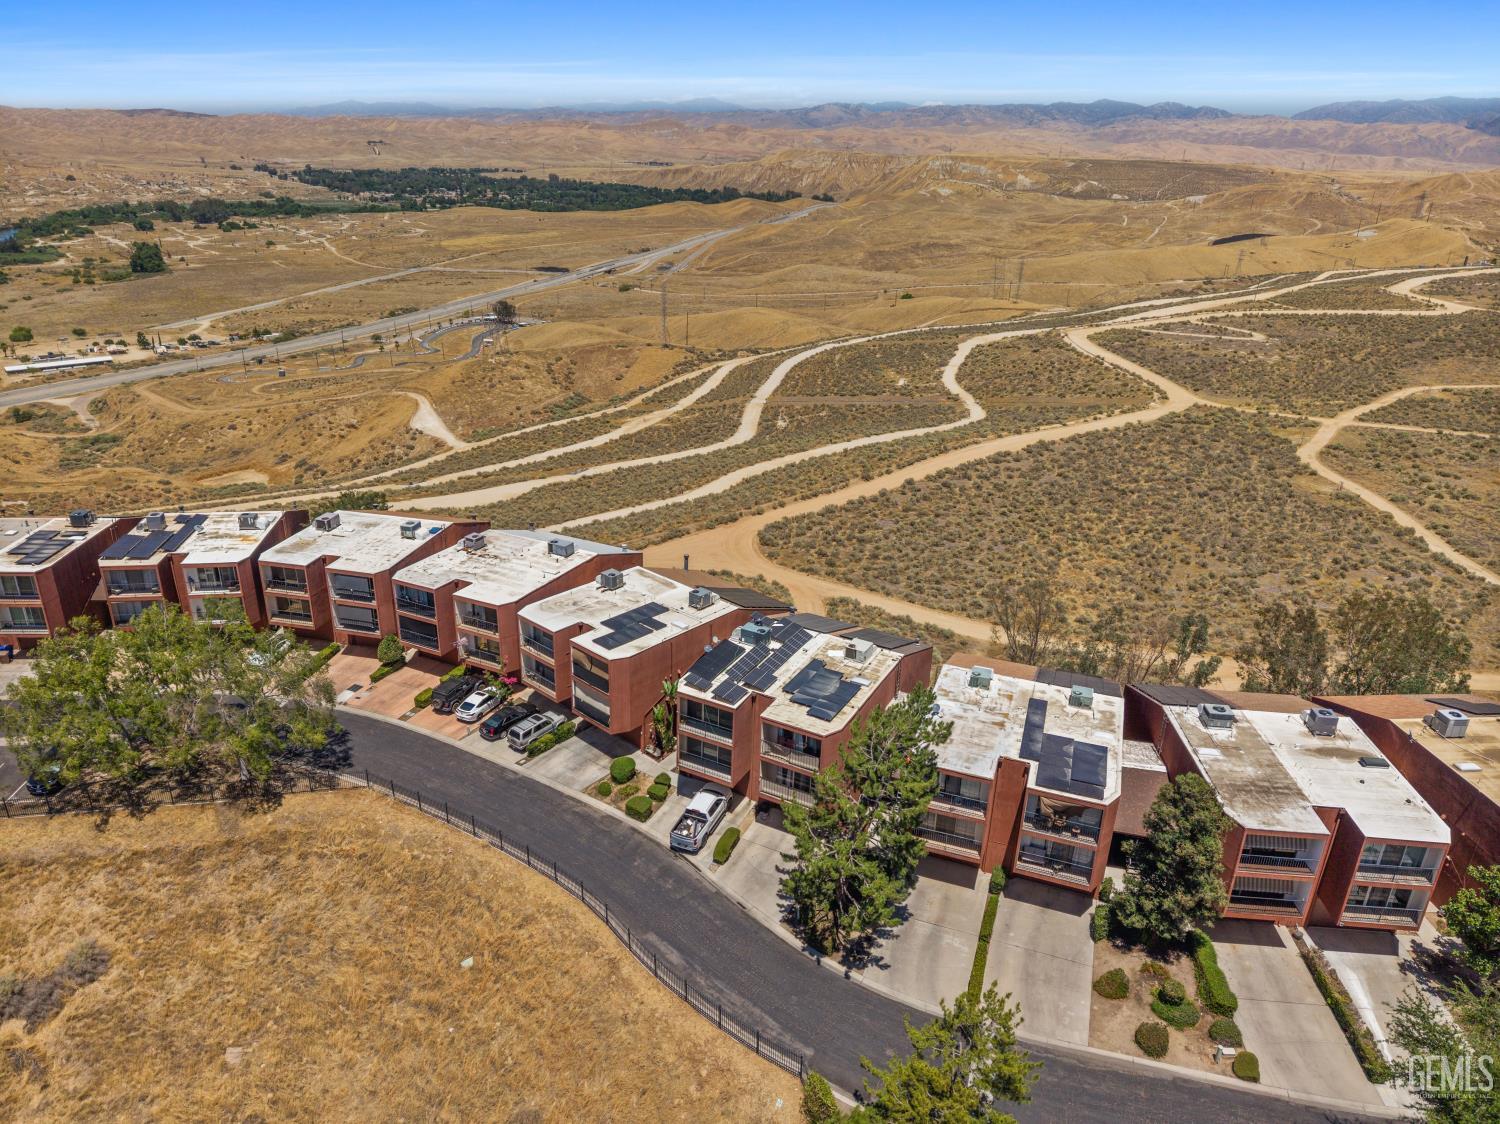
Aerial view of residential buildings with rooftop solar panels and dry hills beyond.
Aerial view of a residential community with a tennis court, swimming pool, and landscaped grounds.
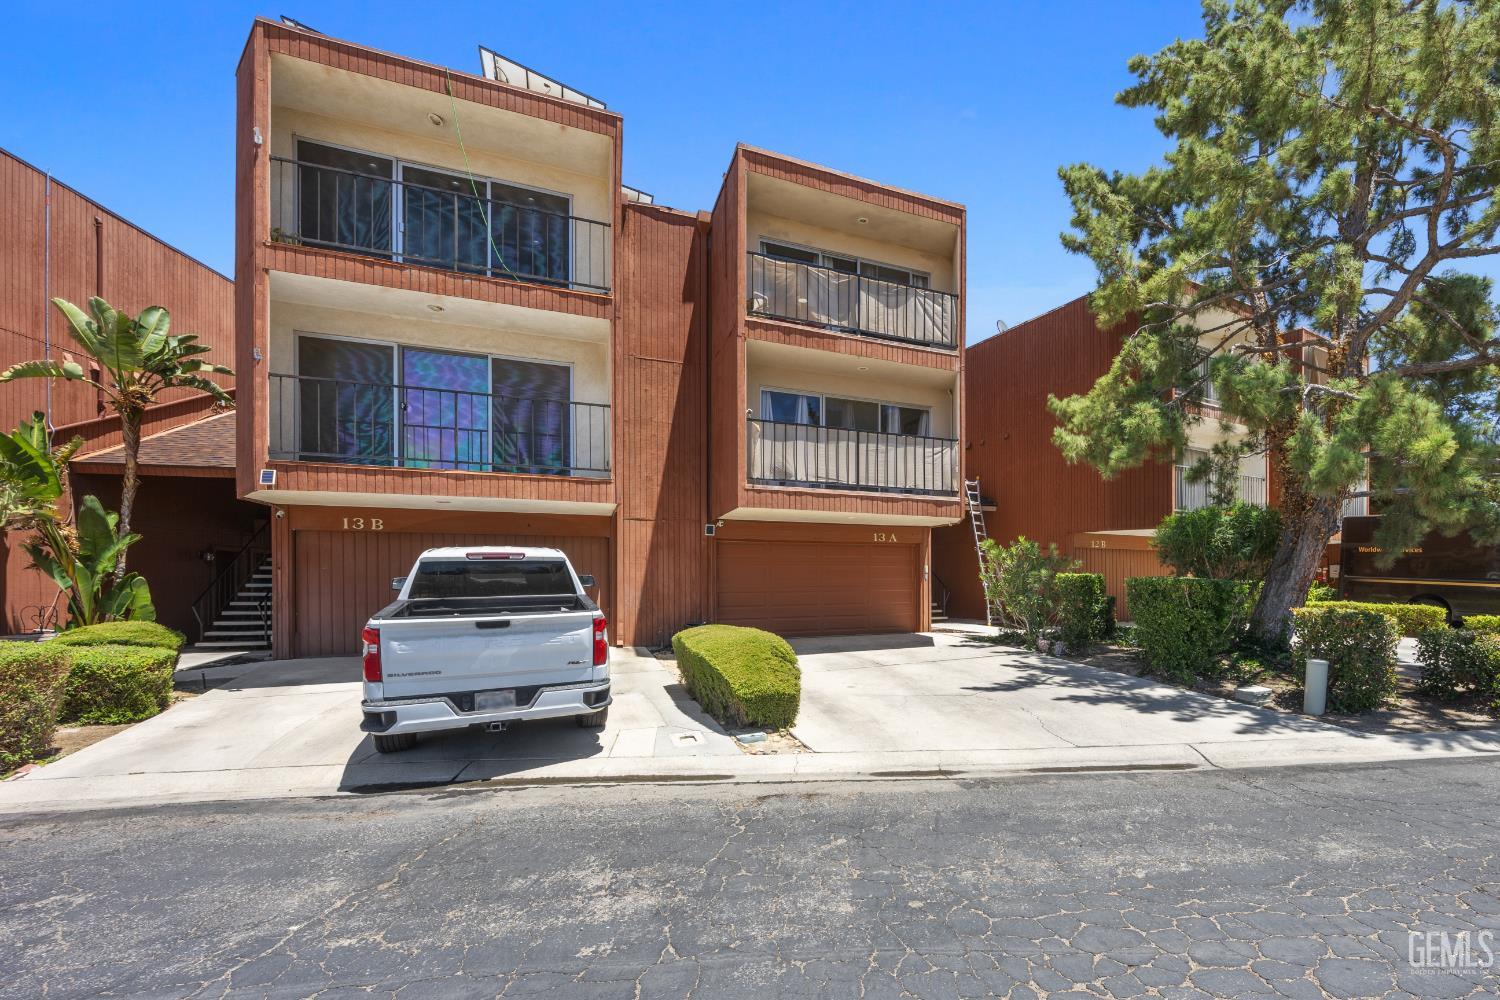
Multi-unit building with reddish-brown siding, stacked balconies, and garage doors along the driveway.
Exterior of unit 13A in a reddish-brown condominium building, with balconies, garage, and landscaped driveway.
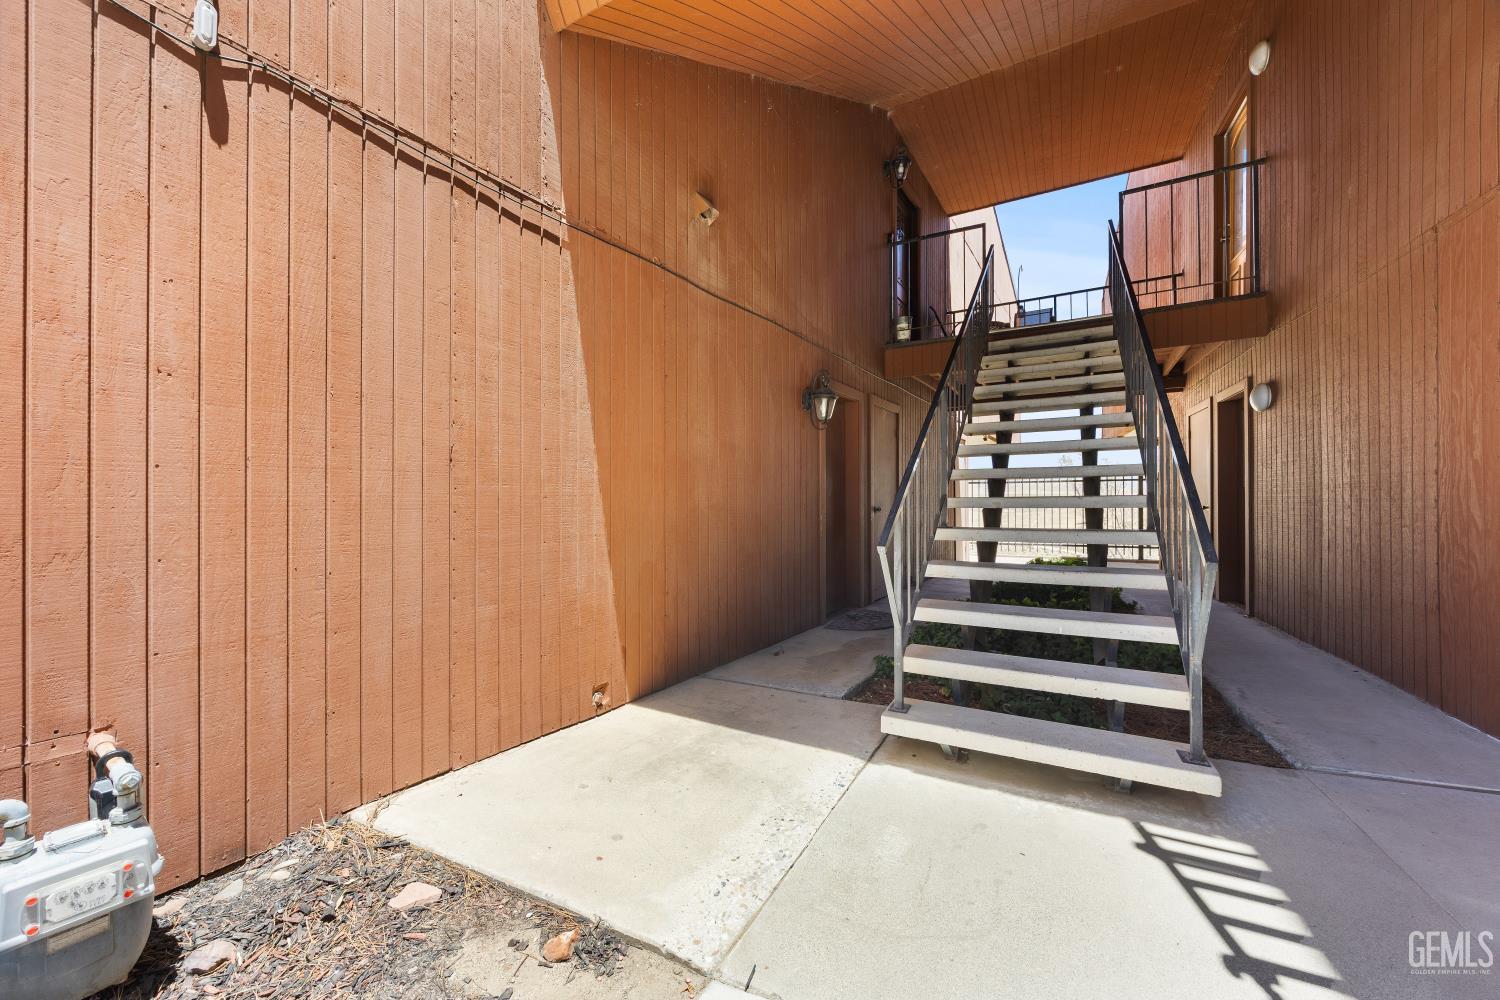
Exterior apartment entry with an open metal staircase and covered walkway.
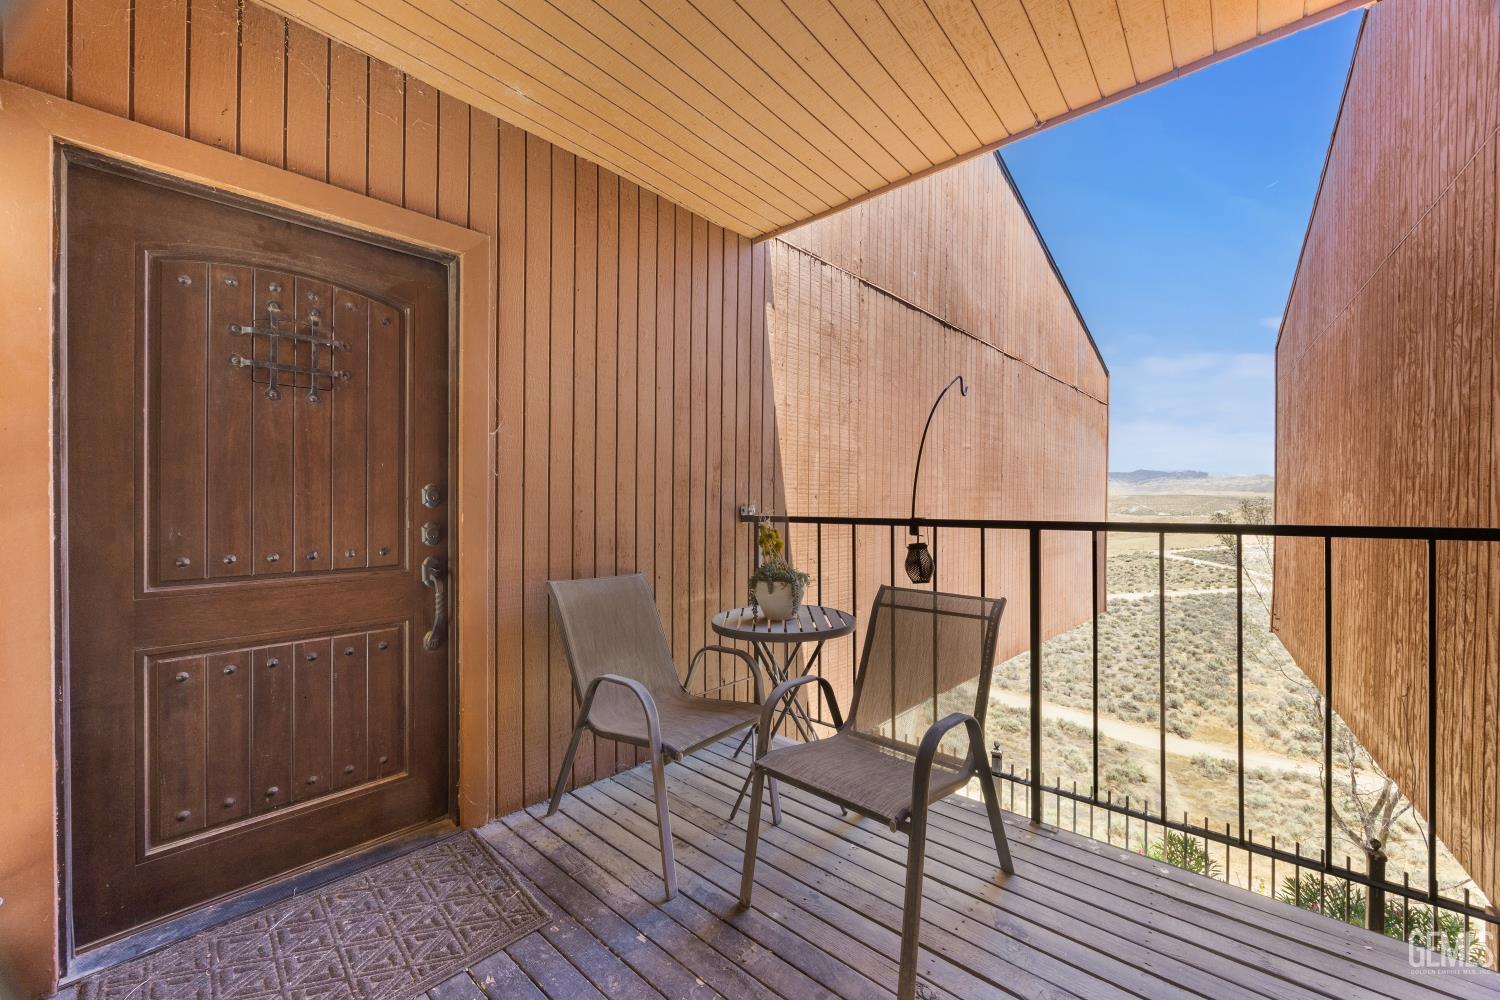
Wooden balcony with patio chairs and a table overlooking a dry, hilly landscape.
Living room with floor-to-ceiling windows overlooking distant hills, a sectional sofa, and a colorful area rug.
Dining area with a round table and metal chairs beside a kitchen; an upright piano stands beneath colorful wall art.
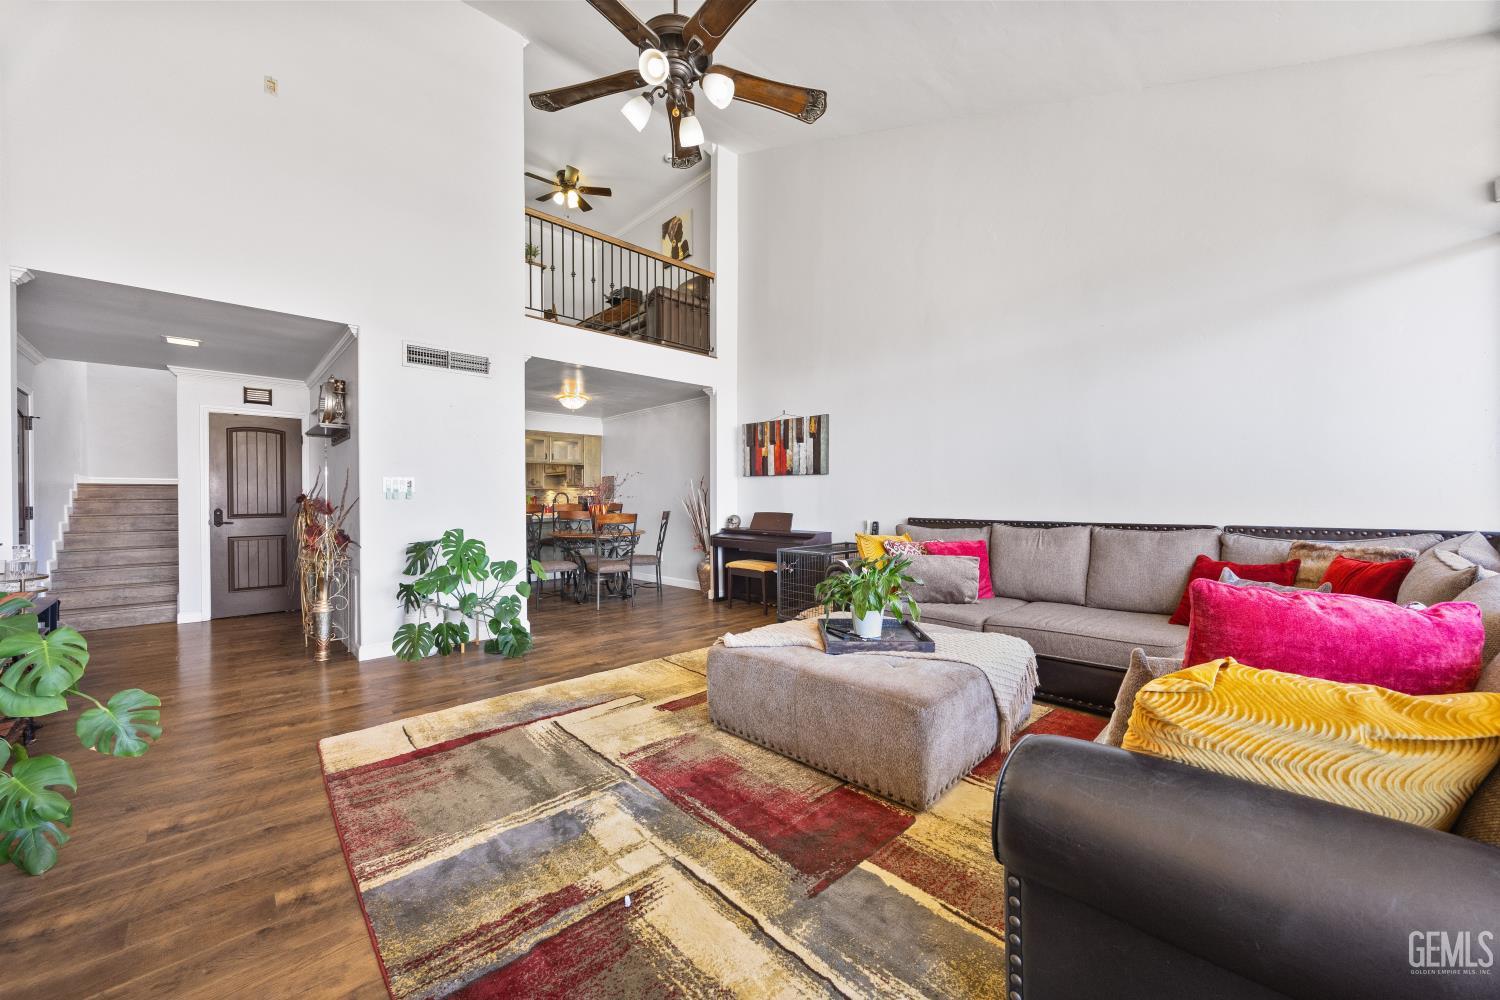
Living room with a two-story open layout, wood floors, colorful rug, and sectional sofa.
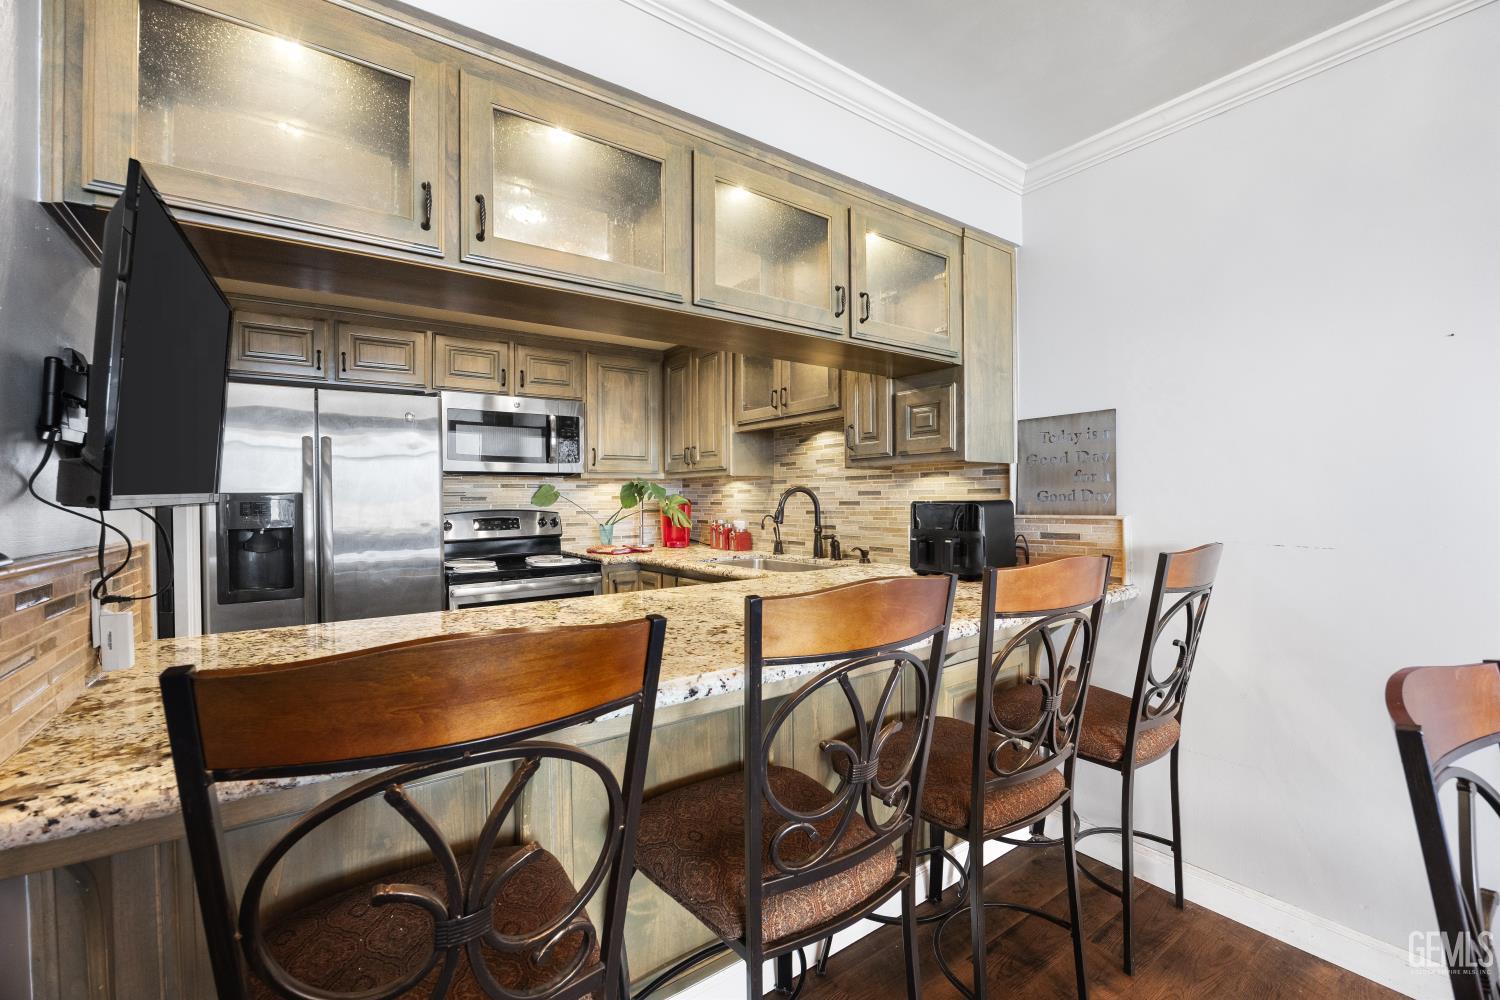
Kitchen with wood-tone cabinets, stainless steel appliances, granite breakfast bar, and tall bar stools.
Kitchen with distressed wood cabinets, granite counters, a multicolored tile backsplash, and stainless steel appliances.
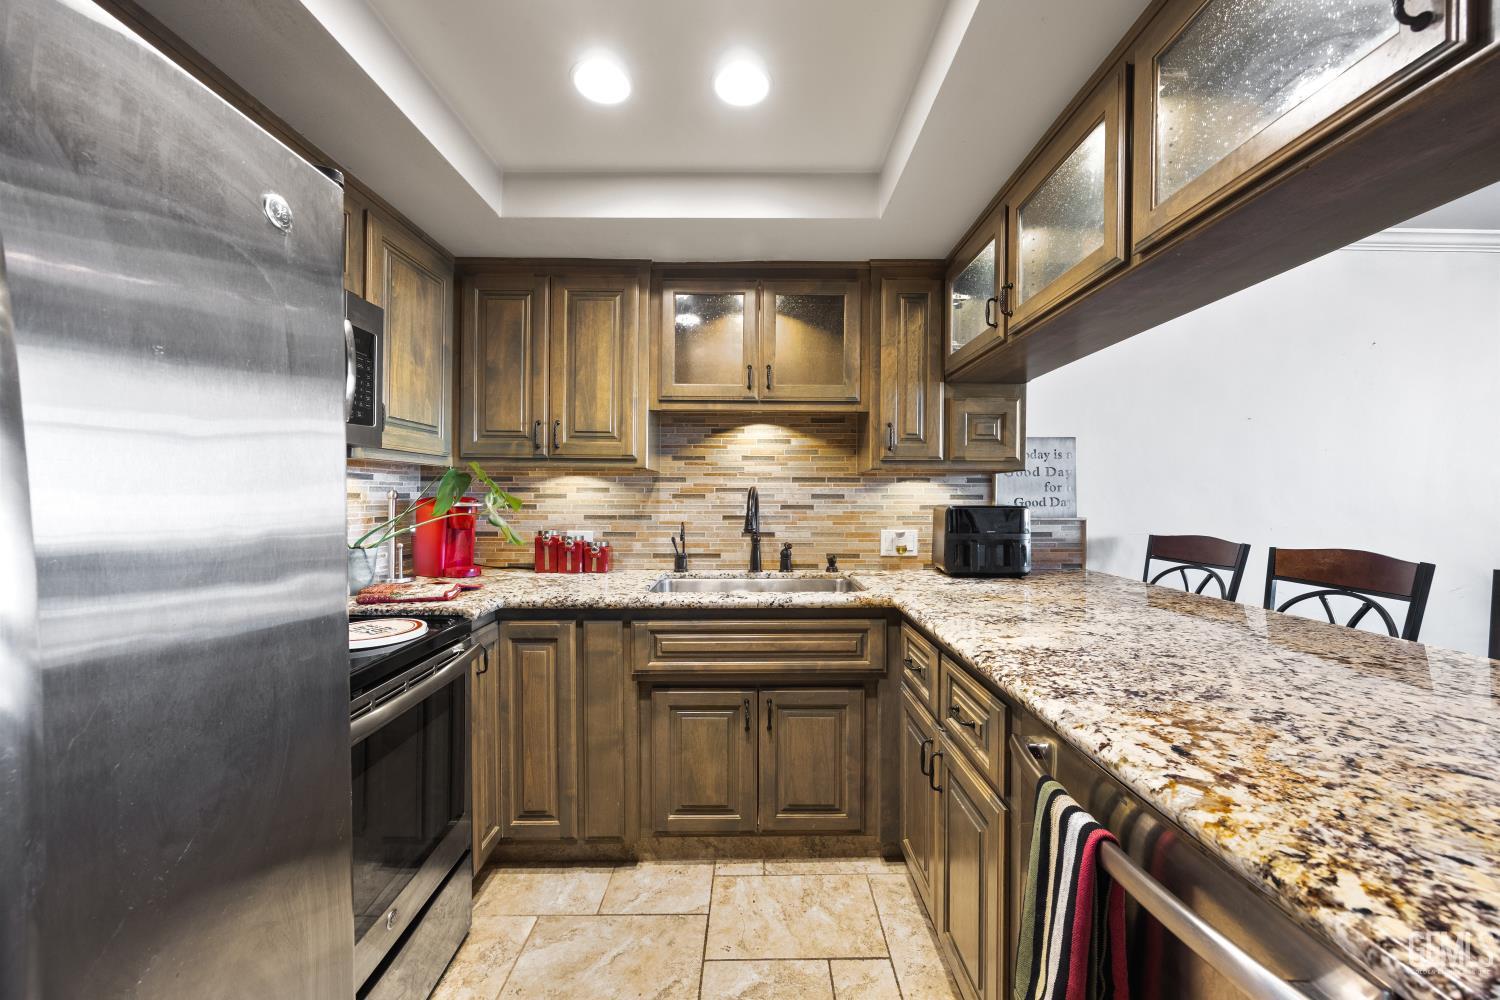
Kitchen with dark wood cabinets, granite counters, stainless steel appliances, and a tiled backsplash.
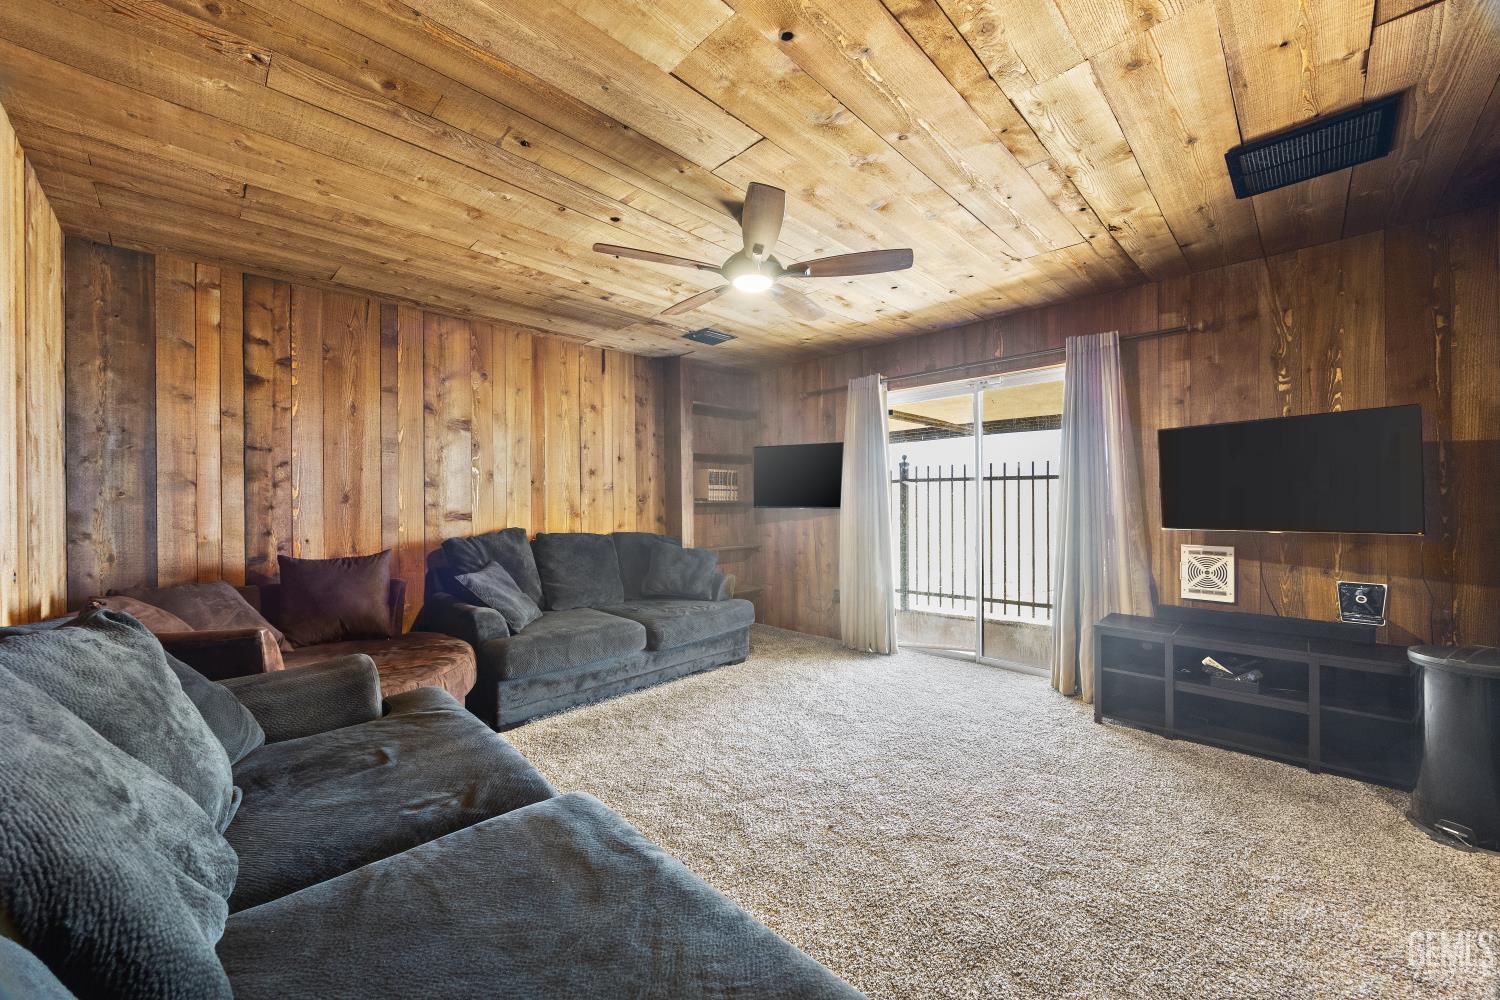
Wood-paneled living room with multiple sofas, beige carpet, and sliding glass door.
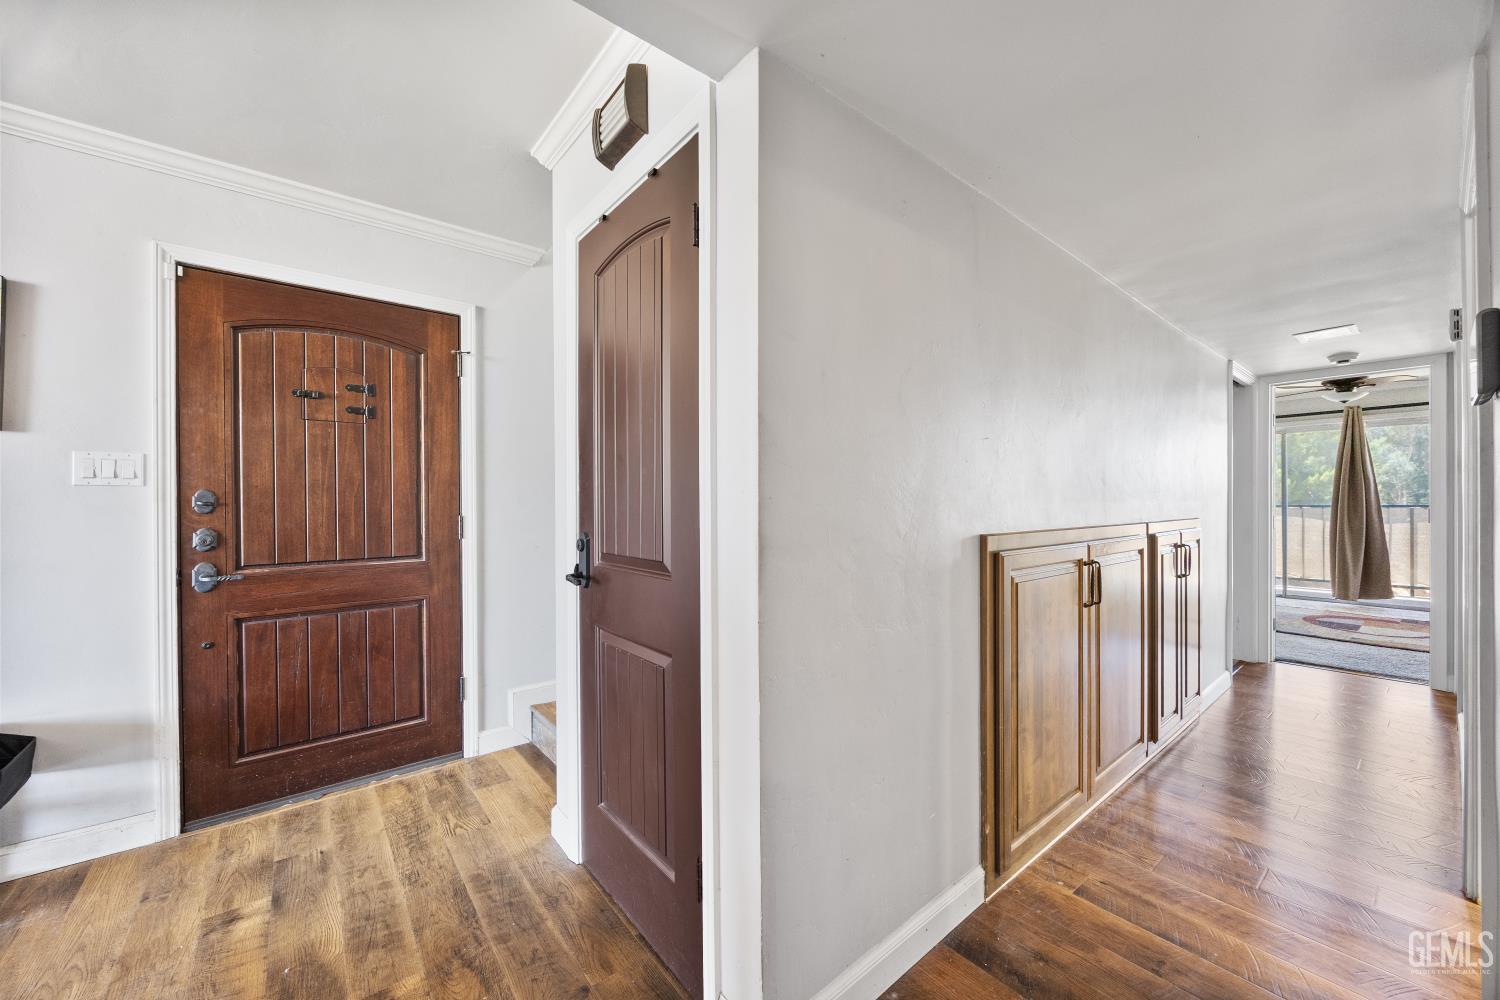
Entry hall with dark wood doors, hardwood floors, and built-in cabinets leading to a balcony.
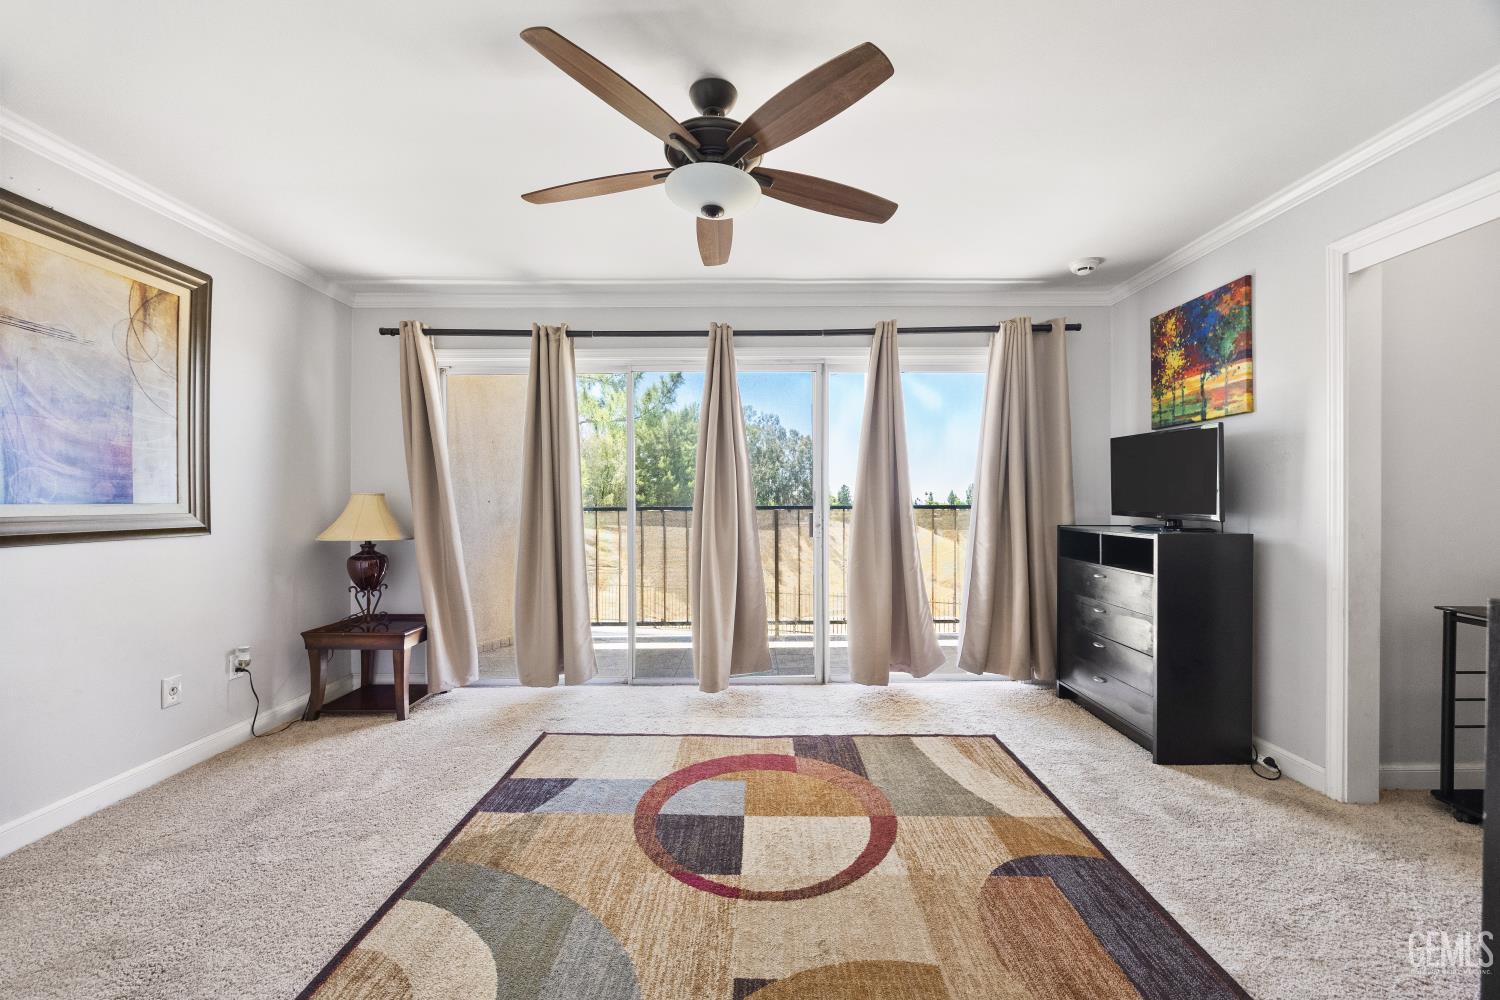
Bedroom with sliding glass doors, a patterned rug, ceiling fan, and television on a dresser.
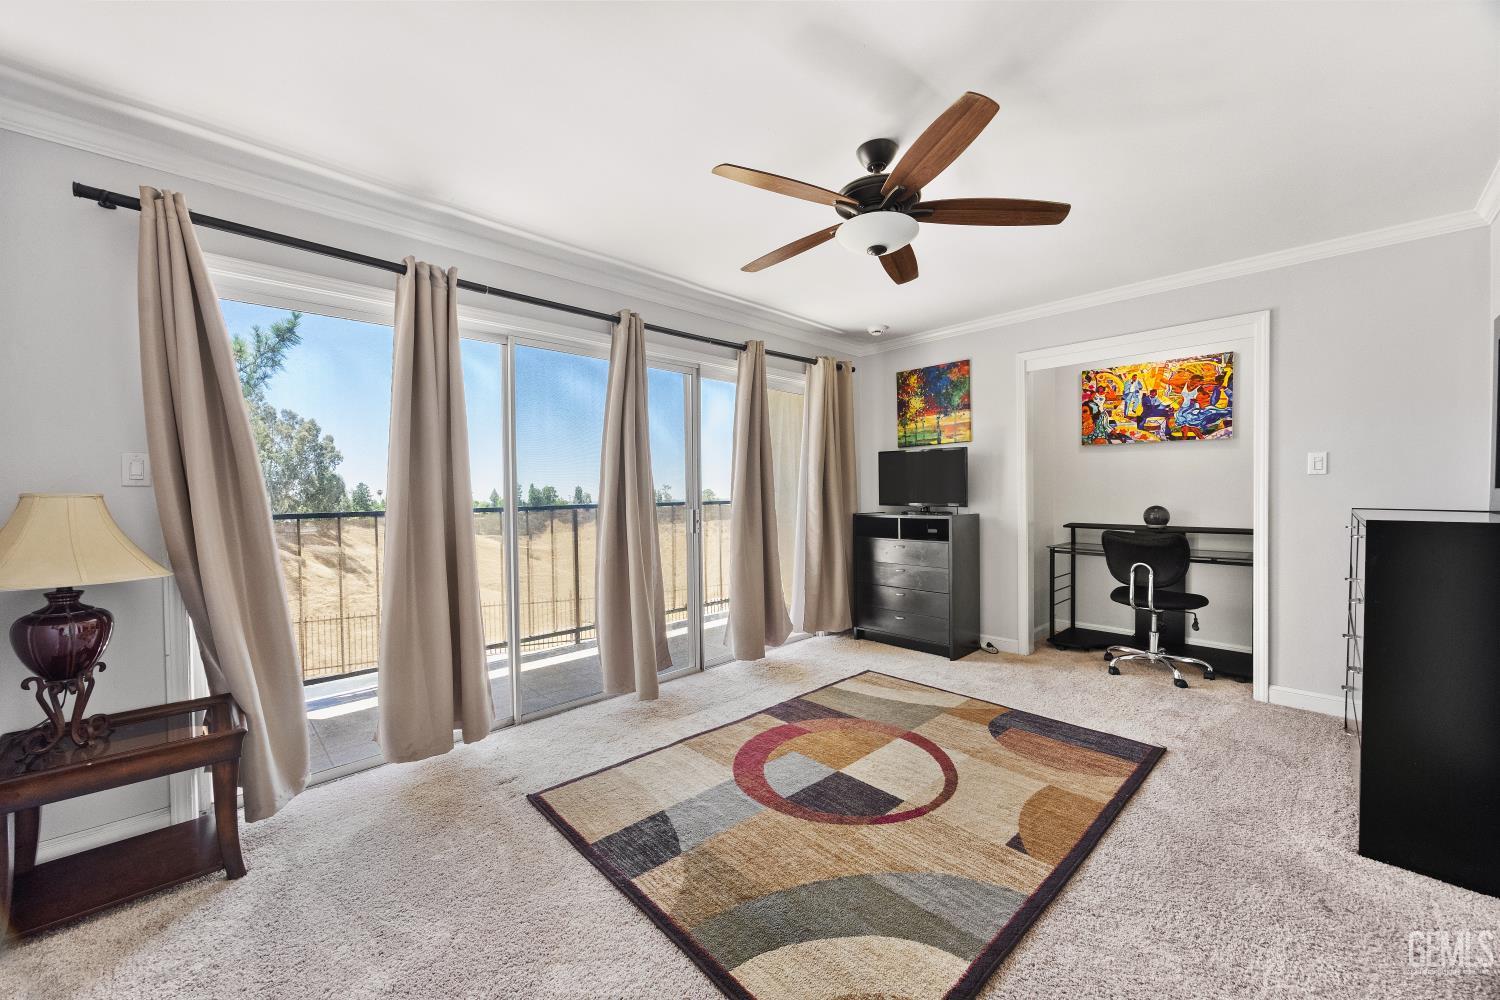
Furnished room with a desk and sliding glass doors opening to a patio.
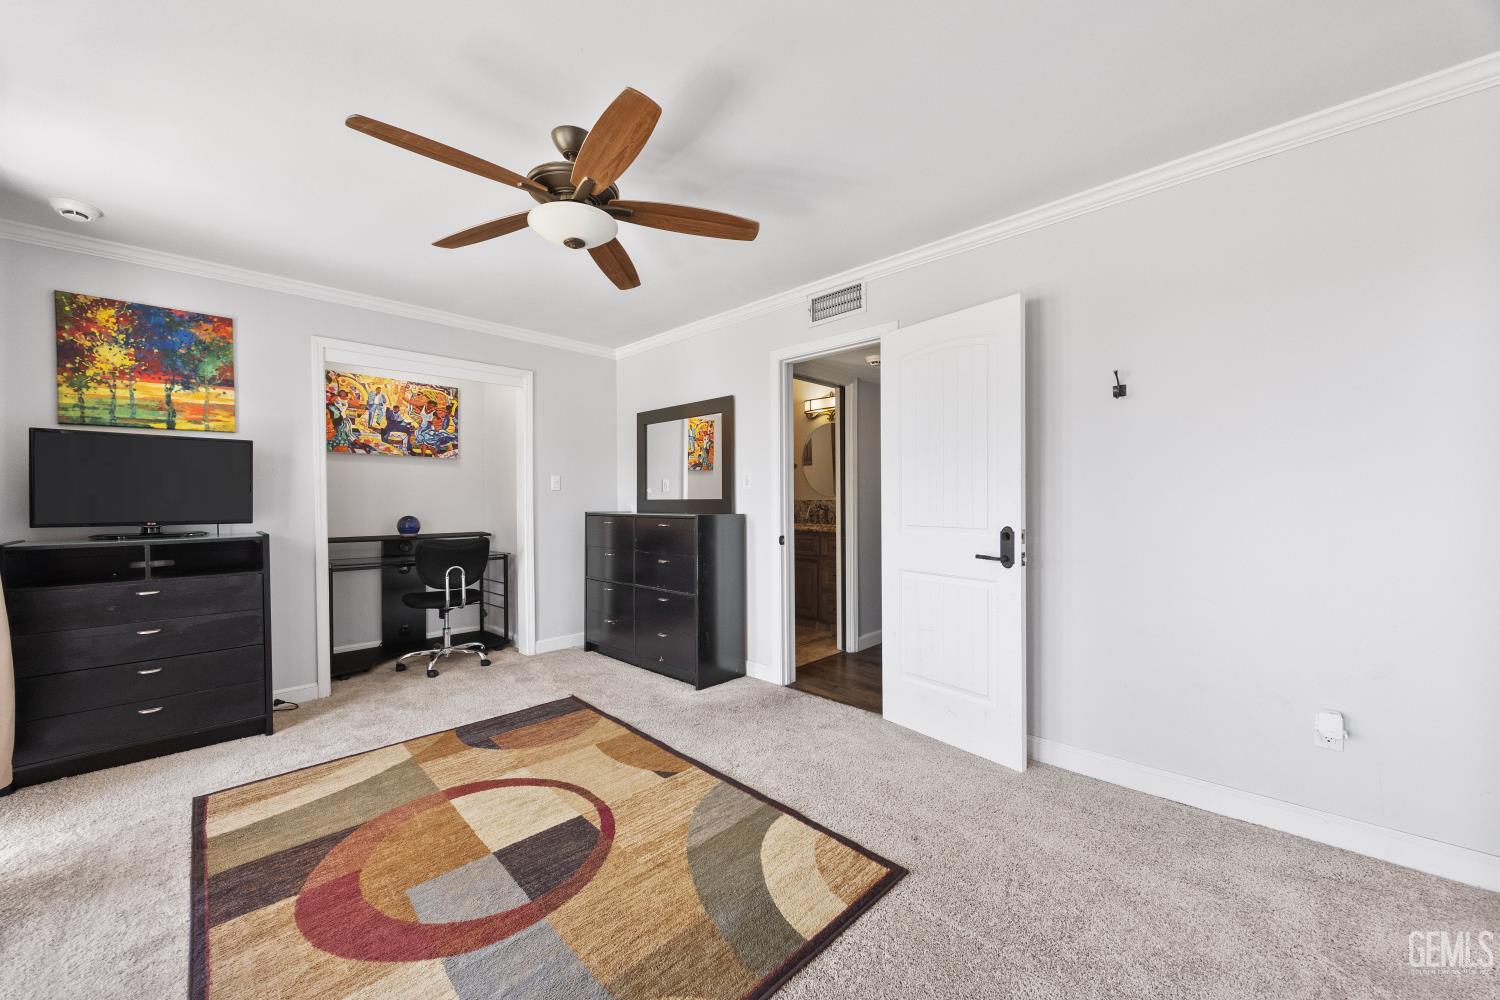
Furnished bedroom with a desk nook, black dressers, and an open doorway to the bathroom.
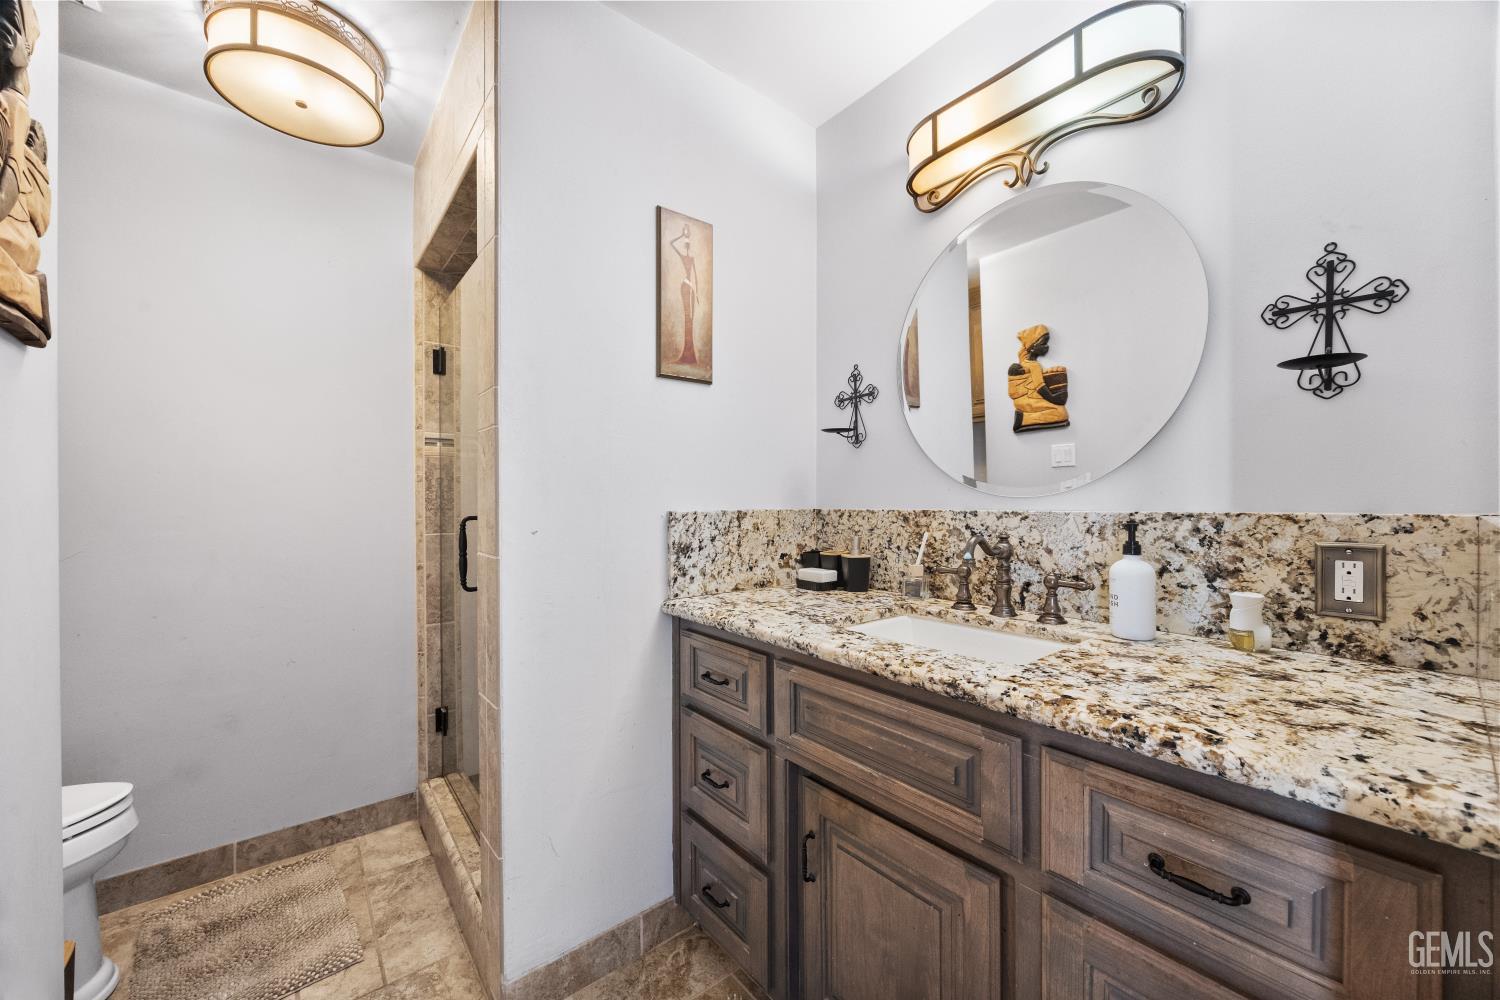
Bathroom with a granite-topped wood vanity, oval mirror, and tiled walk-in shower.
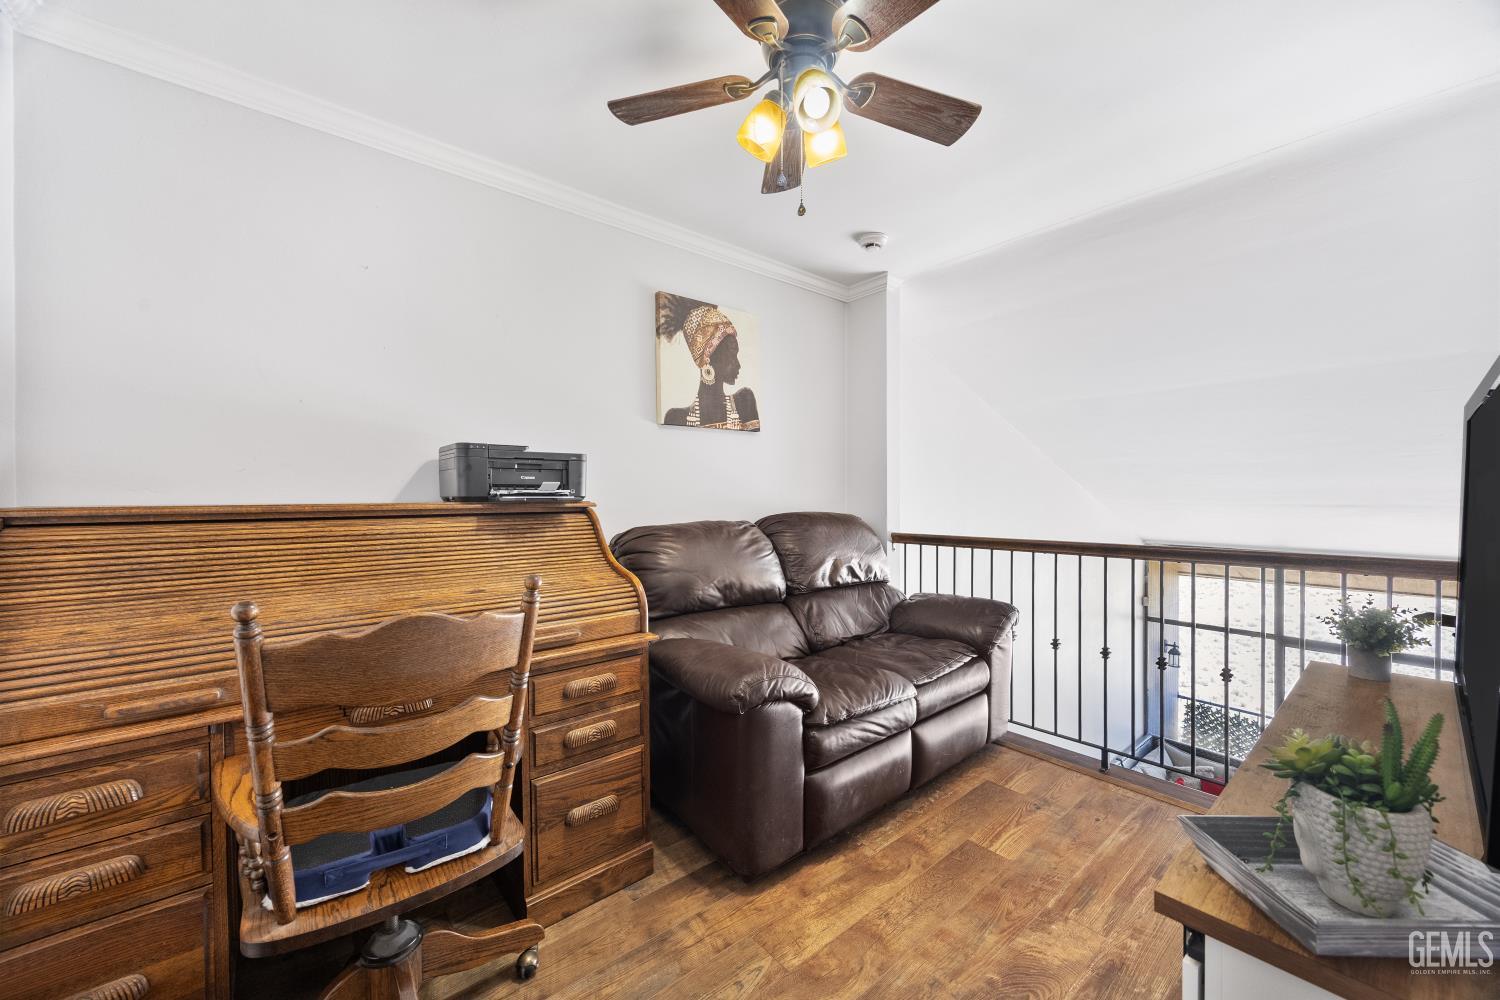
Furnished room with a roll-top desk and leather loveseat beside a railing overlooking the floor below.
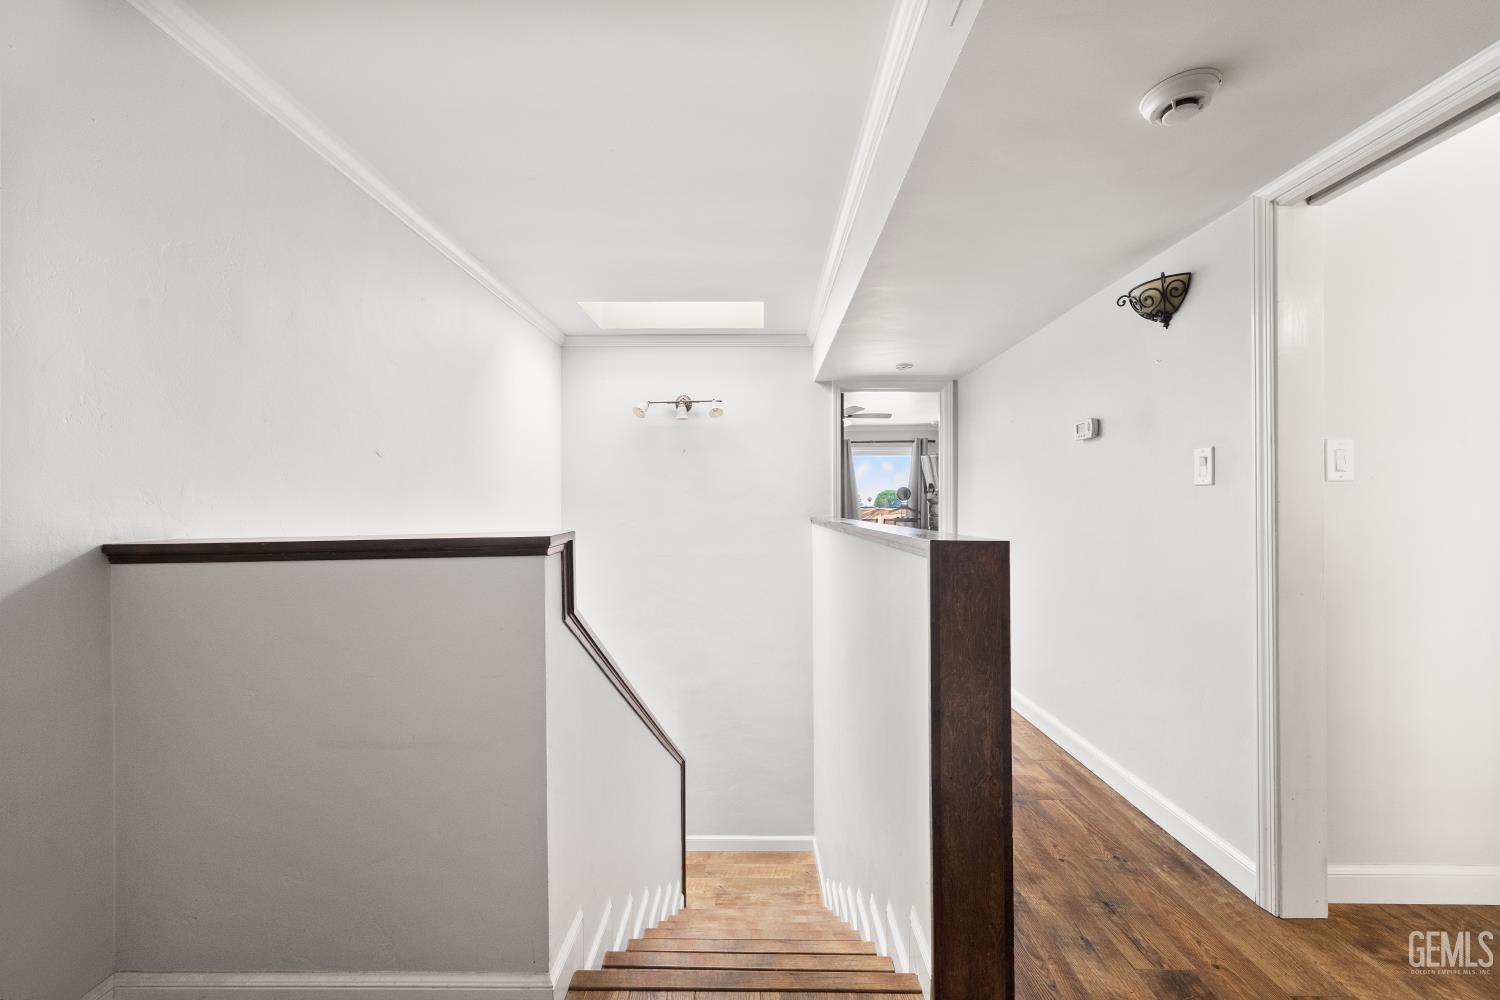
Staircase descending from a bright landing into a wood-floored hallway.
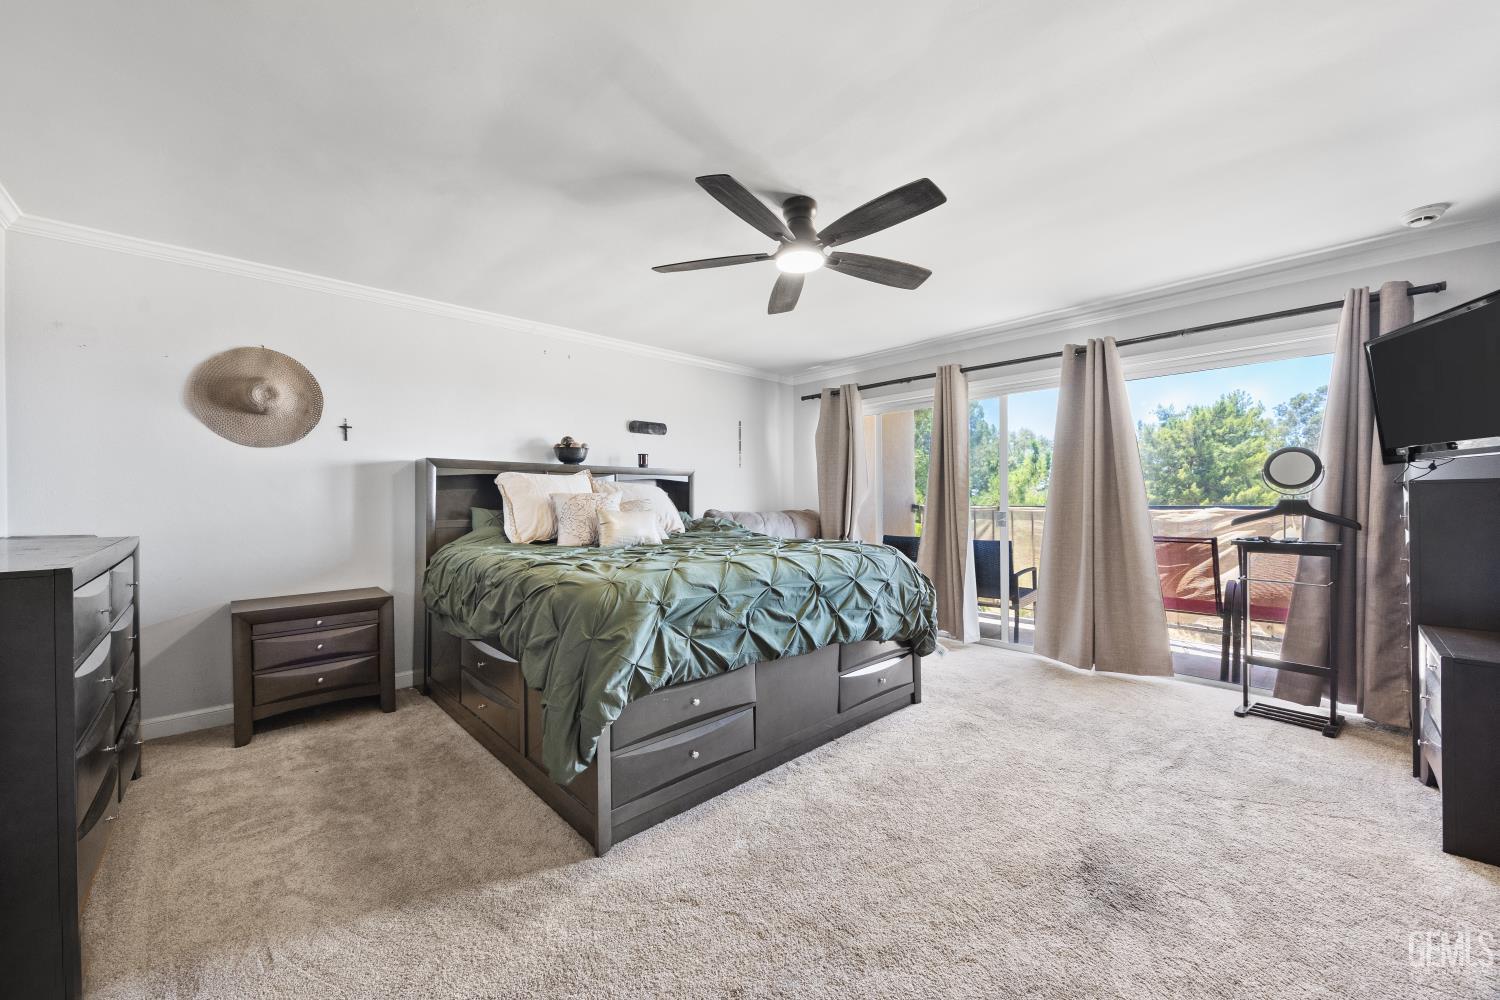
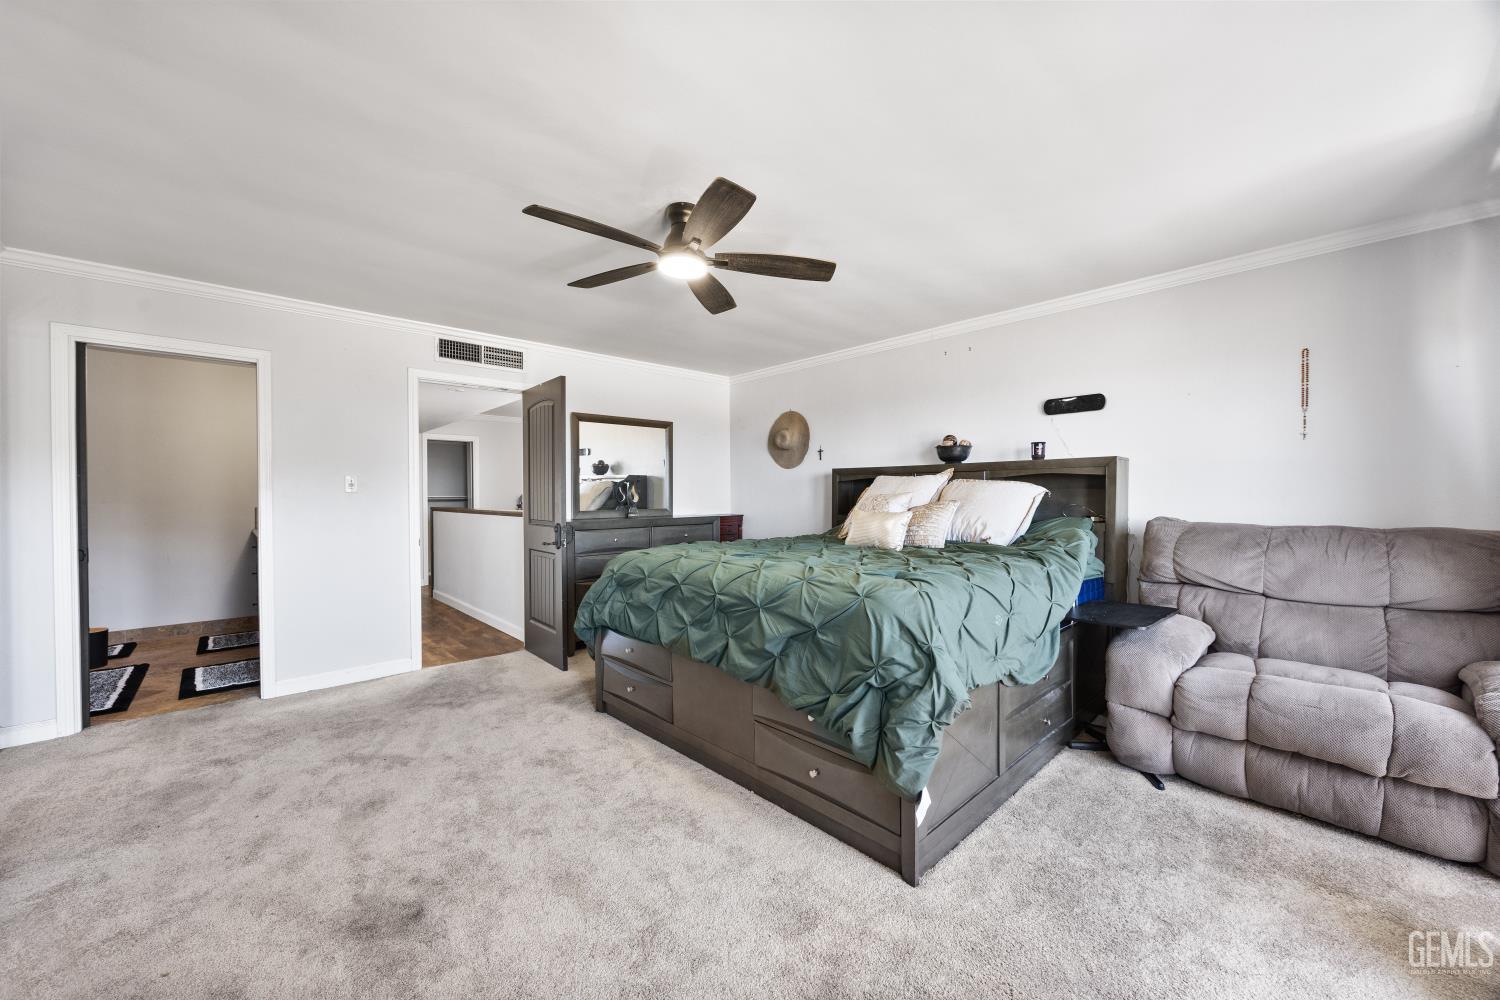
Furnished bedroom with a dark wood storage bed, green bedding, and sliding glass doors to a balcony.
Furnished bedroom with a dark-wood bed, green bedding, ceiling fan, and gray recliner.
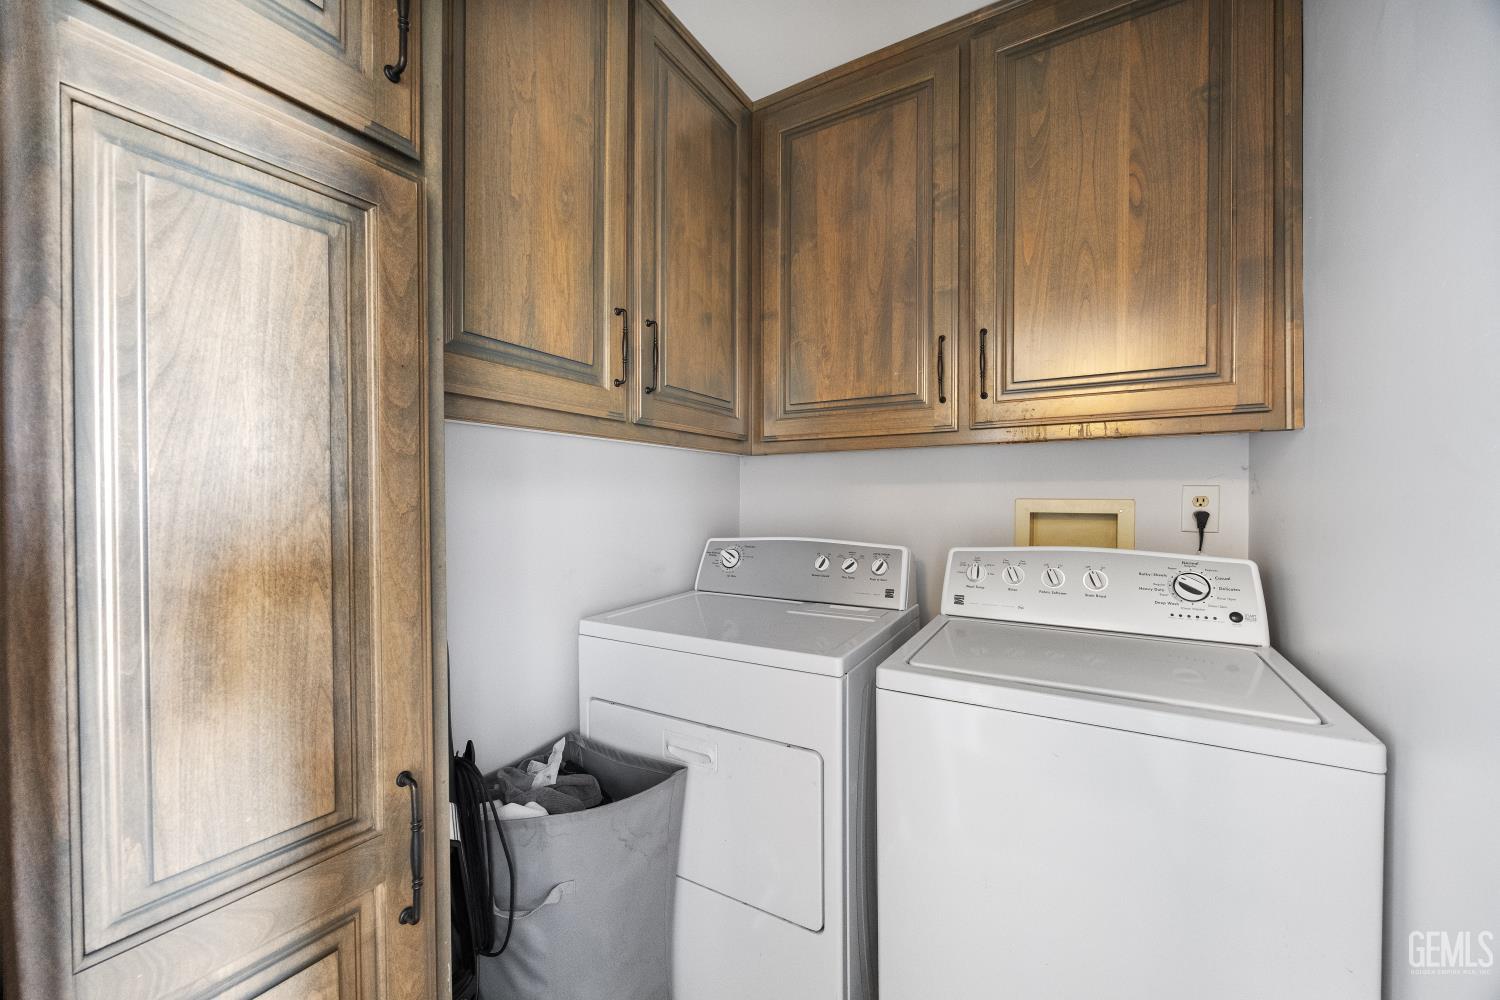
Laundry room with white washer and dryer beneath warm wood cabinets.
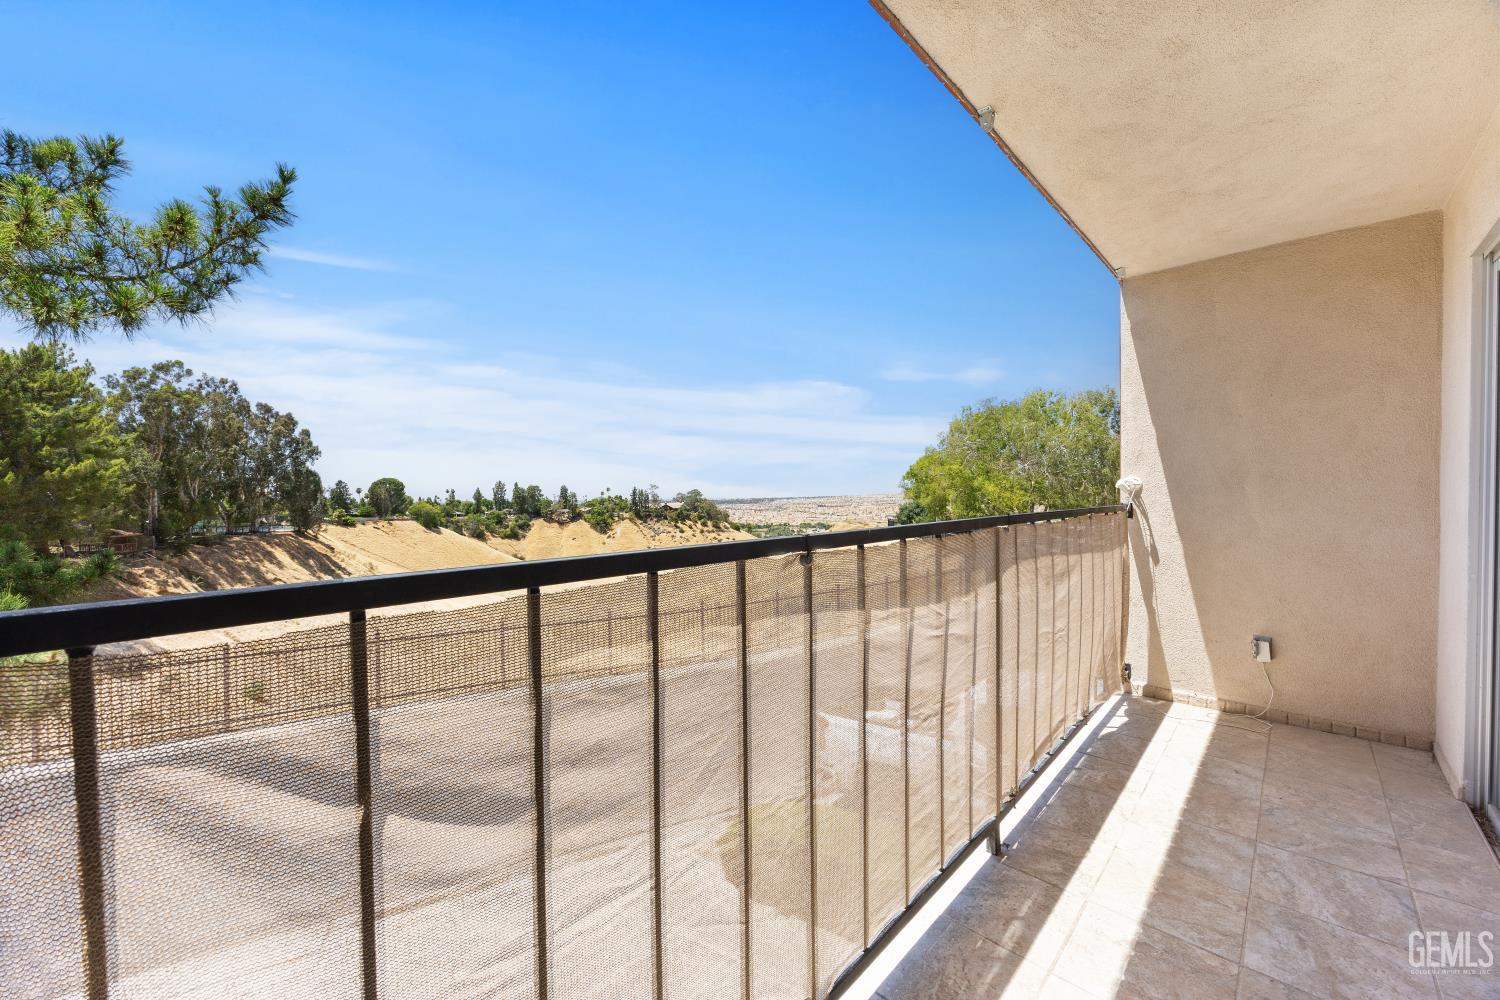
Apartment balcony overlooking a dry hillside, trees, and distant city.
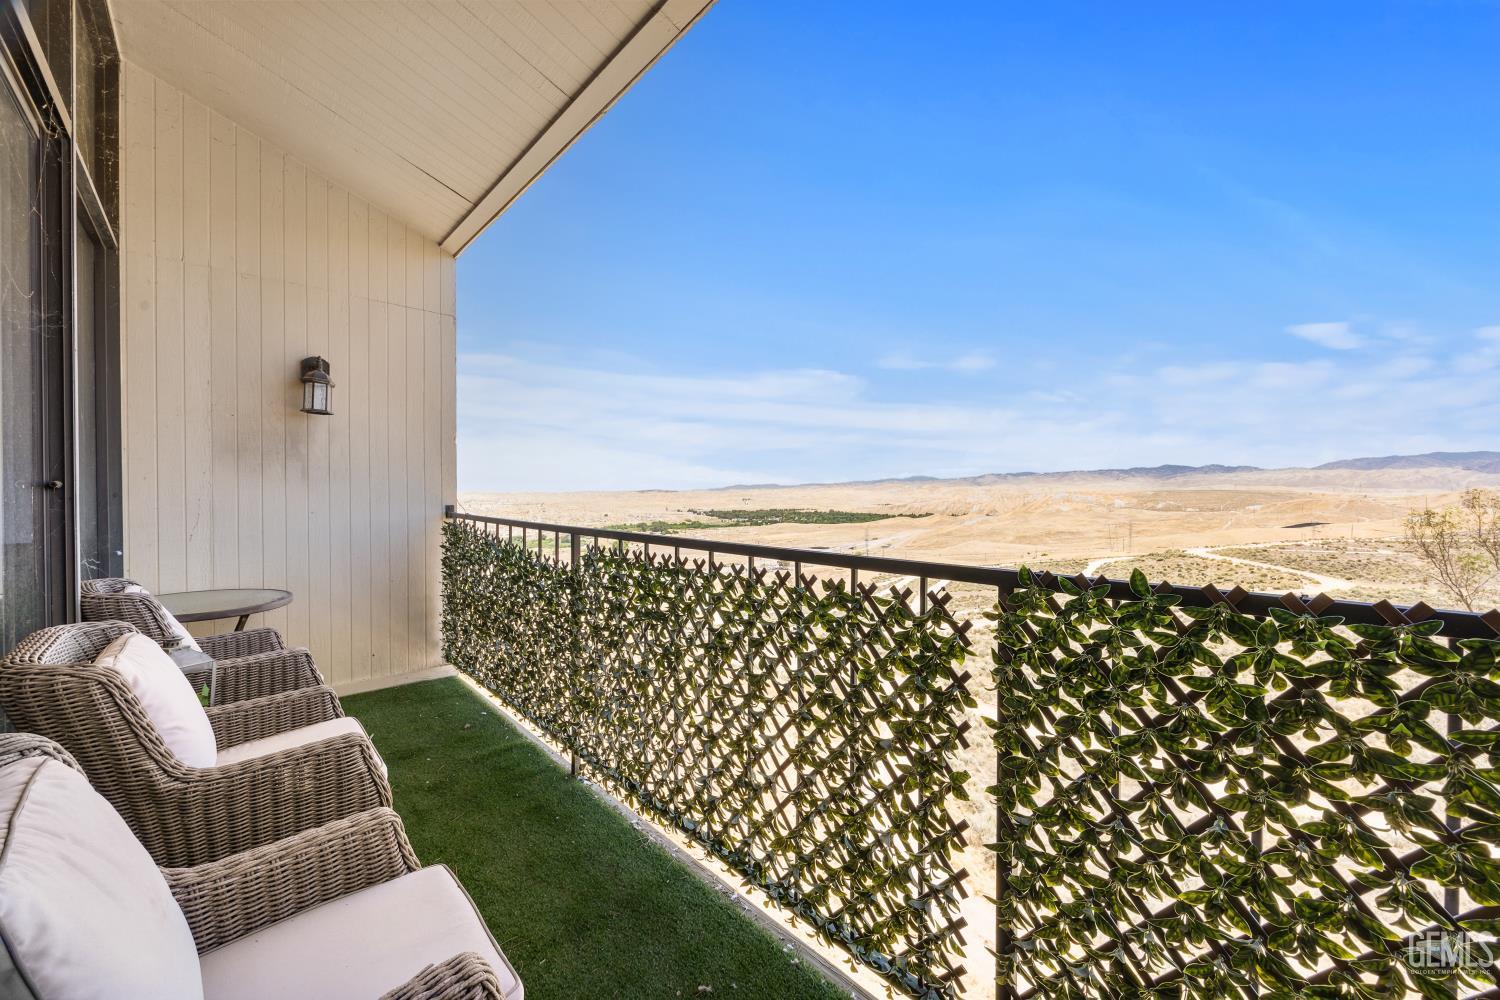
Furnished balcony overlooking a dry valley, with wicker chairs and a leafy privacy railing.
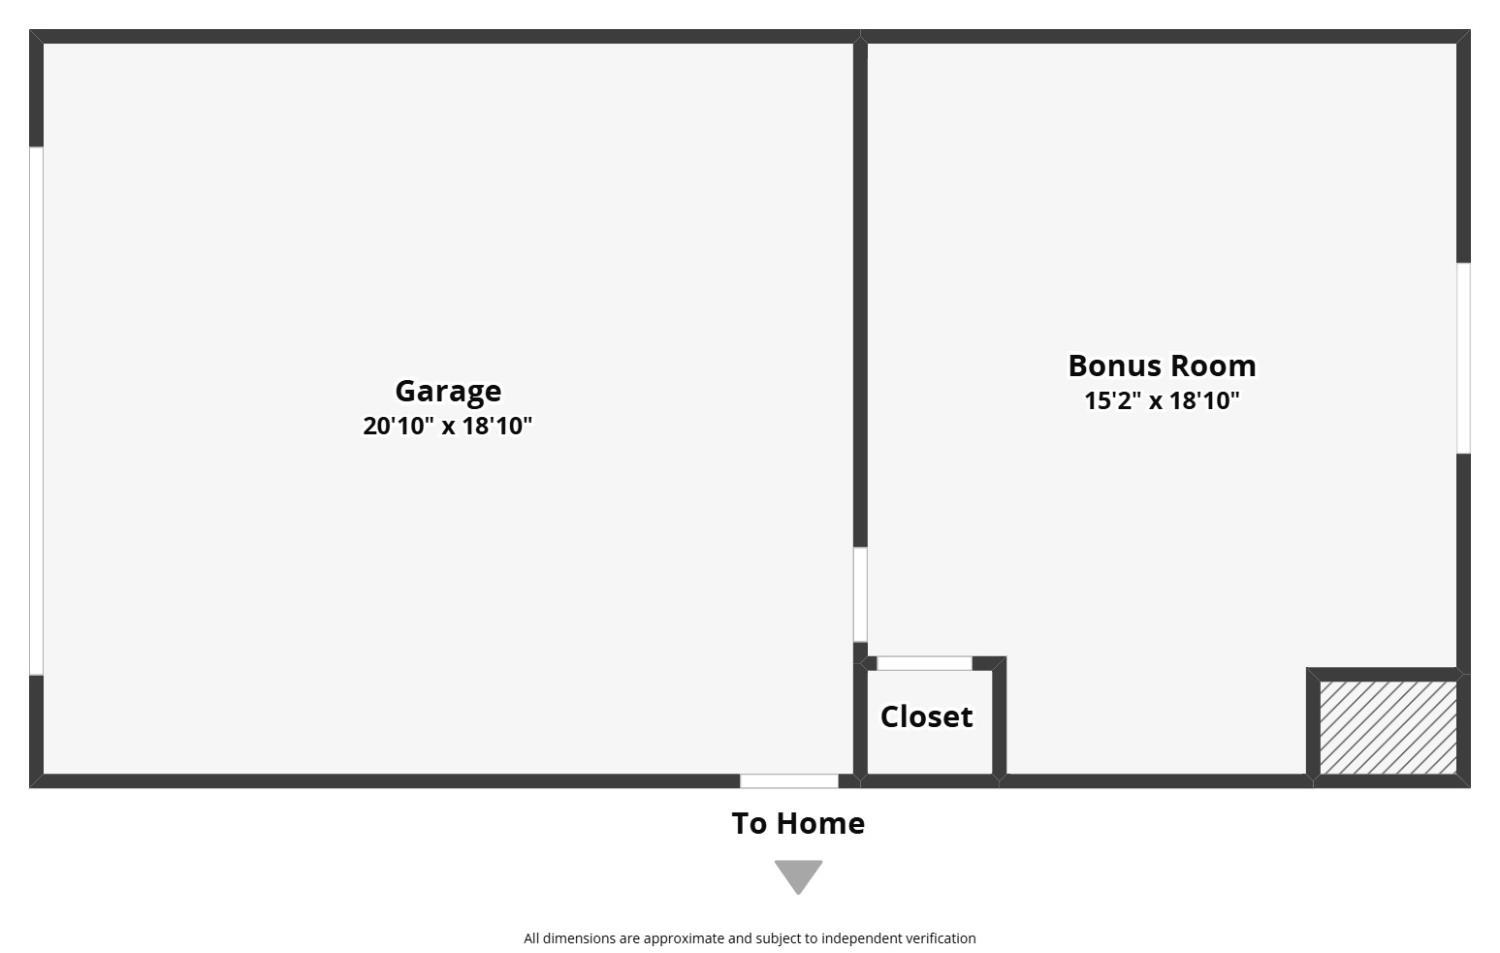
Floor plan of a garage, bonus room, and closet with a connection to the home.
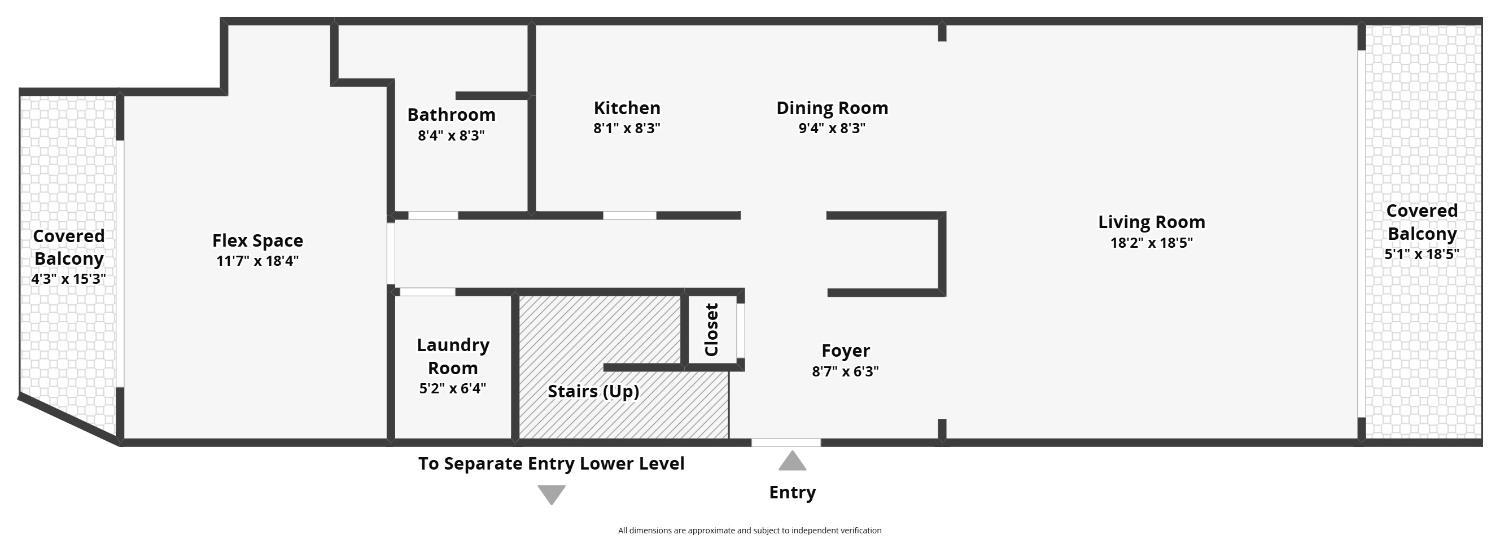
Floor plan showing the unit layout, room dimensions, flex space, and two covered balconies.
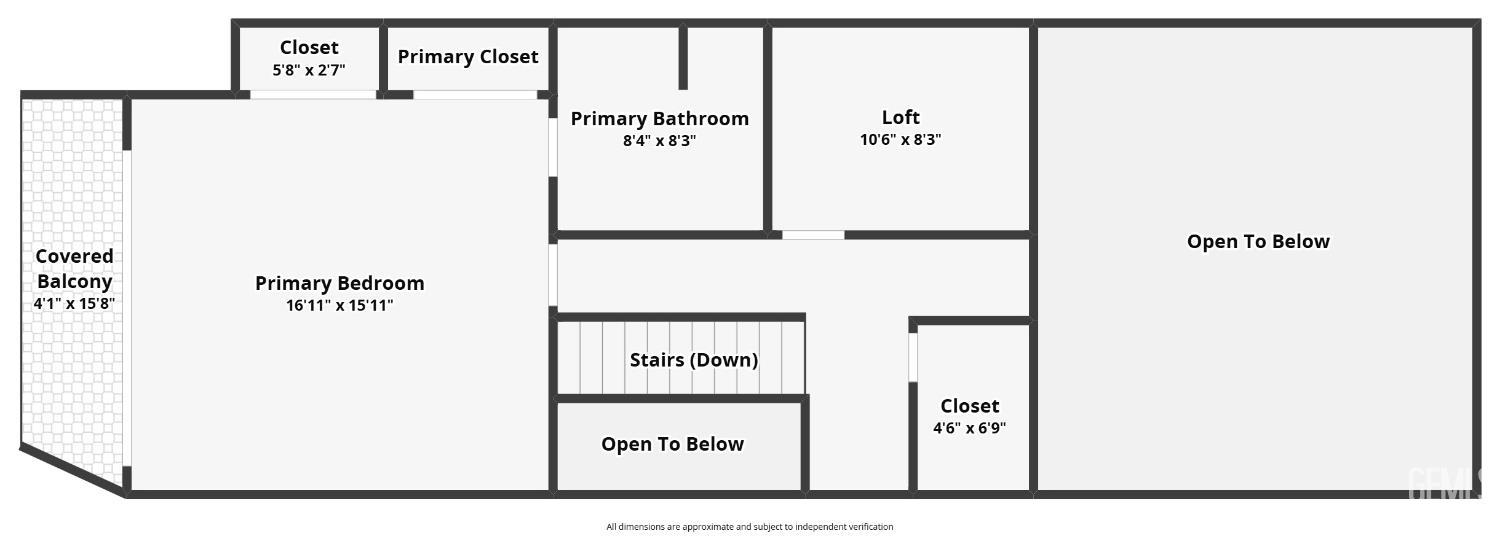
Upper-level floor plan with primary bedroom, covered balcony, primary bathroom, loft, and areas open to below.
SEE ALL PHOTOS
Living room with a sectional sofa, colorful rug, and expansive windows overlooking distant mountains.
Kitchen with wood cabinets, stainless steel appliances, granite counters, tile backsplash, and a double-basin sink.
Wood-paneled kitchenette and lounge with a granite counter, compact appliances, and a gray sectional.
Wood-paneled living room with several sofas and a built-in kitchenette with open shelves.
Dining area with light wood kitchen cabinetry, a metal dining set, and a dark digital piano.
Attached homes with rooftop solar panels beneath a vivid pink and purple dusk sky.
Multi-unit residential building with balconies and landscaped grounds beneath a vivid sunset sky.
Aerial view of a fenced swimming pool beside a tennis court and residential building.
Bathroom vanity with two sinks, gray cabinets, speckled stone countertop, and oval mirrors.
Entryway with dark wood doors, wood flooring, and stairs with light stone-look treads.
Condominium building with red-brown siding, balconies, and a large pine tree beside the parking area.
Red-brown multi-unit building with balconies, garage doors, and a large pine tree in front.
Attached homes with rooftop solar panels and balconies above a dry, sloping yard.
Attached residences with rooftop solar panels and balconies above a dry slope.
Aerial view of condominiums with rooftop solar panels, a swimming pool, and tennis court.
Aerial view of residential buildings with rooftop solar panels and dry hills beyond.
Aerial view of a residential community with a tennis court, swimming pool, and landscaped grounds.
Multi-unit building with reddish-brown siding, stacked balconies, and garage doors along the driveway.
Exterior of unit 13A in a reddish-brown condominium building, with balconies, garage, and landscaped driveway.
Exterior apartment entry with an open metal staircase and covered walkway.
Wooden balcony with patio chairs and a table overlooking a dry, hilly landscape.
Living room with floor-to-ceiling windows overlooking distant hills, a sectional sofa, and a colorful area rug.
Dining area with a round table and metal chairs beside a kitchen; an upright piano stands beneath colorful wall art.
Living room with a two-story open layout, wood floors, colorful rug, and sectional sofa.
Kitchen with wood-tone cabinets, stainless steel appliances, granite breakfast bar, and tall bar stools.
Kitchen with distressed wood cabinets, granite counters, a multicolored tile backsplash, and stainless steel appliances.
Kitchen with dark wood cabinets, granite counters, stainless steel appliances, and a tiled backsplash.
Wood-paneled living room with multiple sofas, beige carpet, and sliding glass door.
Entry hall with dark wood doors, hardwood floors, and built-in cabinets leading to a balcony.
Bedroom with sliding glass doors, a patterned rug, ceiling fan, and television on a dresser.
Furnished room with a desk and sliding glass doors opening to a patio.
Furnished bedroom with a desk nook, black dressers, and an open doorway to the bathroom.
Bathroom with a granite-topped wood vanity, oval mirror, and tiled walk-in shower.
Furnished room with a roll-top desk and leather loveseat beside a railing overlooking the floor below.
Staircase descending from a bright landing into a wood-floored hallway.
Furnished bedroom with a dark wood storage bed, green bedding, and sliding glass doors to a balcony.
Furnished bedroom with a dark-wood bed, green bedding, ceiling fan, and gray recliner.
Laundry room with white washer and dryer beneath warm wood cabinets.
Apartment balcony overlooking a dry hillside, trees, and distant city.
Furnished balcony overlooking a dry valley, with wicker chairs and a leafy privacy railing.
Floor plan of a garage, bonus room, and closet with a connection to the home.
Floor plan showing the unit layout, room dimensions, flex space, and two covered balconies.
Upper-level floor plan with primary bedroom, covered balcony, primary bathroom, loft, and areas open to below.
Courtesy of Carrie D Wageman with Premier Home Advisors Inc.
Pending

4200 Boise Unit: 13A

4200 Boise Unit: 13A, Bakersfield, CA 93306

$310,000
Seller will offer buyers credit. Privacy, peace, space and views, what more could you ask for? The clubhouse, pool, sauna, basketball and tennis courts will simply add to the staycation feel as you unwind from the realities of daily life. Talk about a community. You will feel safe and centered in this prime location of the city. Each bedroom upstairs has its own floor and balcony with views. You can enjoy patio views while cooking, relaxing in the living room, or working in the office/ flex space. That cool man cave/ 3rd bedroom you see in pictures can be used as an in-law/ income space, it has a partial bath and wet bar. The updates here were never spared and have been well cared for. There is so much to list, now that we are convinced, it is time to book a private showing! Bring all offers.

3
beds

3
baths

1,723 Sq.Ft. LIVING AREA

Carrie Wageman

Carrie Wageman

Features & Amenities

Interior

  • total bedrooms3
  • Total bathrooms3

Area & Lot

  • Status Pending
  • Living Area1,723 Sq.Ft.
  • MLS® ID202607037
  • TypeCondo
  • YEAR BUILT1977
  • NeighborhoodBakersfield
  • Elementary SchoolNichols, Col.H.
  • Middle SchoolChipman
  • High SchoolHighland

Exterior

  • STORIES3
  • PoolCommunity
  • parking2 Car Garage
  • HOA AmenitiesAssoc Club Hse/Rec, Homeowners Assoc, Assoc Maint/Lndscp, Assoc Pool, Assoc Sauna

Financial

  • Sales Price$310,000
  • HOA $450
Kitchen with wood cabinets, stainless steel appliances, granite counters, tile backsplash, and a double-basin sink.

Schedule a Showing

I would love to show you this beautiful property. Please select your preferred date and time below. I will be in touch shortly to confirm your appointment.

Schedule a Showing

I would love to show you this beautiful property. Please select your preferred date and time below. I will be in touch shortly to confirm your appointment.

Thank you for your interest in 4200 Boise Unit: 13A, Bakersfield, CA 93306. We are reviewing your request and will be in touch shortly!

Mortgage Calculator

Estimate your monthly mortgage payment, including the principal and interest, property taxes, and HOA. Adjust the values to generate a more accurate rate.

All estimates are provided for informational purposes only. Actual amounts may vary.
$0,000 Your Payment 20 15 65
$0,000 Your Payment

Bakersfield

Explore

Turn Your Real Estate Goals Into Reality

Get personalized guidance, clear communication, and dedicated service for your next real estate move.

Follow Me on Instagram