Search

Leave a Message

Thank you for your message. I will be in touch with you shortly.

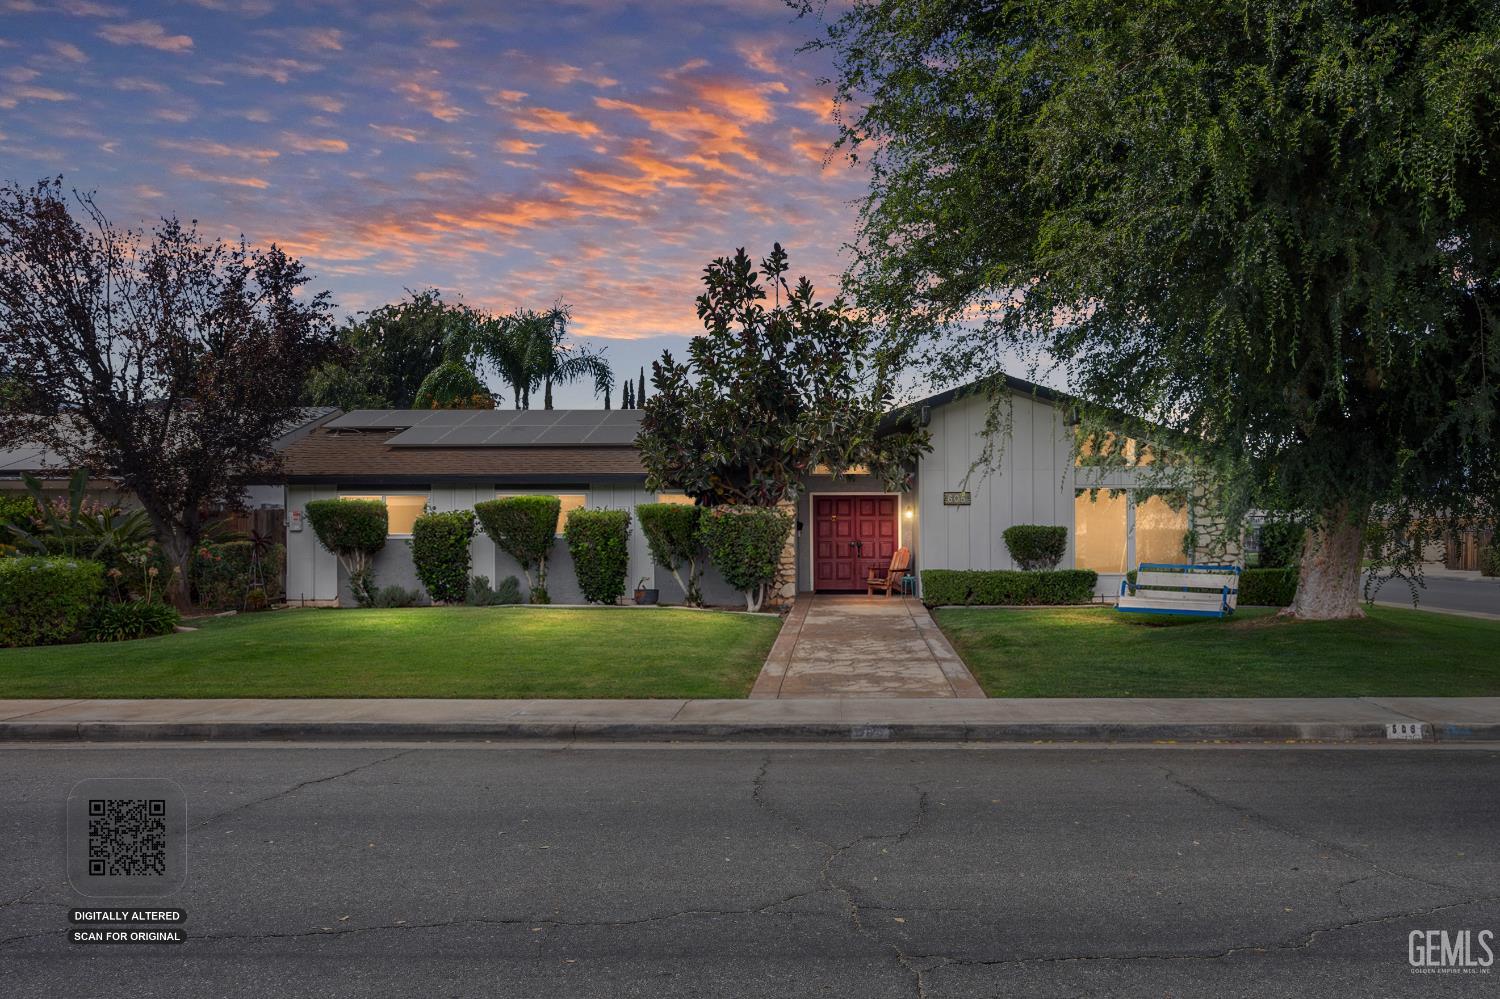
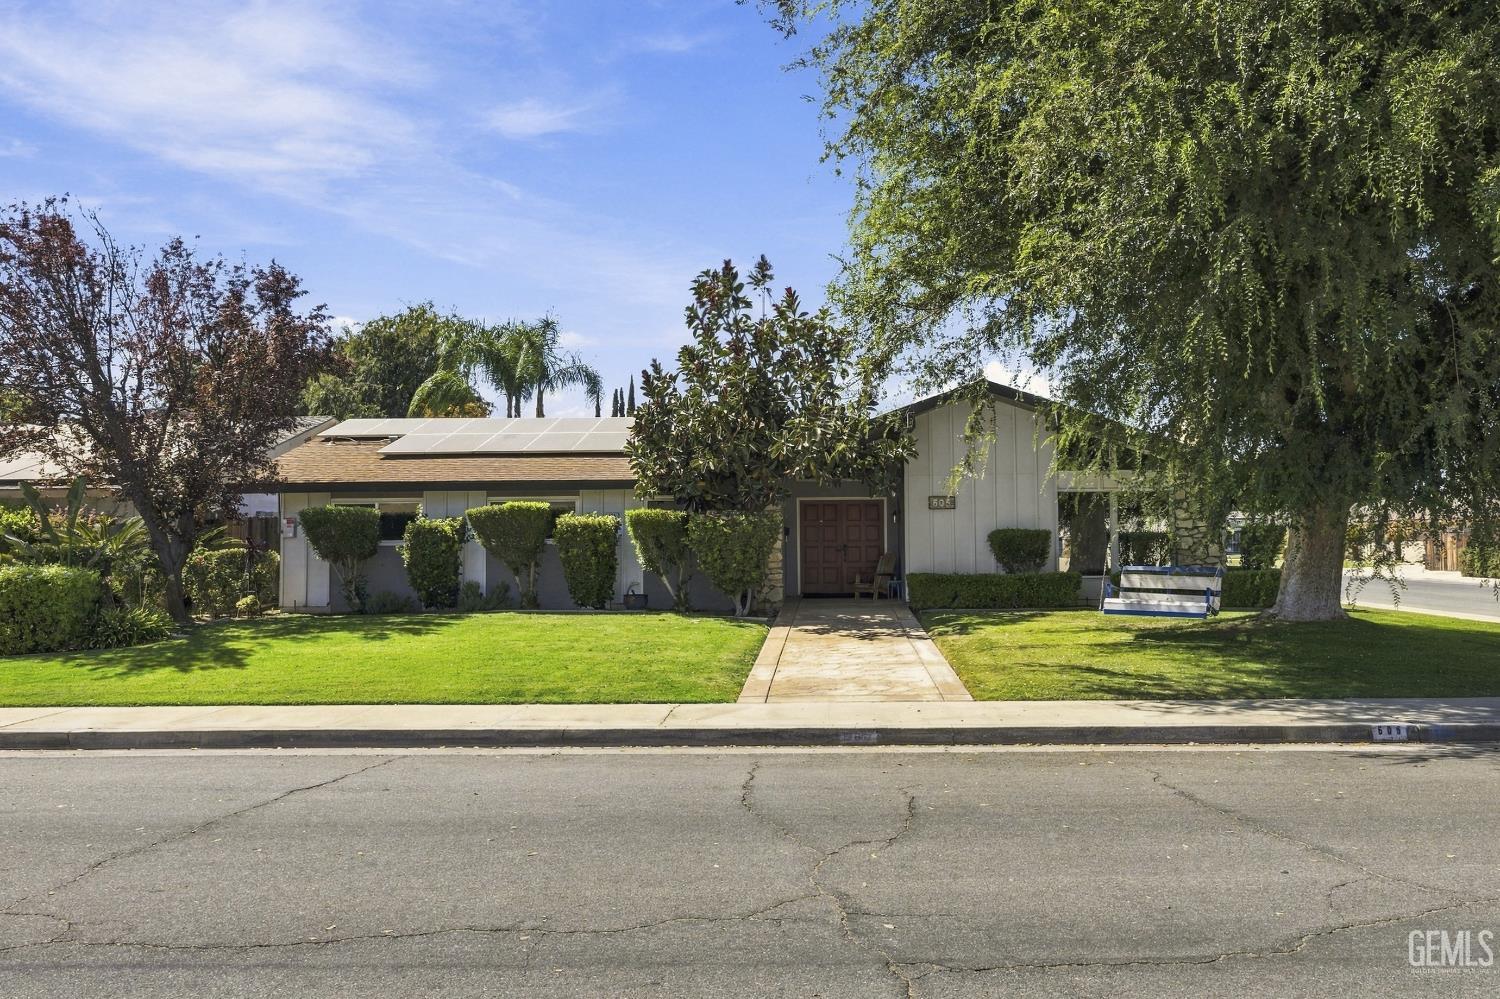
Single-story home with solar panels, trimmed shrubs, a red front door, and a sunset sky.
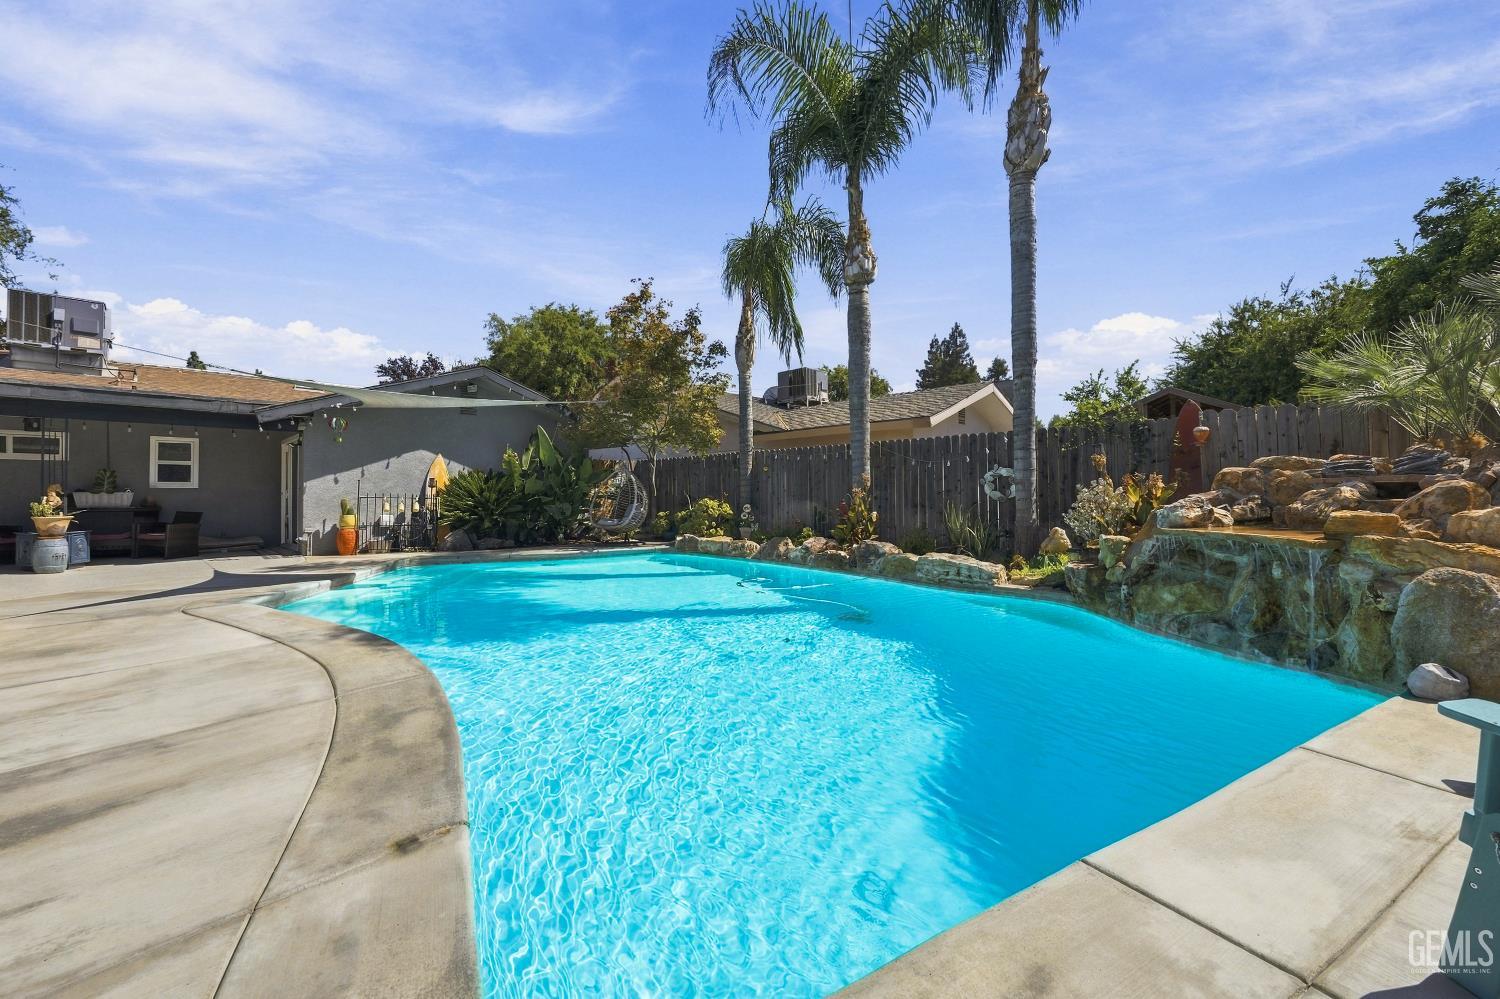
Backyard swimming pool with a rock waterfall, curved concrete deck, and tall palm trees.
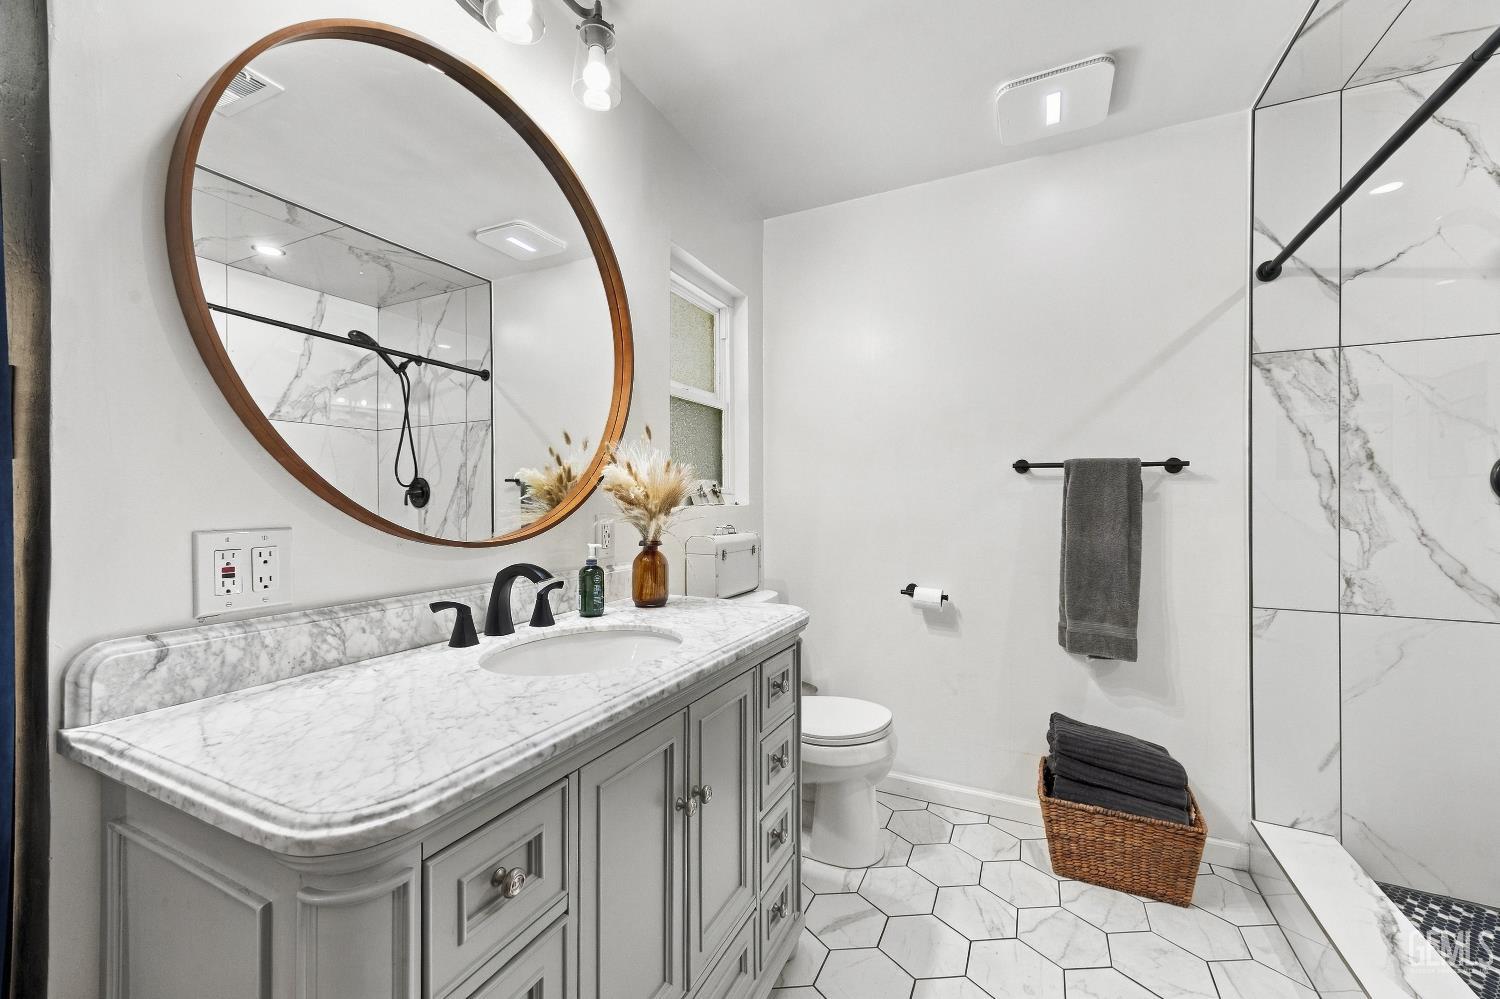
Renovated bathroom with a round wood-framed mirror, gray vanity, and marble-look walk-in shower.
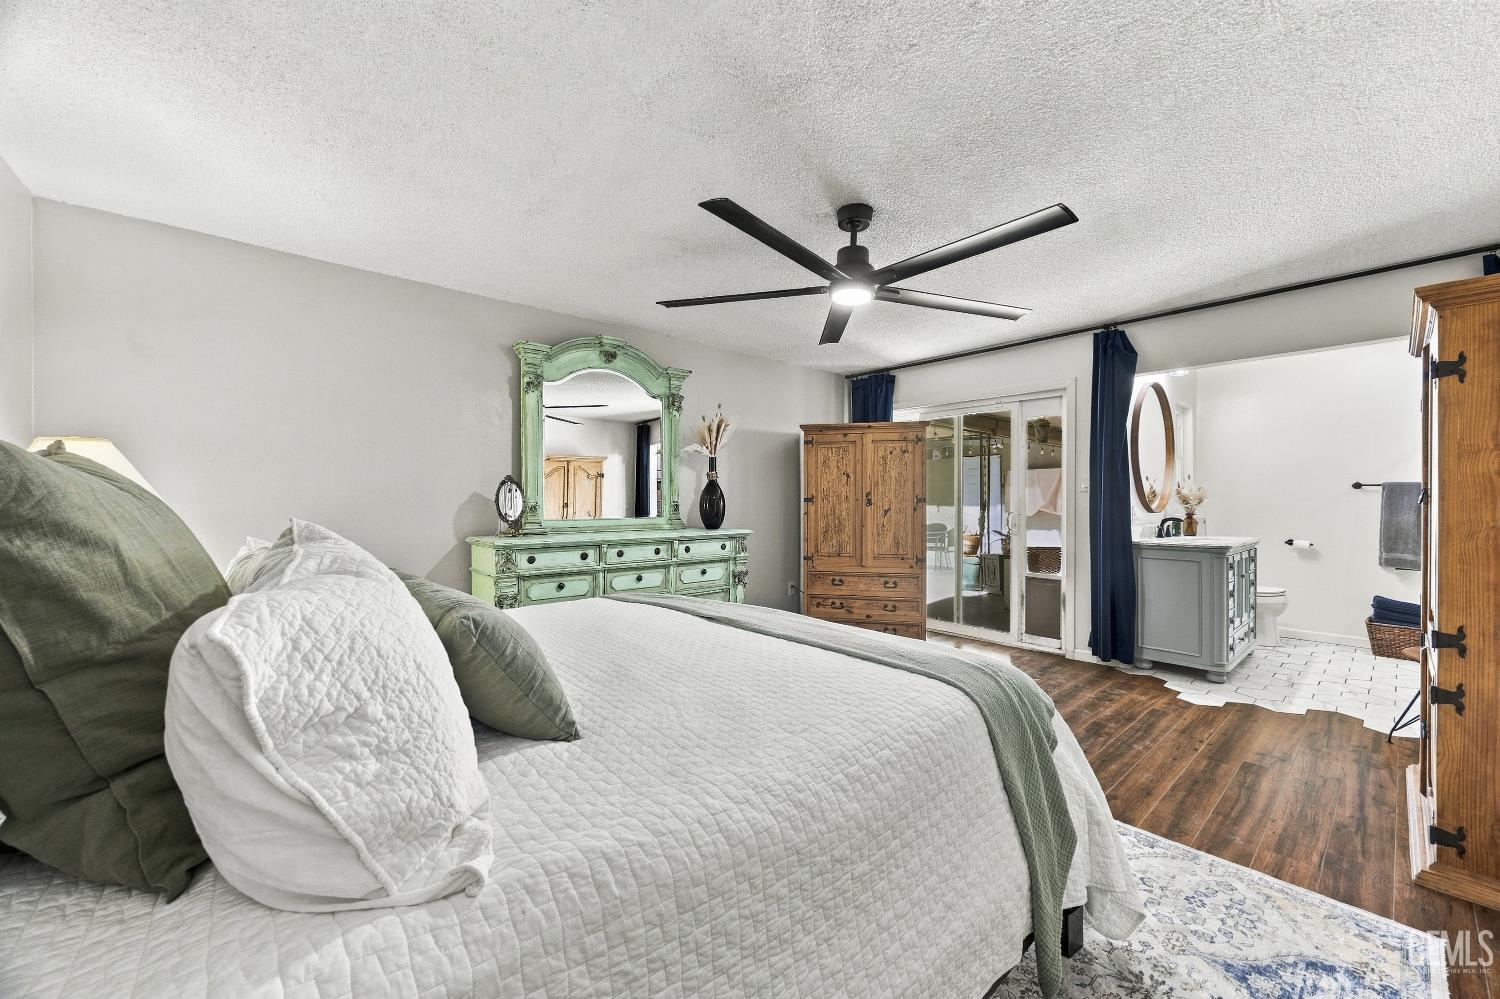
Bedroom with white and sage bedding, a mint-green dresser, and an adjoining bathroom.
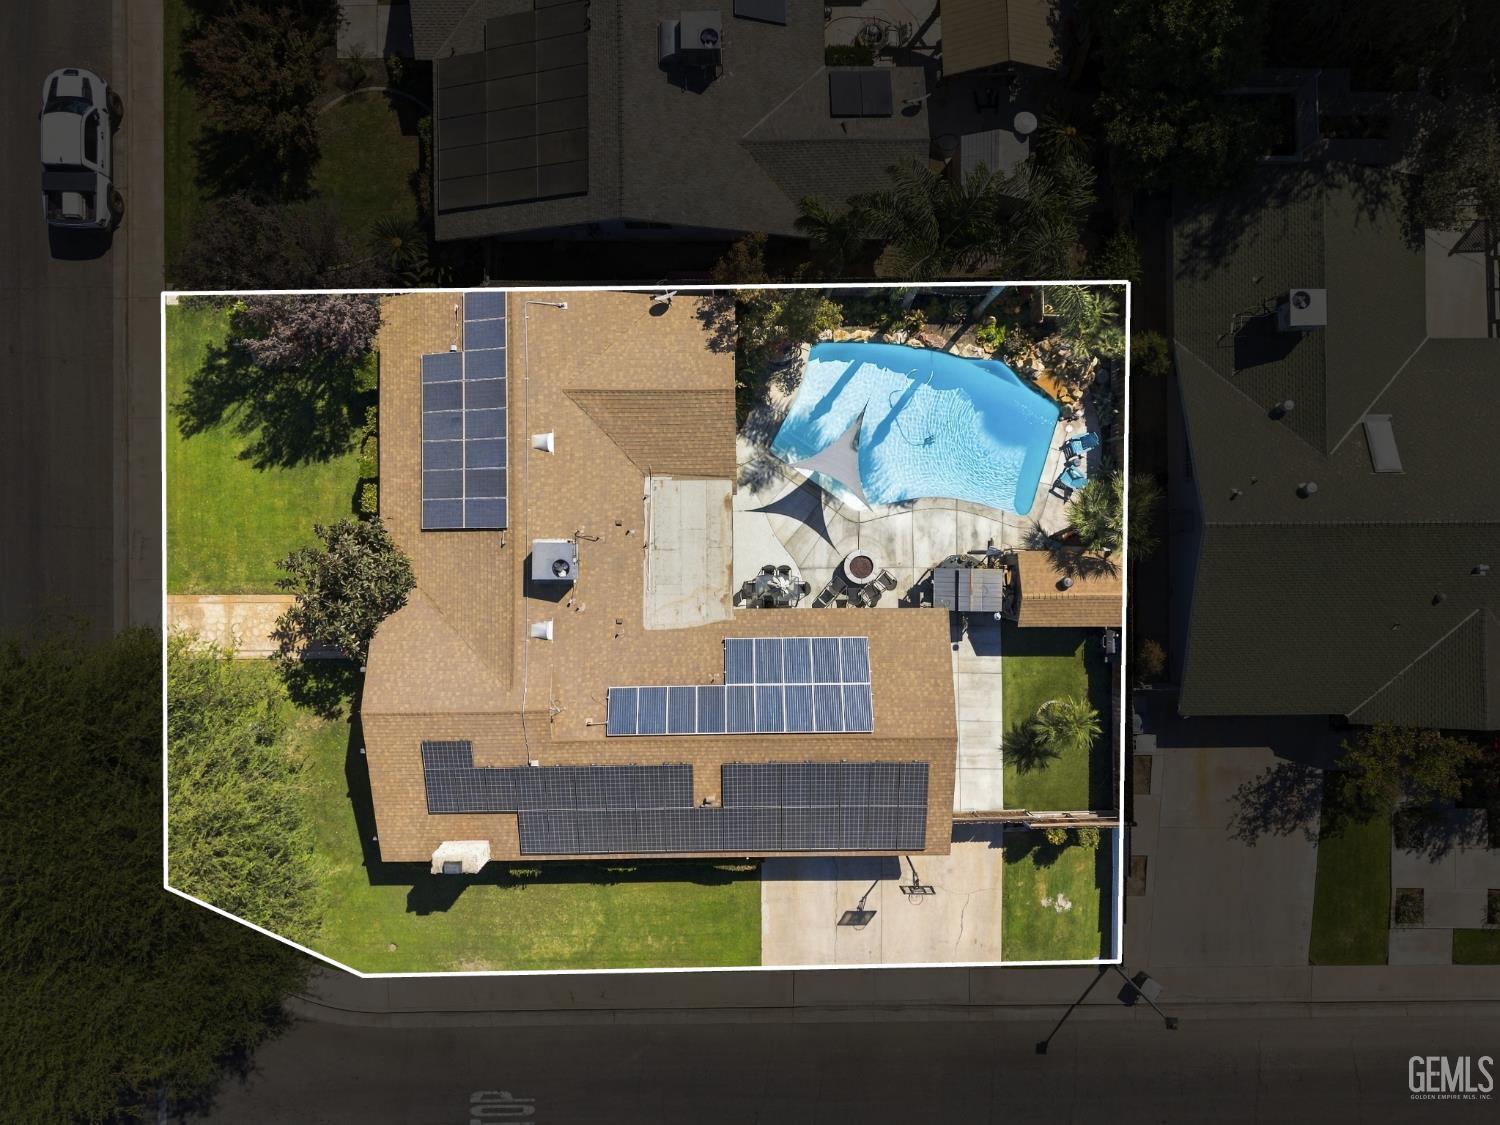
Aerial view of a home with a swimming pool and extensive rooftop solar panels.
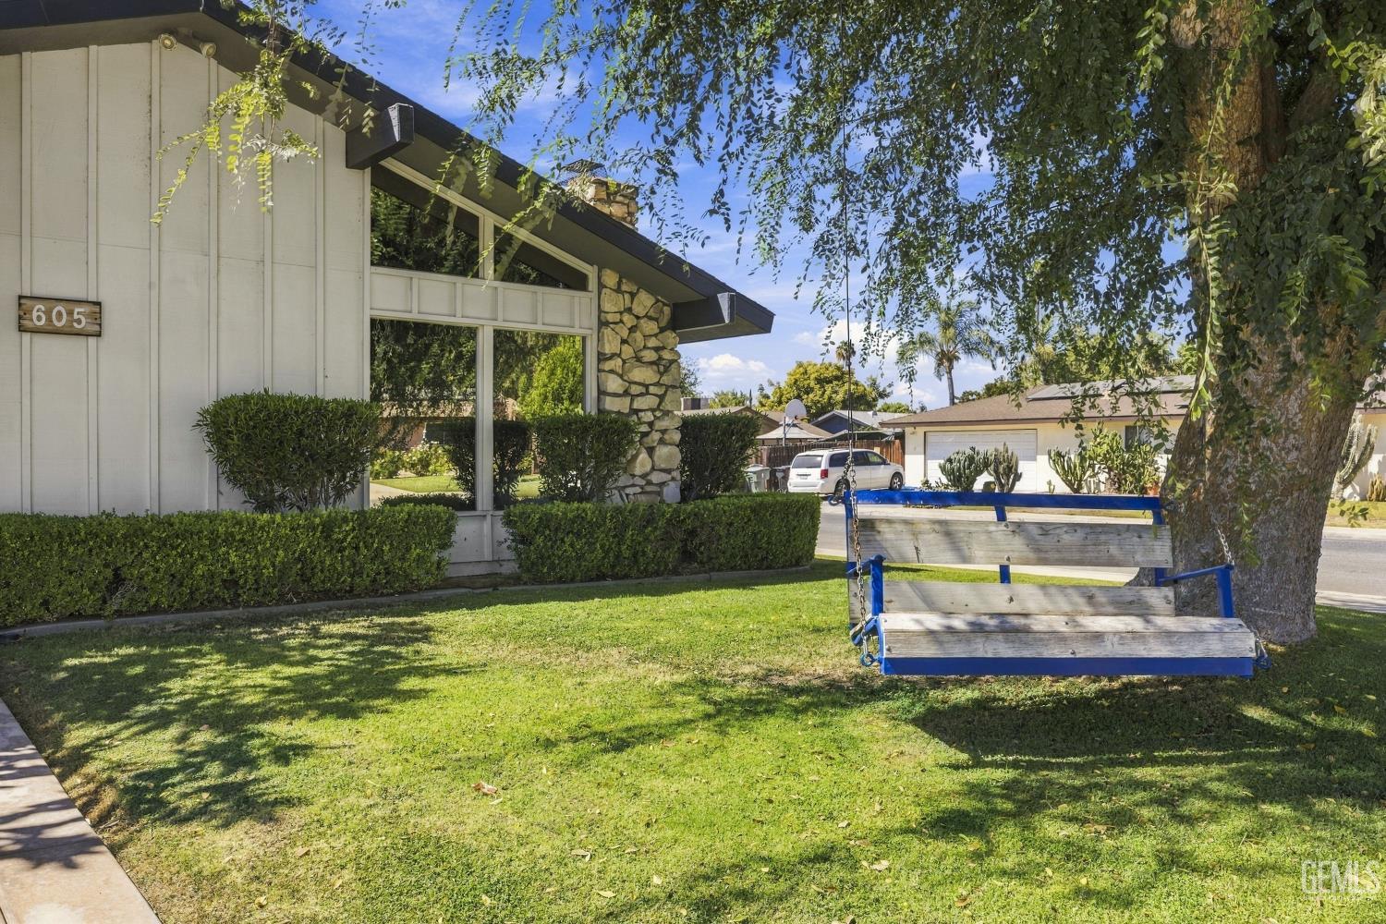
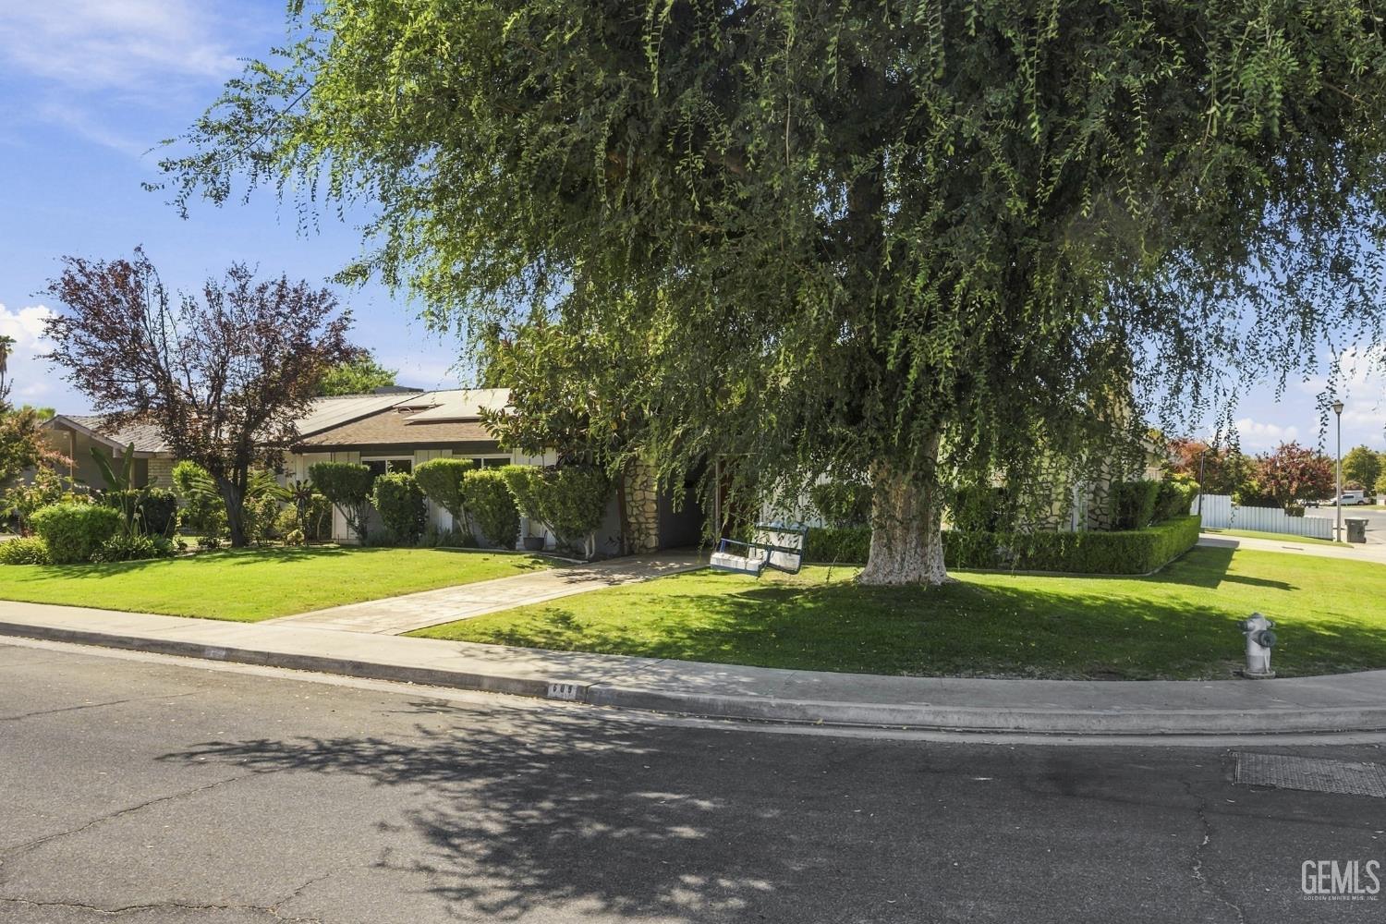
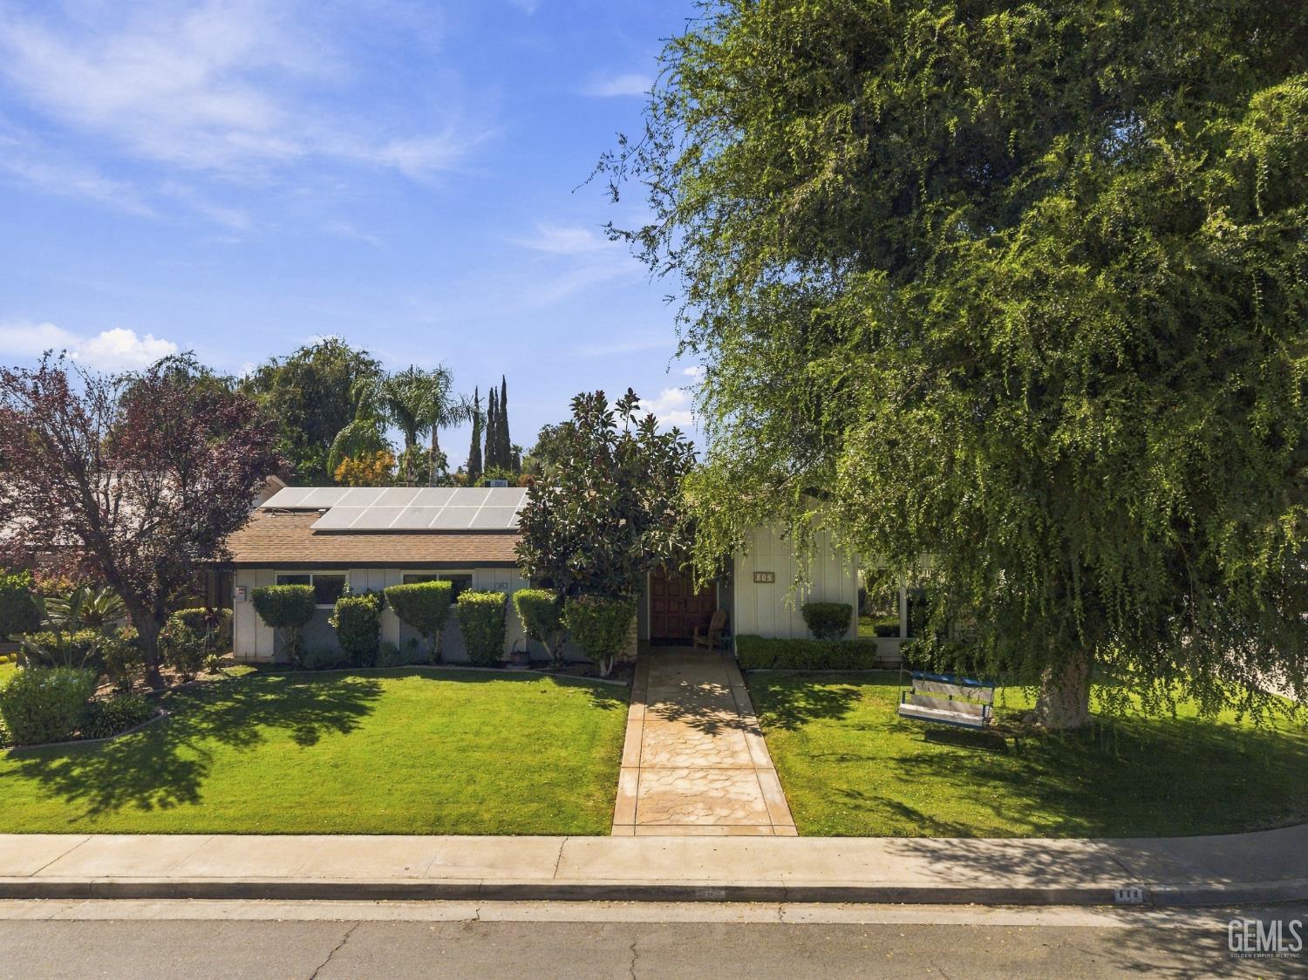
Home with white siding and stone accents, front lawn, mature trees, and a wooden garden swing.
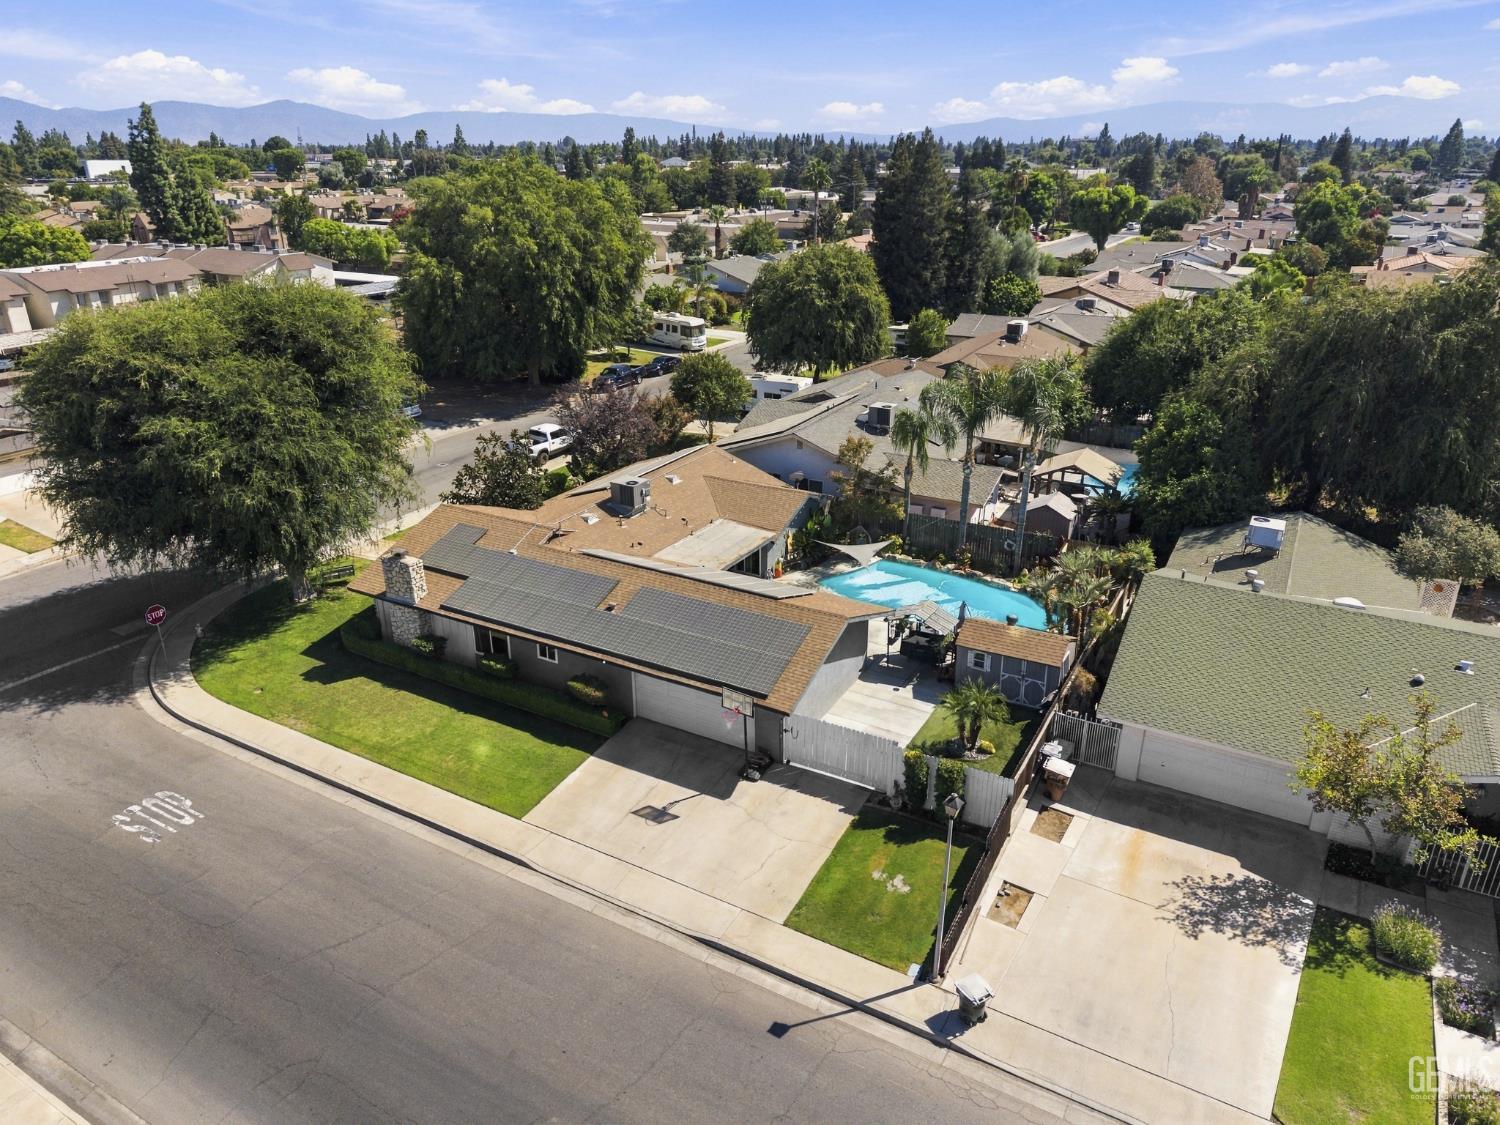
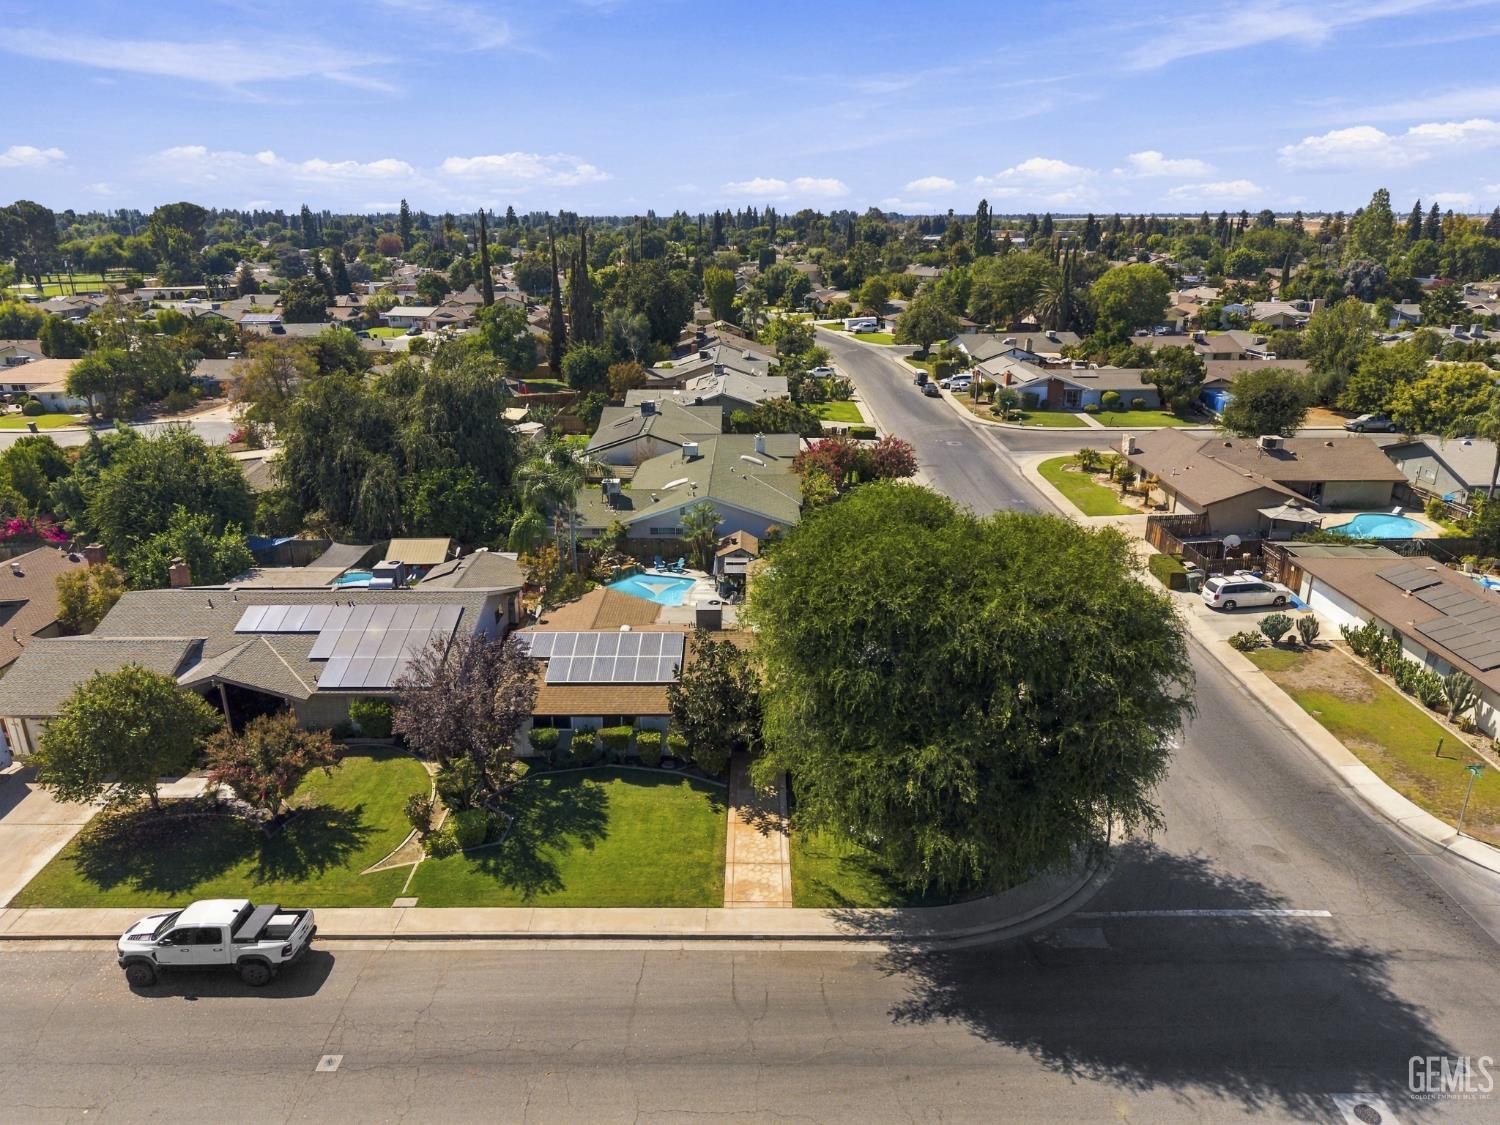
Aerial view of a corner-lot home with rooftop solar panels and a fenced backyard pool.
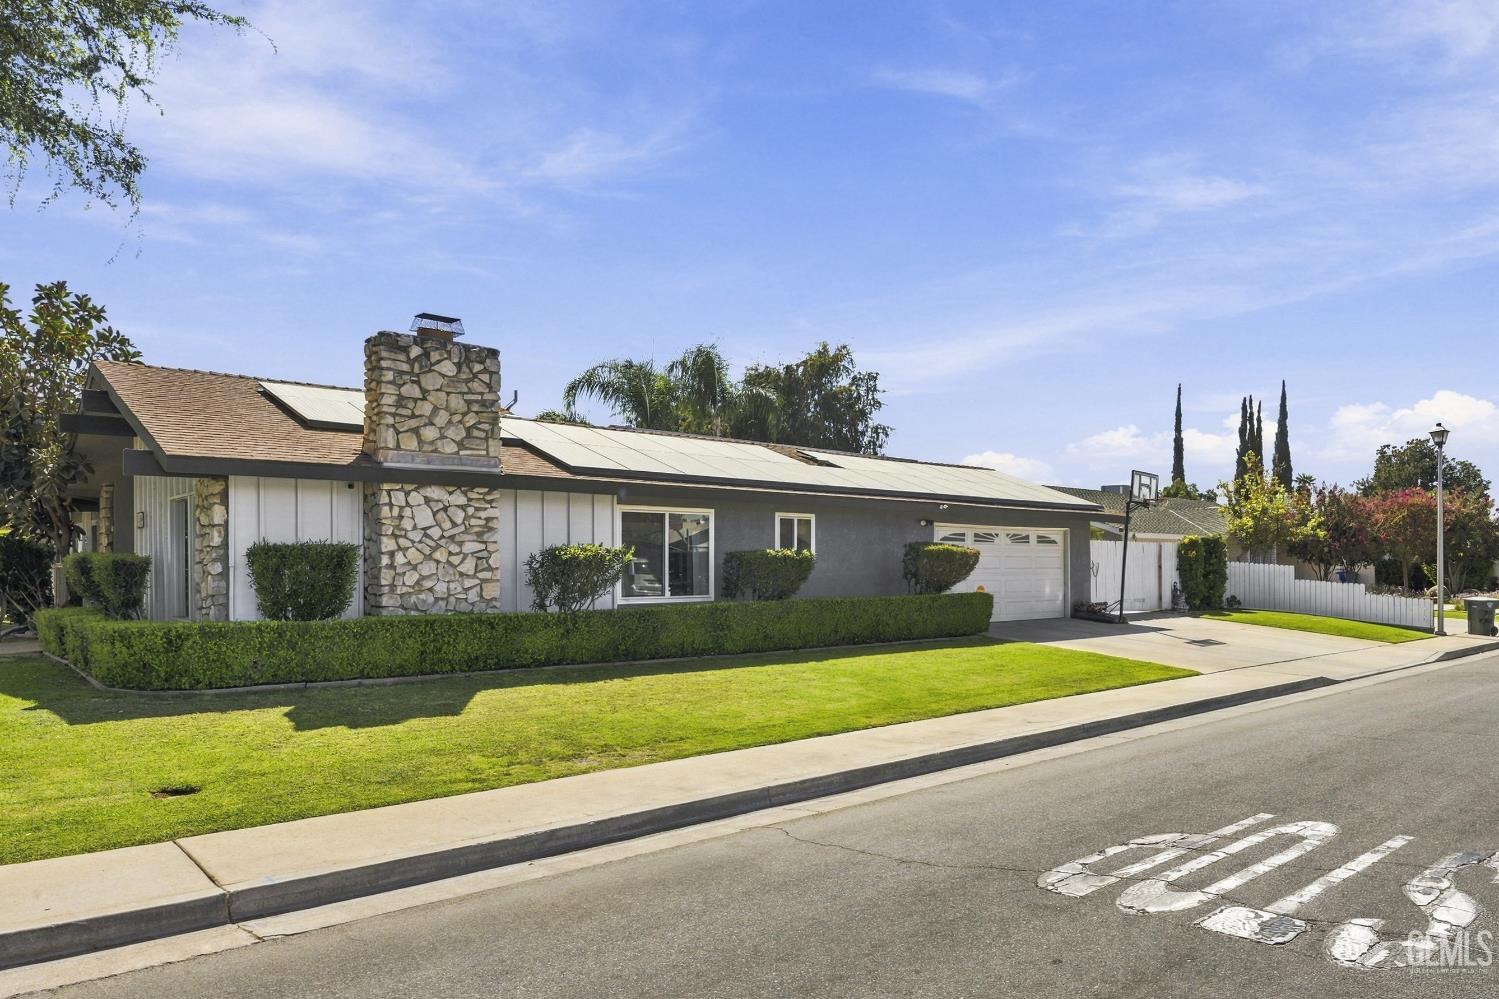
Single-story home with a stone chimney, solar panels, and a trimmed front hedge.
Single-story home with a stone entry, broad lawn, and a large shade tree.
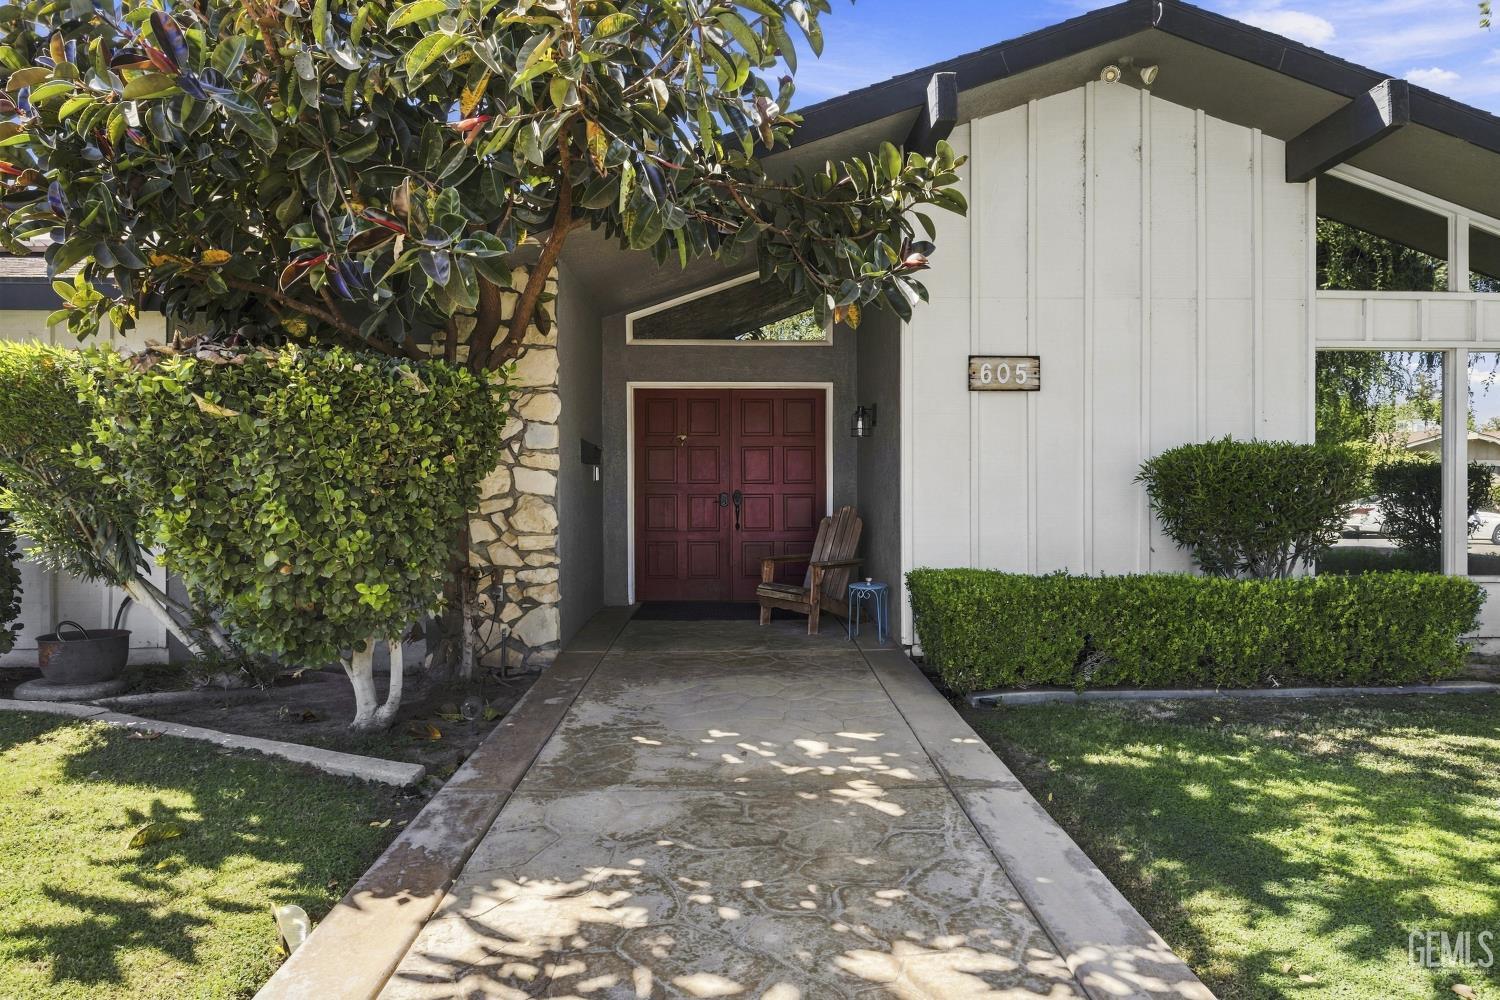
House entrance with red double doors, white siding, and a stone walkway beneath mature trees.
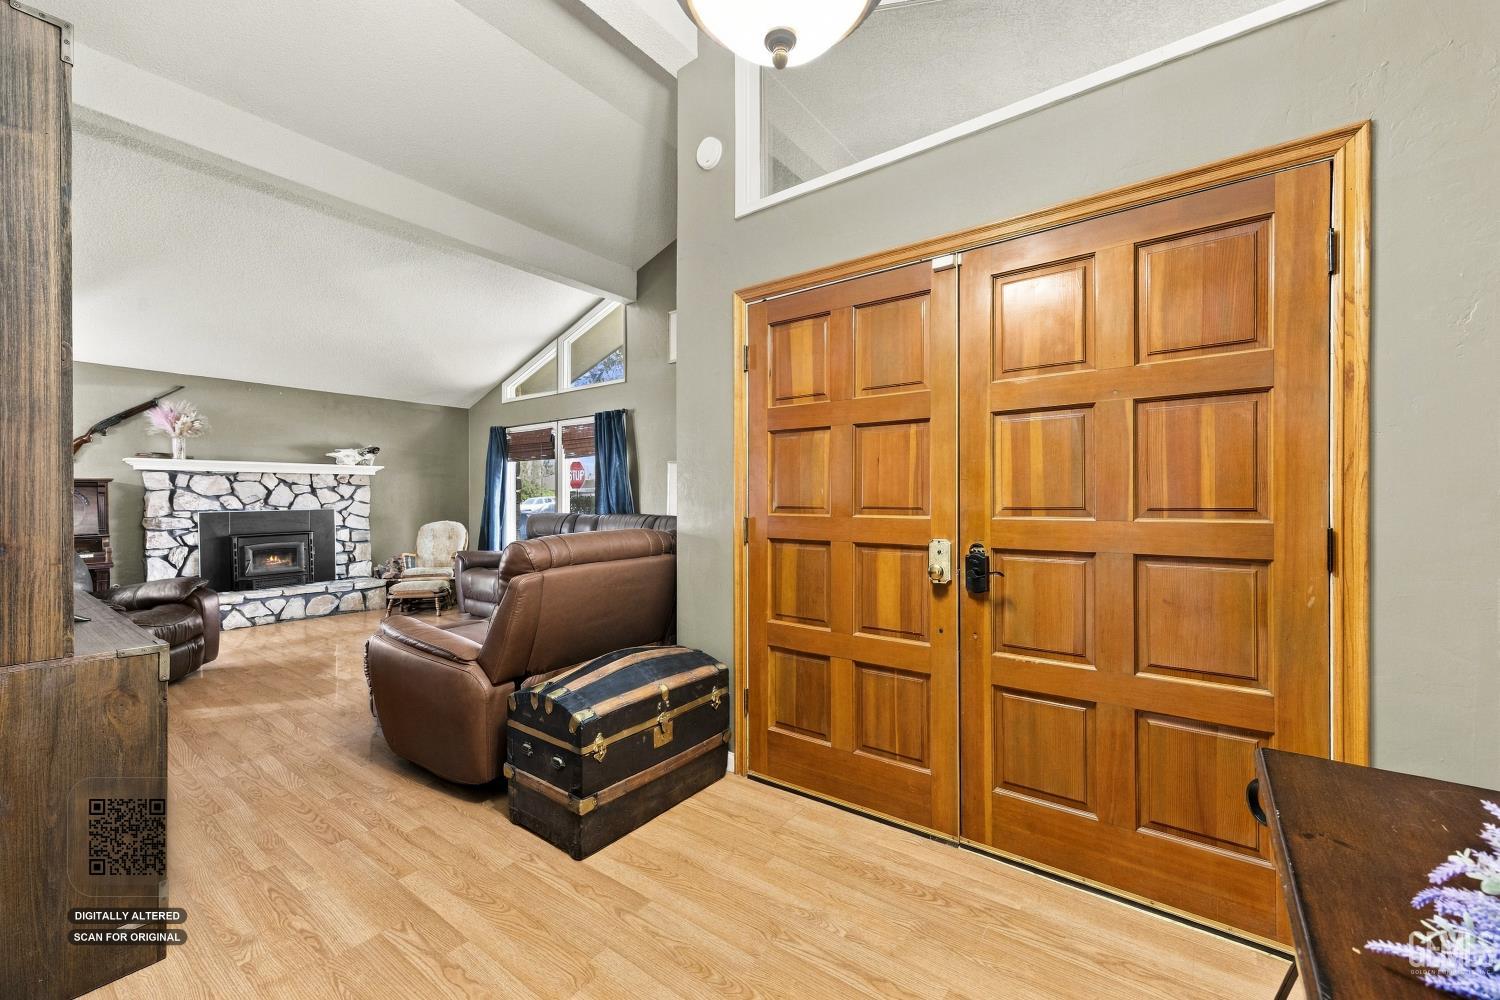
Furnished entryway with paneled double doors opening to a living room with a stone fireplace.
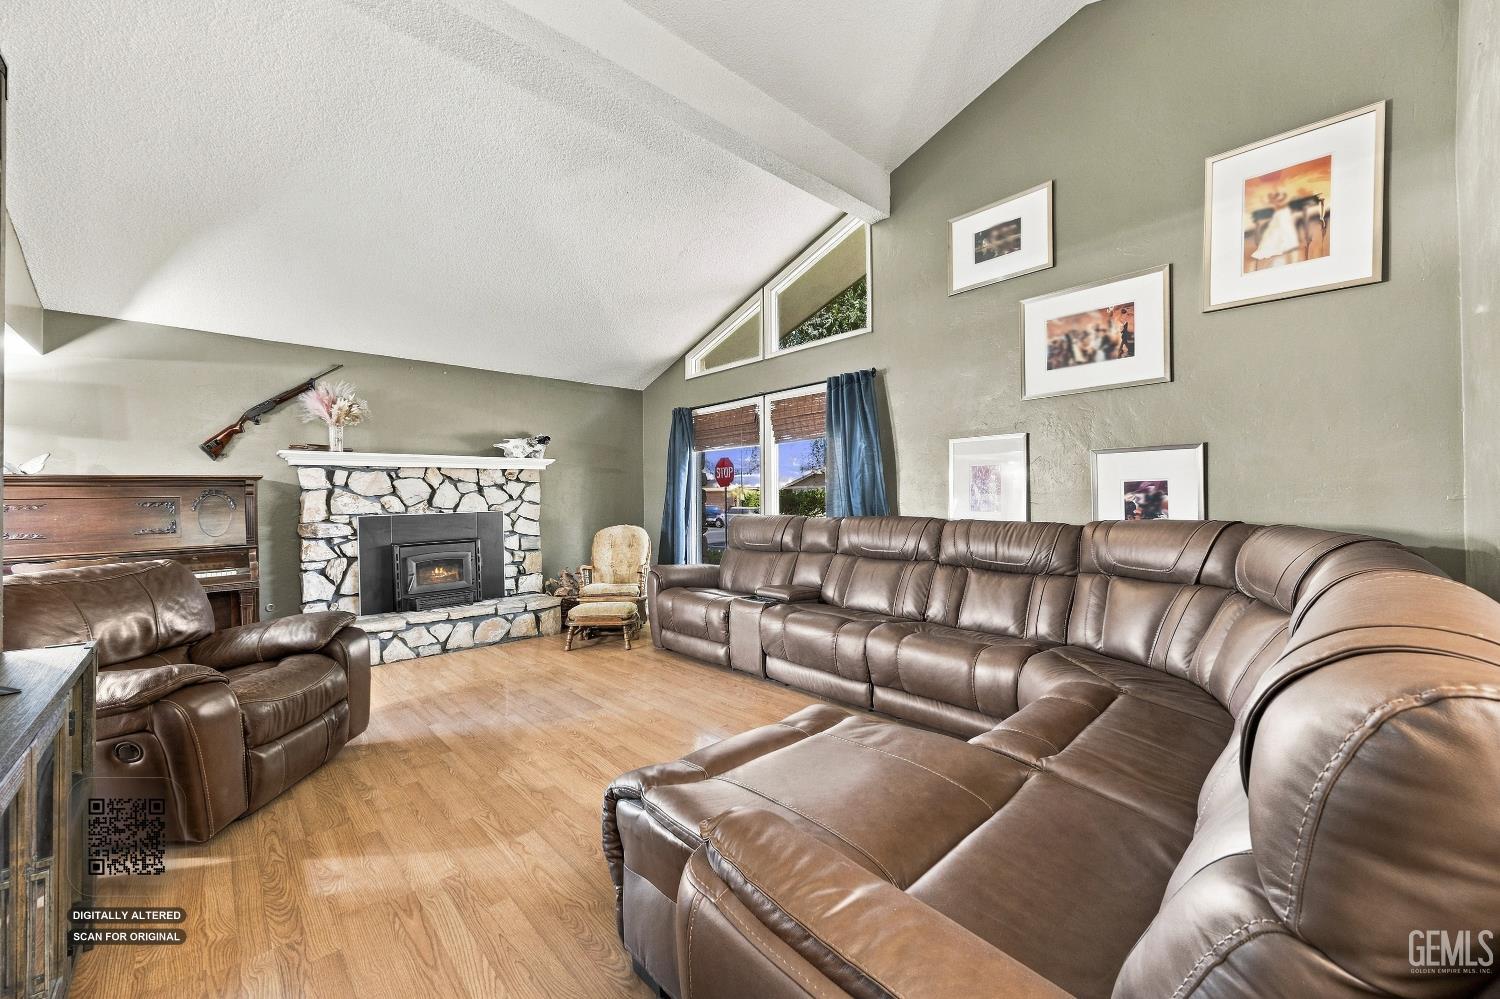
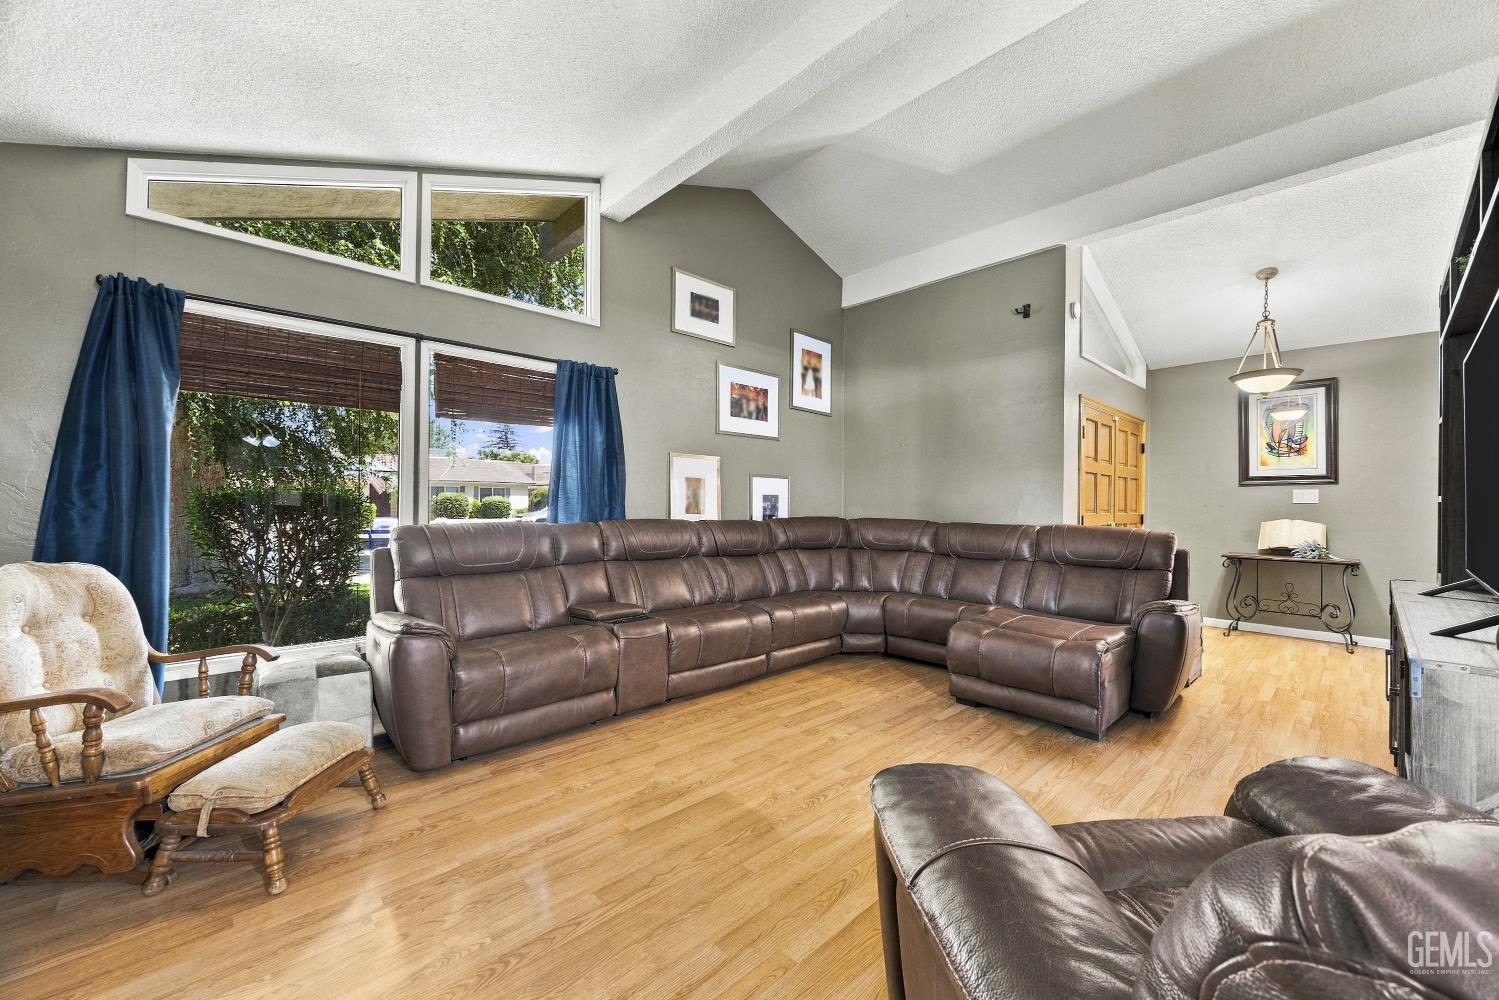
Furnished living room with a vaulted ceiling, stone fireplace, and large brown leather sectional.
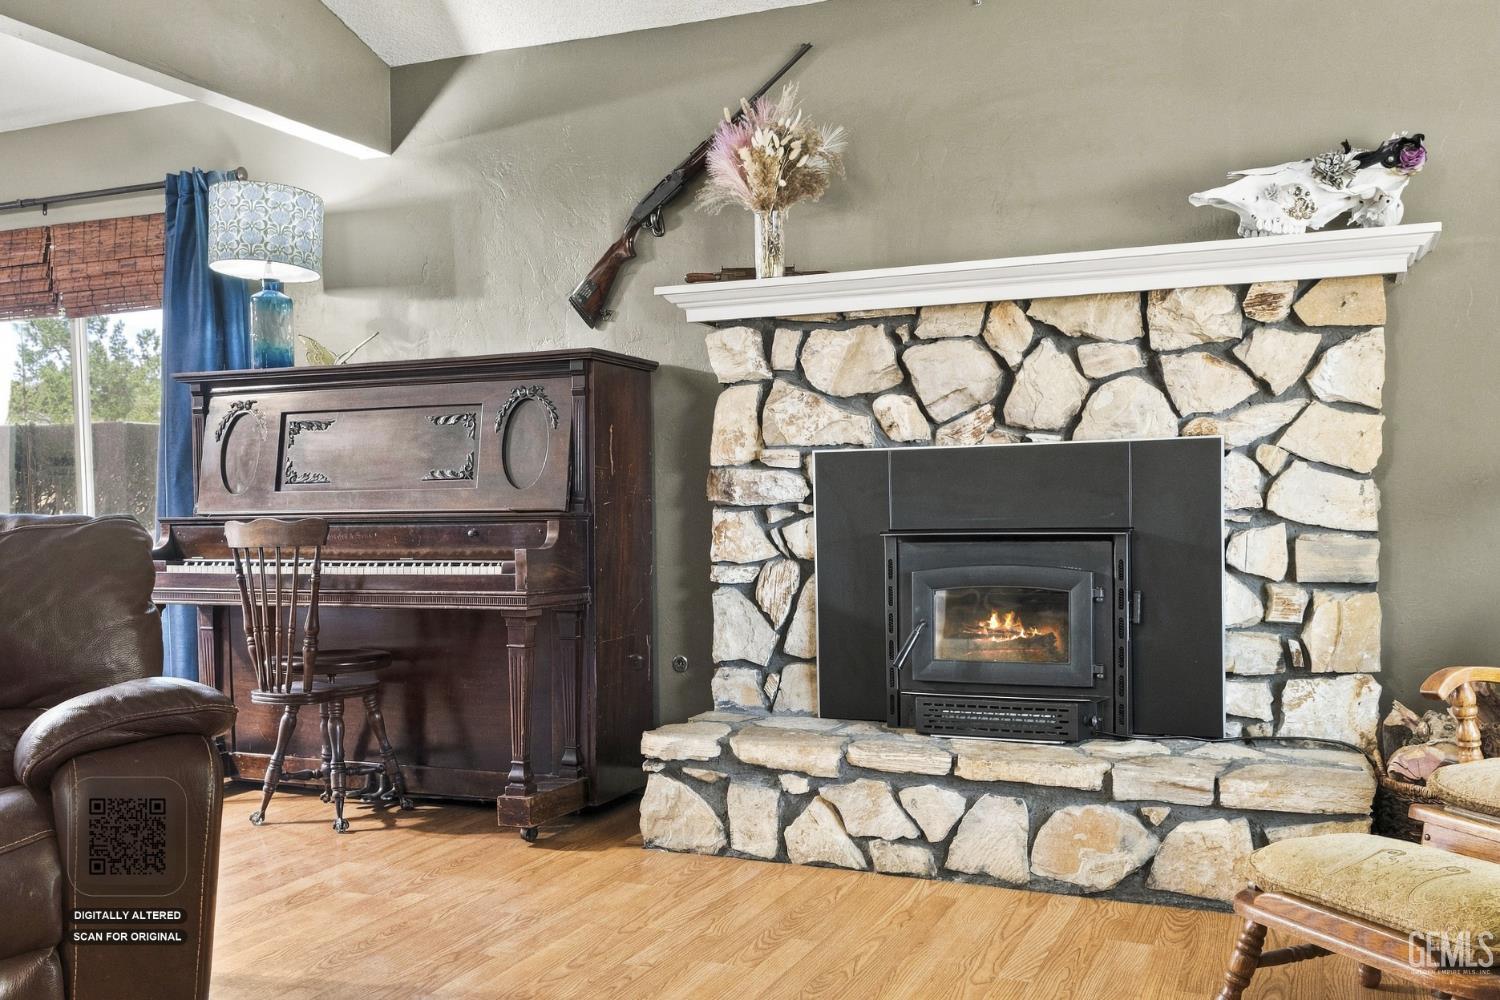
Living room with a stone fireplace and wood-burning stove beside an ornate upright piano.
Living room with a vaulted ceiling, brown leather sectional, hardwood floors, and tall windows.
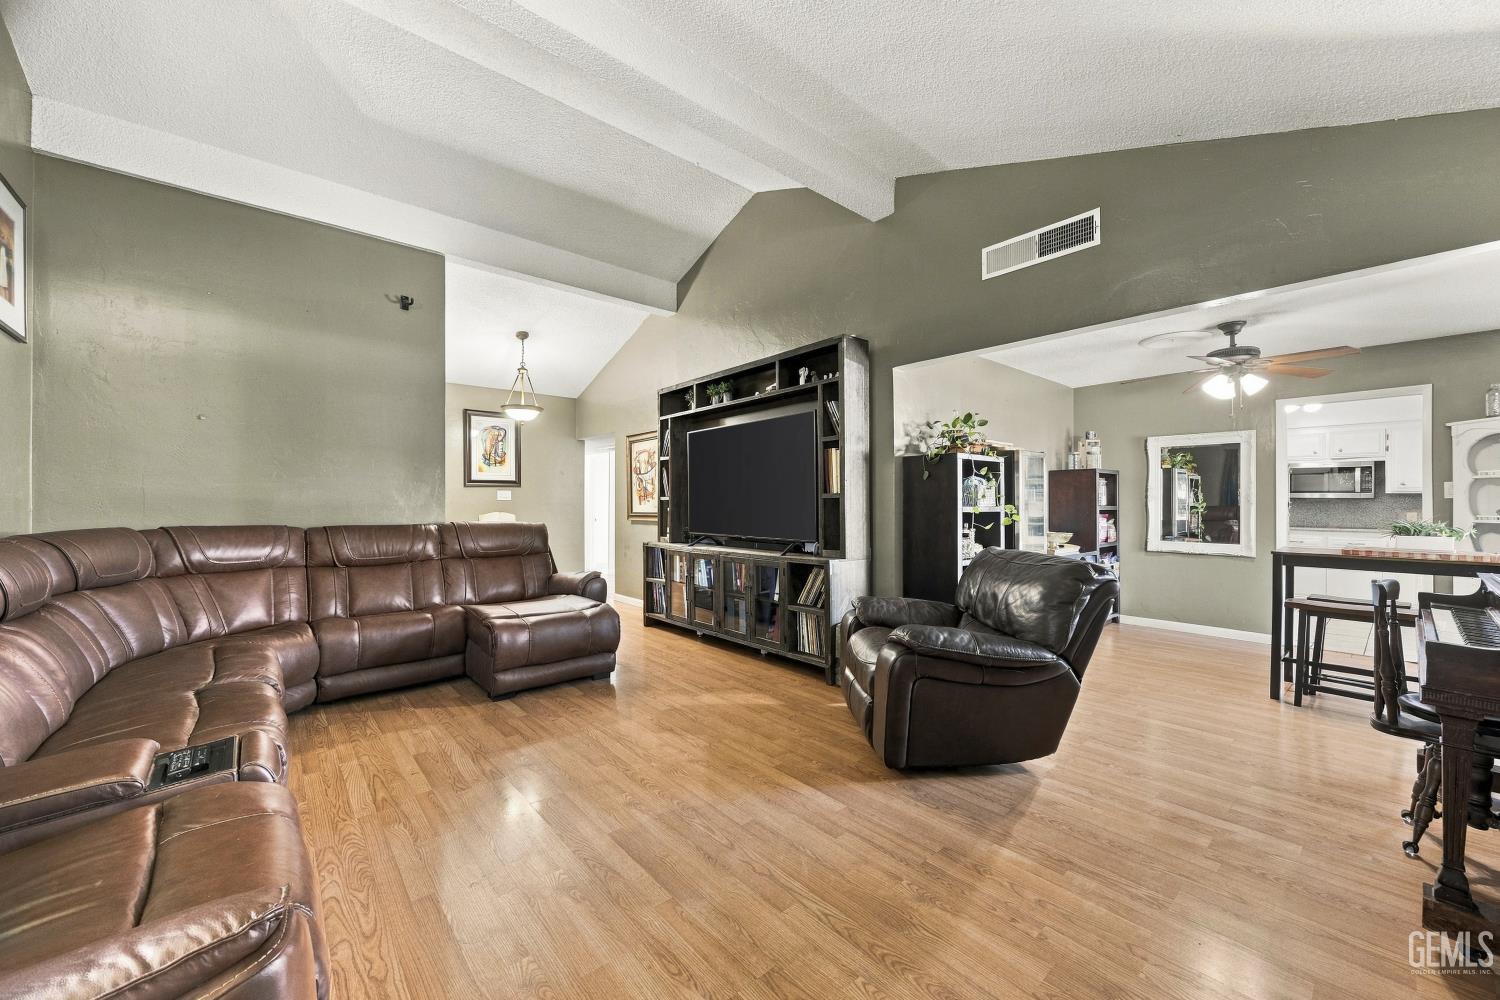
Furnished living room with a vaulted ceiling, hardwood floors, leather seating, and built-in media bookcase.
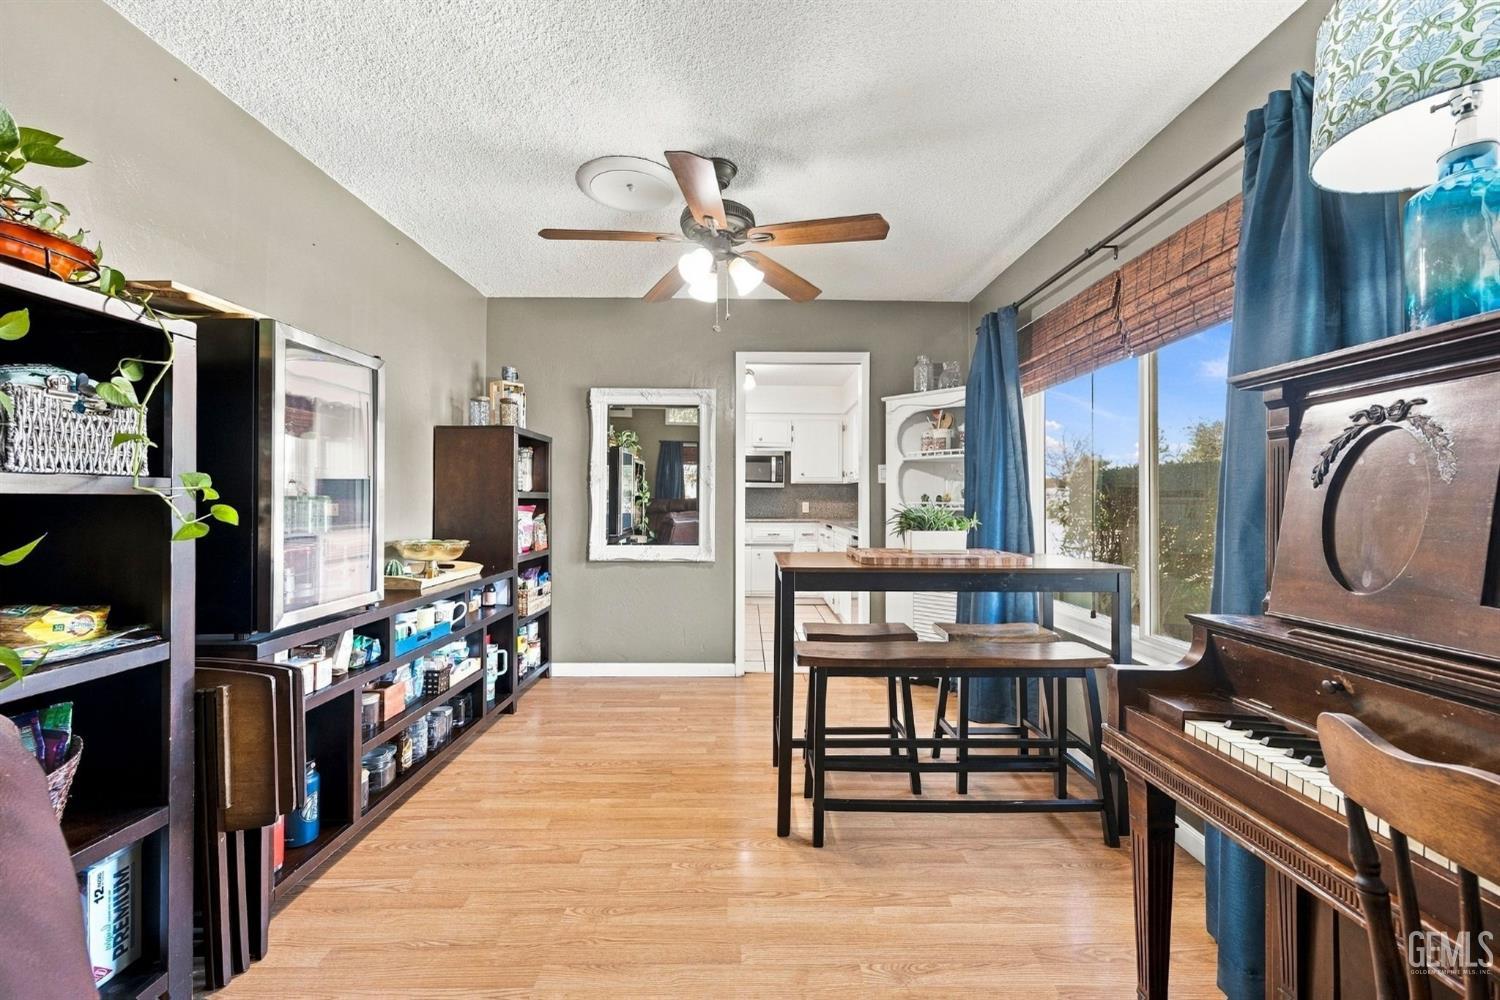
Dining area with a bar-height table, upright piano, and shelving beside the kitchen doorway.
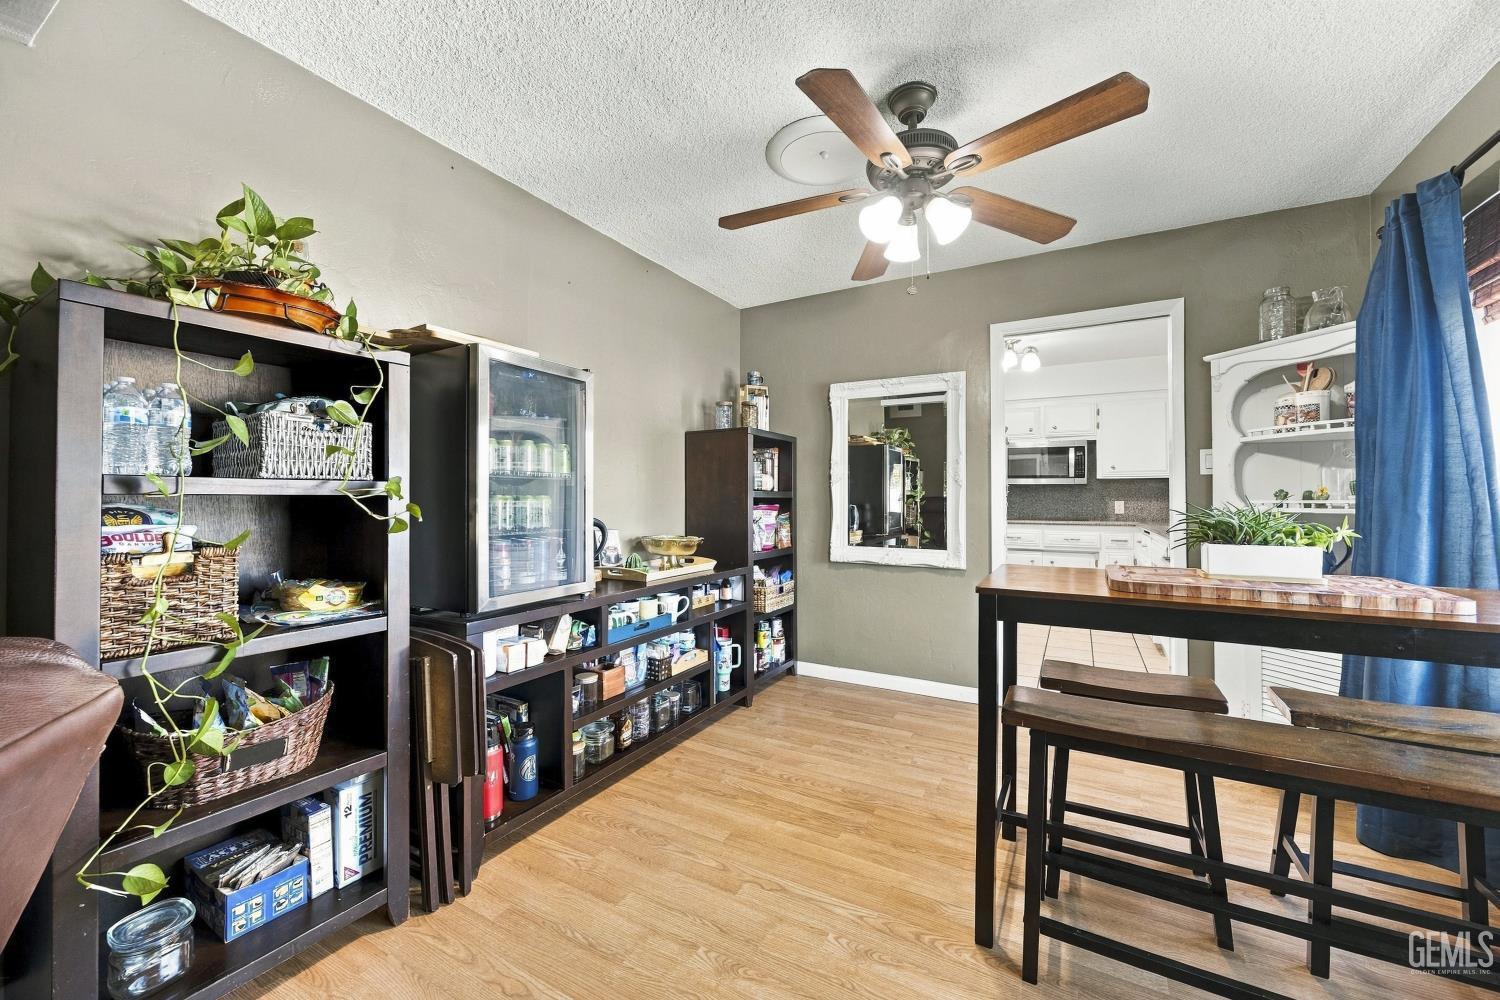
Dining area with stocked open shelves, a tall table and stools, and the kitchen beyond.
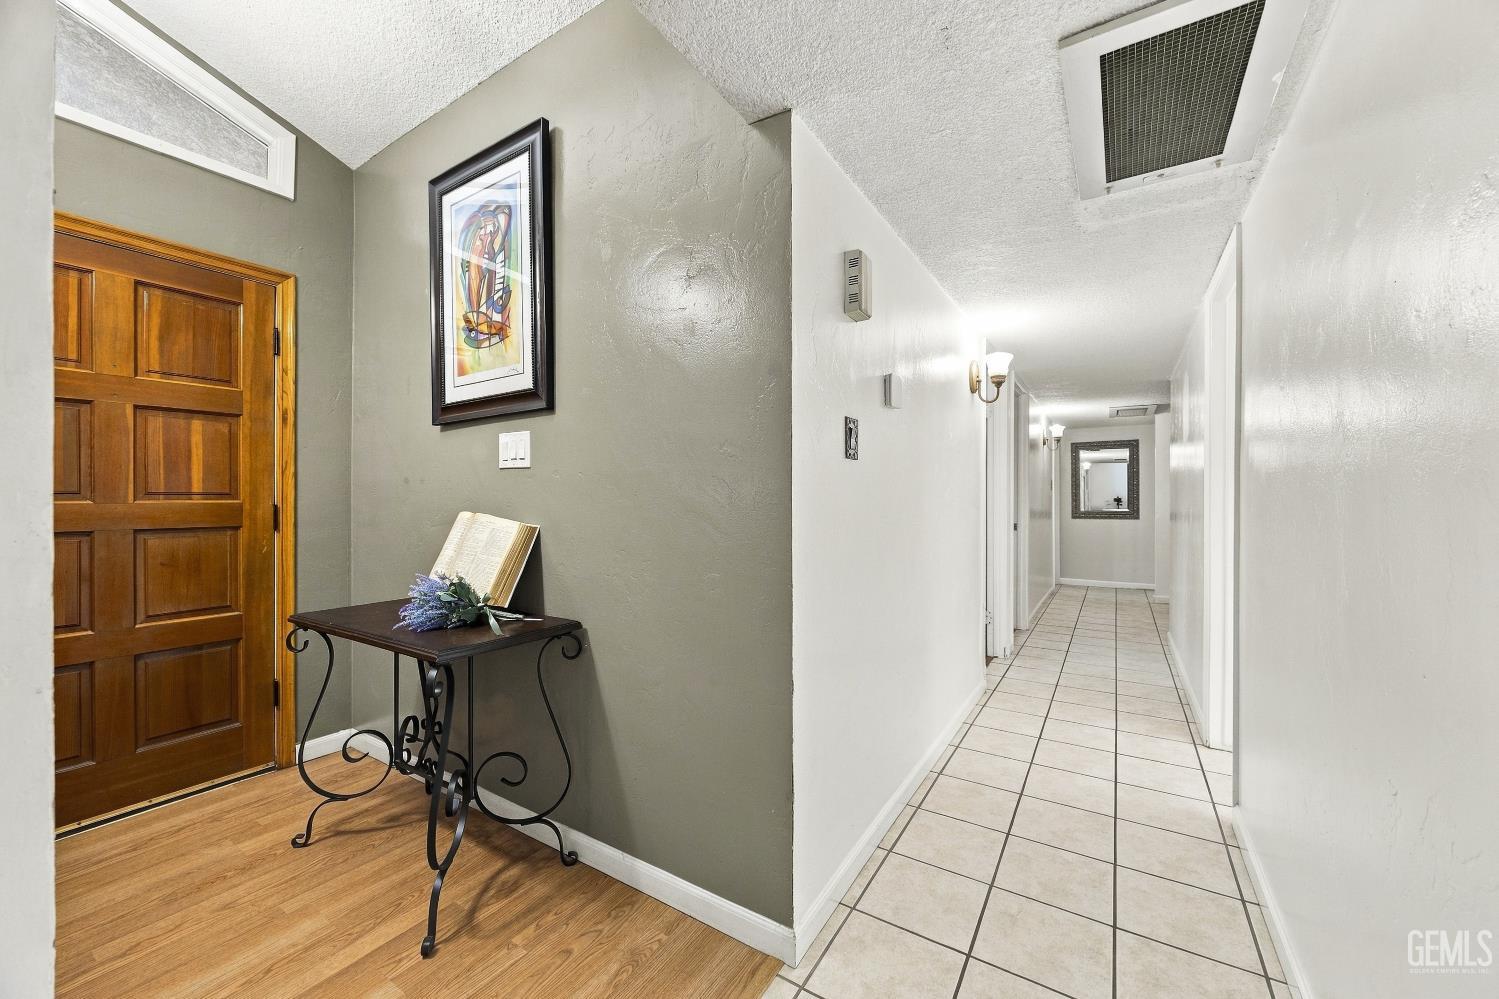
Entryway with a dark wood front door, decorative console table, and tiled hallway.
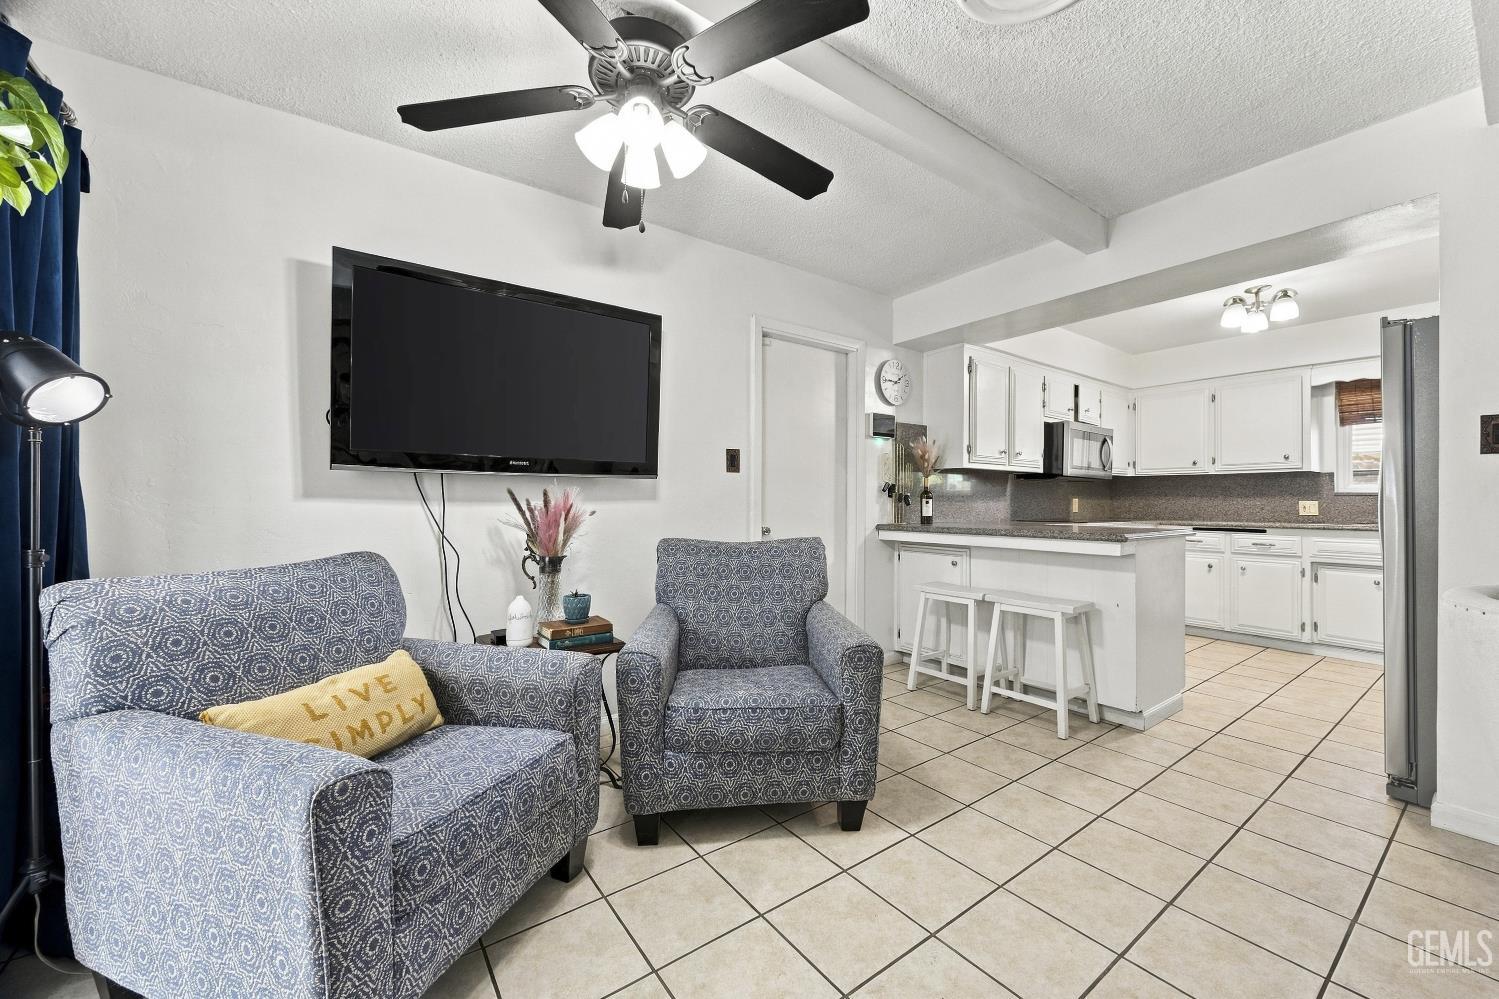
Living room opening into a white-cabinet kitchen, with patterned seating and beige tile floors.
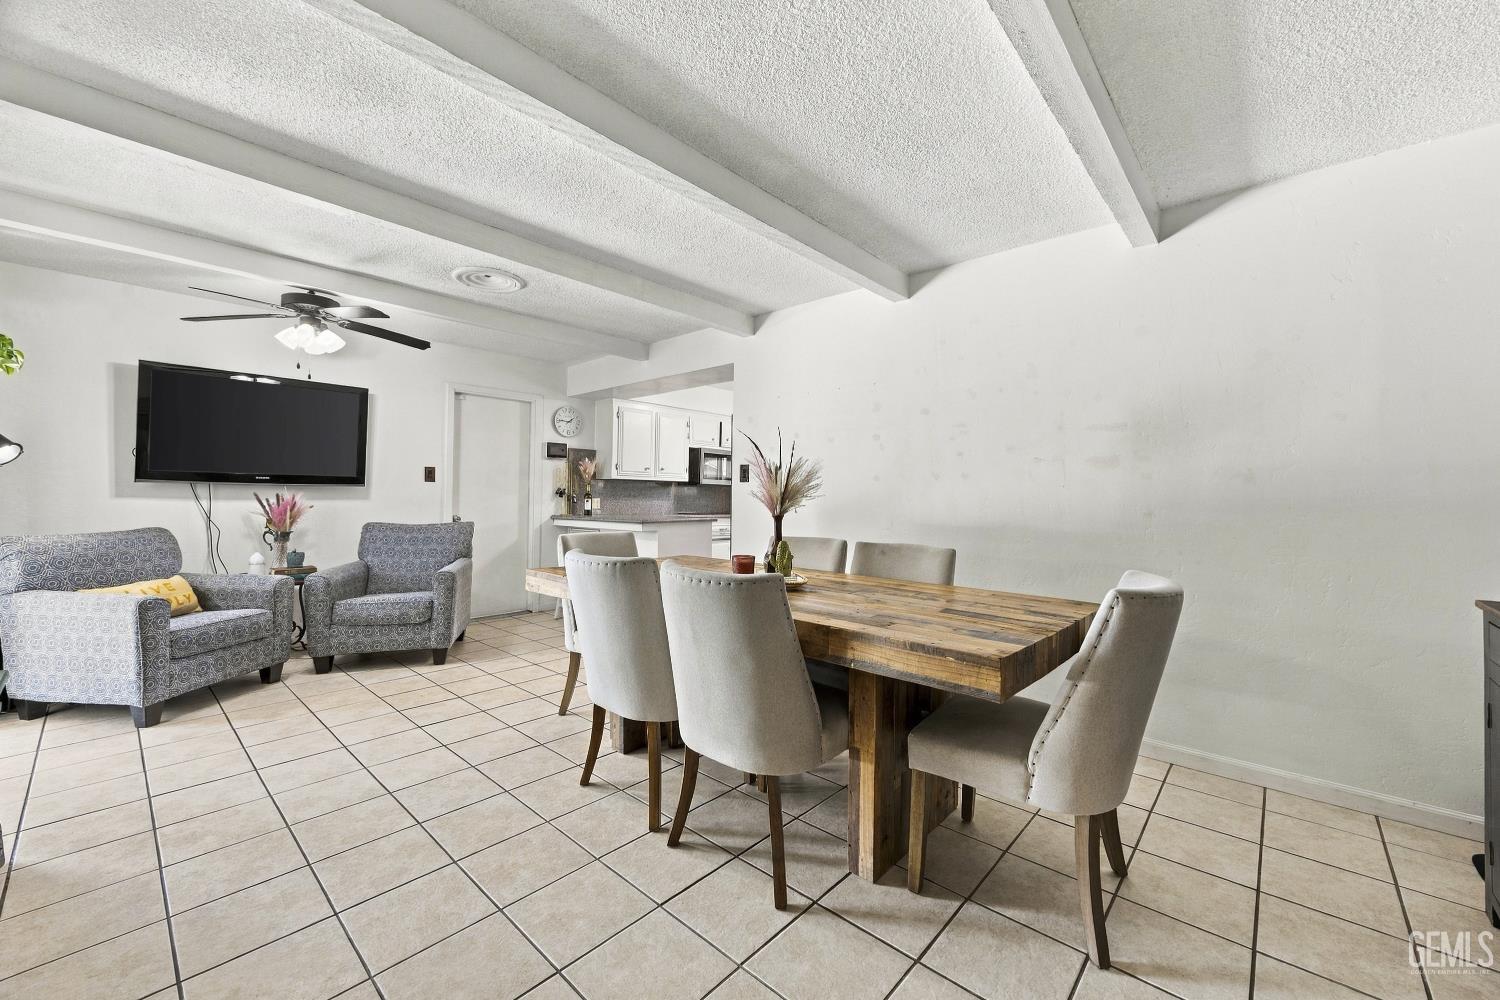
Open dining and living area with a rustic wood table and exposed ceiling beams.
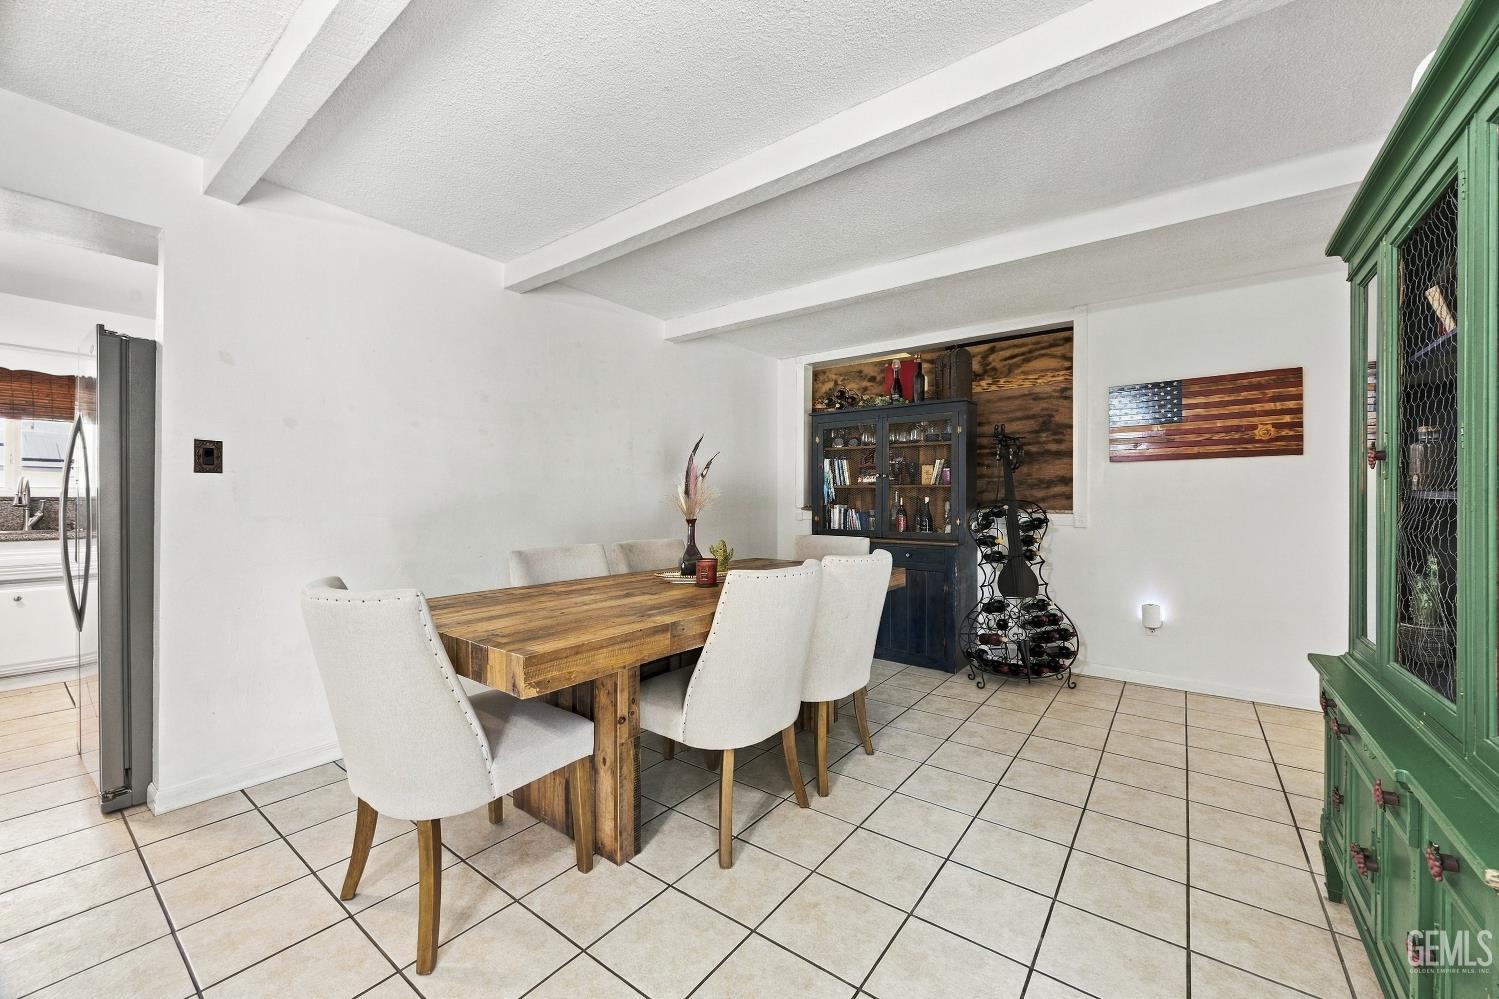
Dining room with a rustic wood table, white chairs, tiled floor, and green glass-front cabinet.
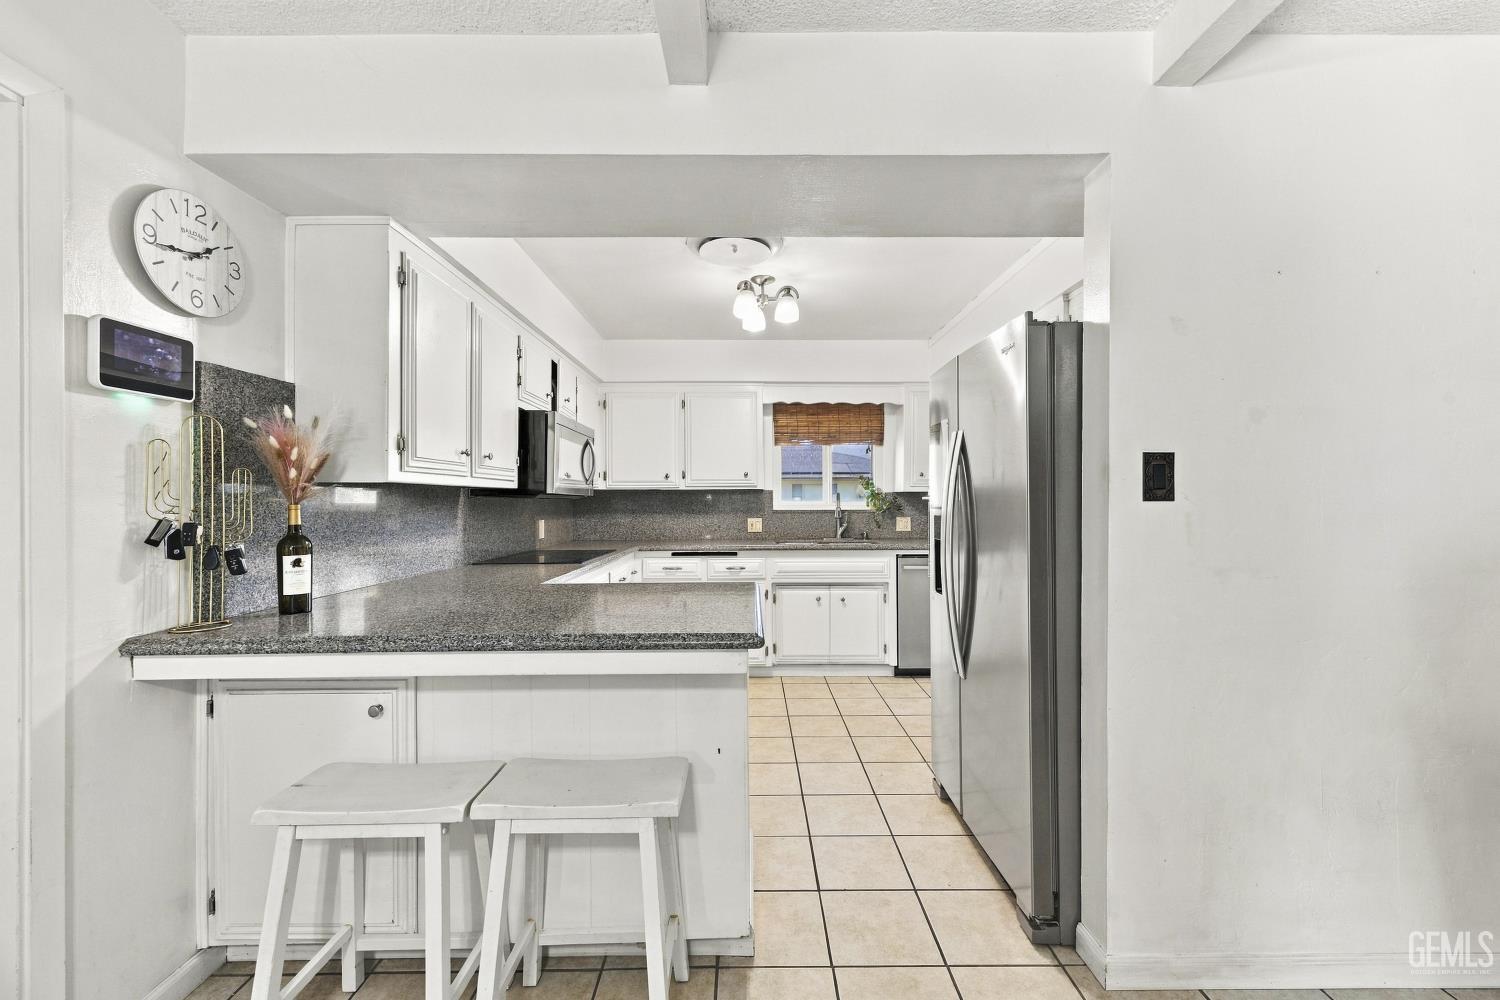
Kitchen with white cabinets, granite counters, stainless steel appliances, and a breakfast bar with two stools.
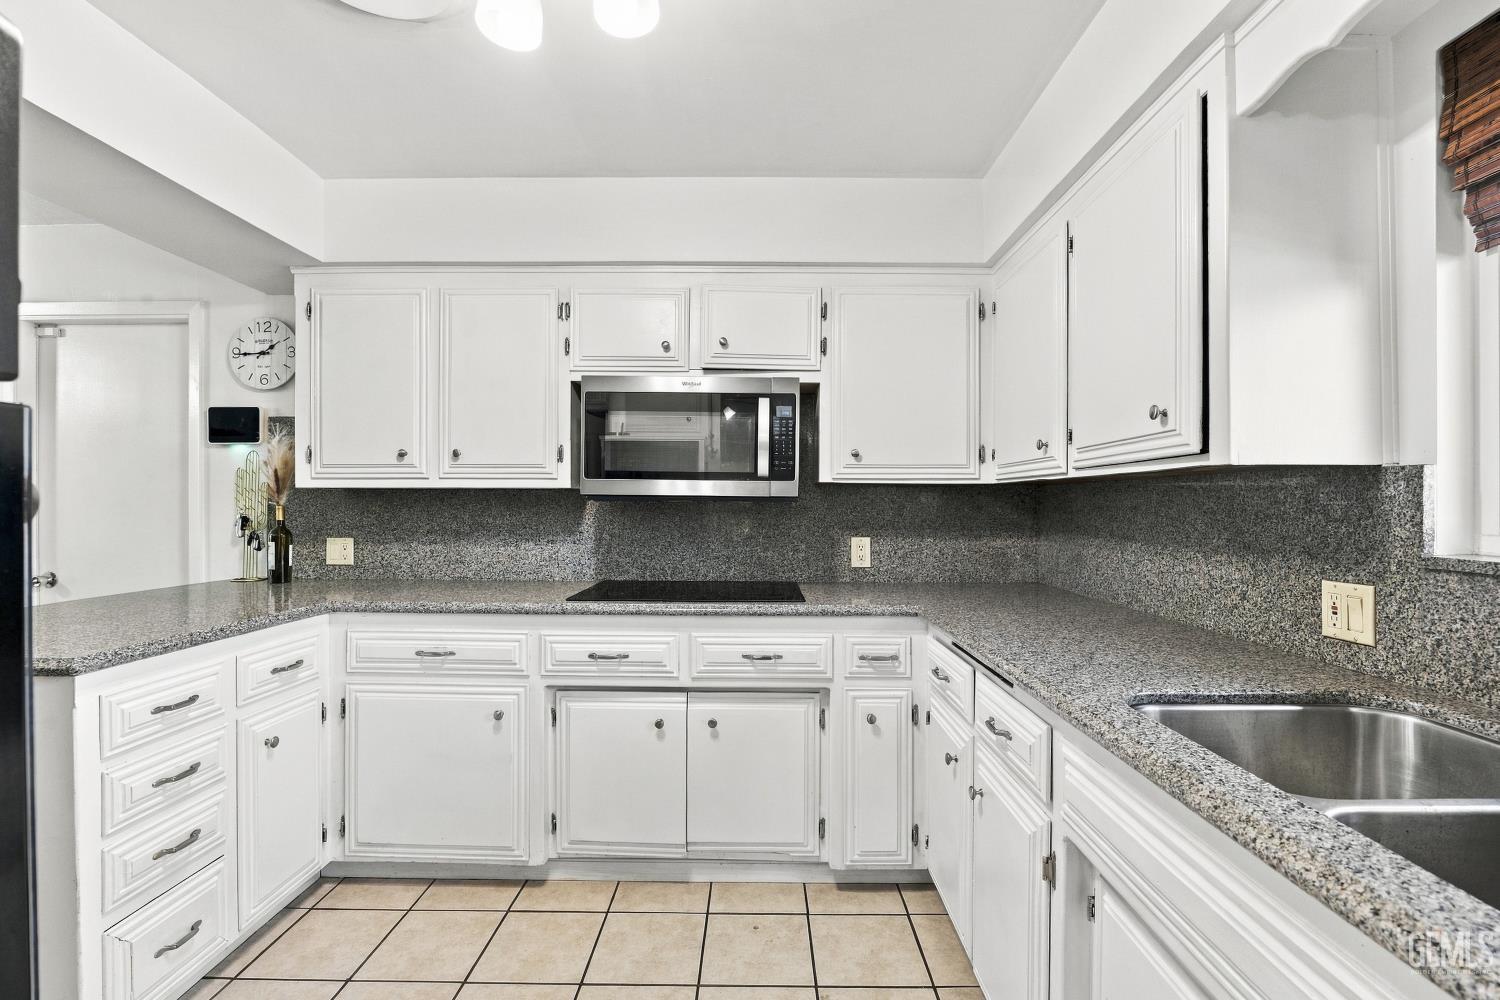
Kitchen with white cabinets, granite counters, stainless steel appliances, and beige tile flooring.
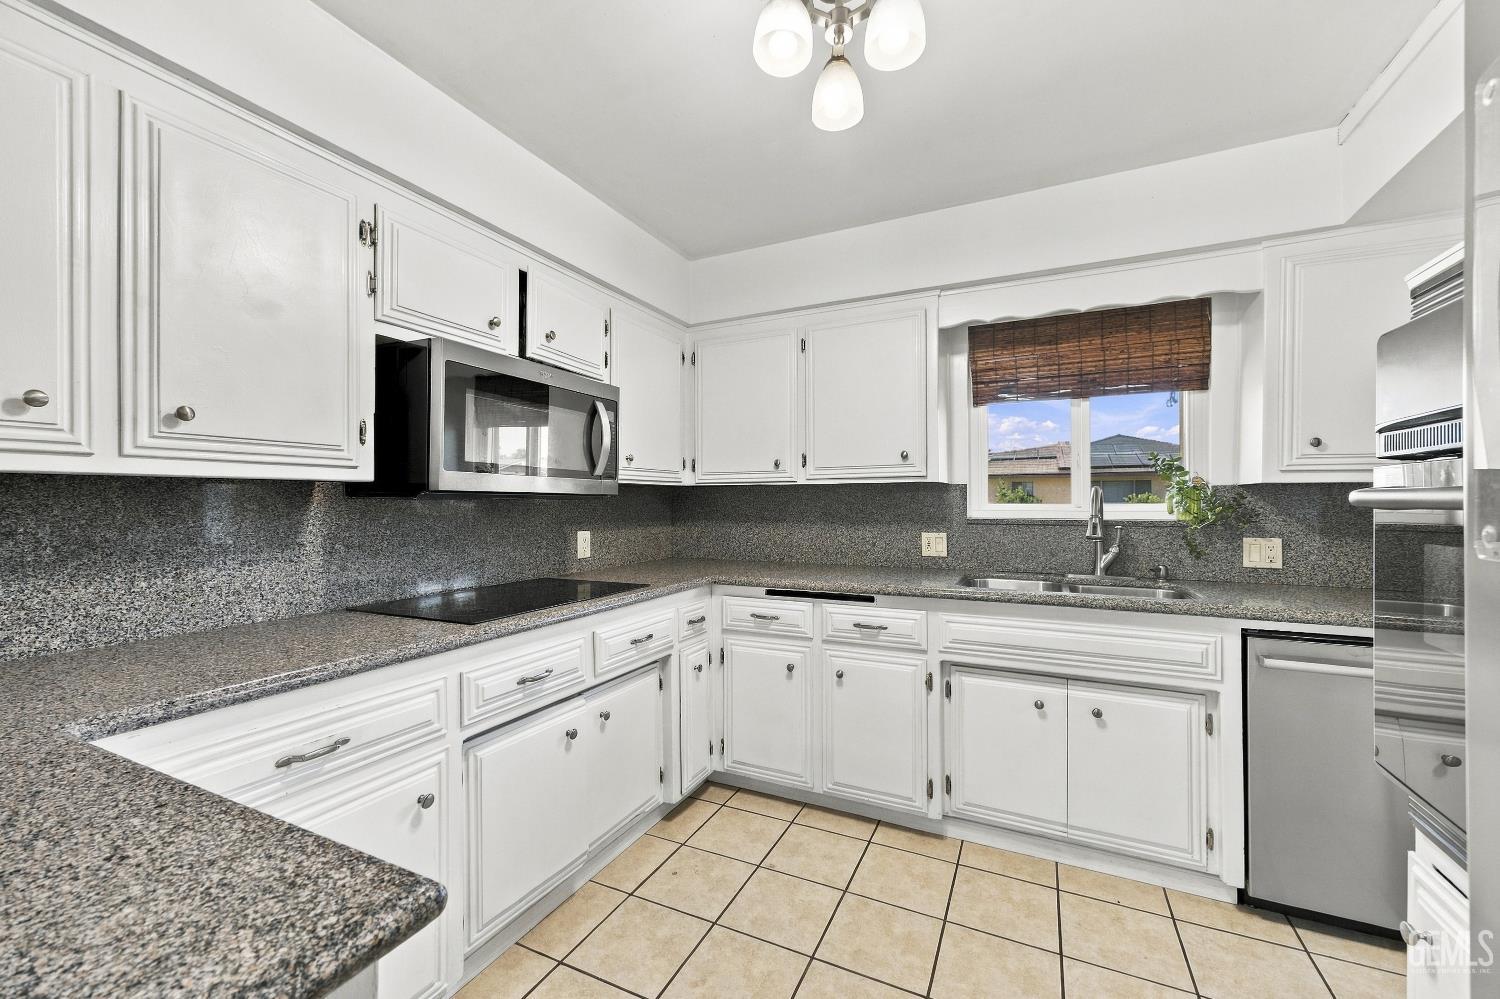
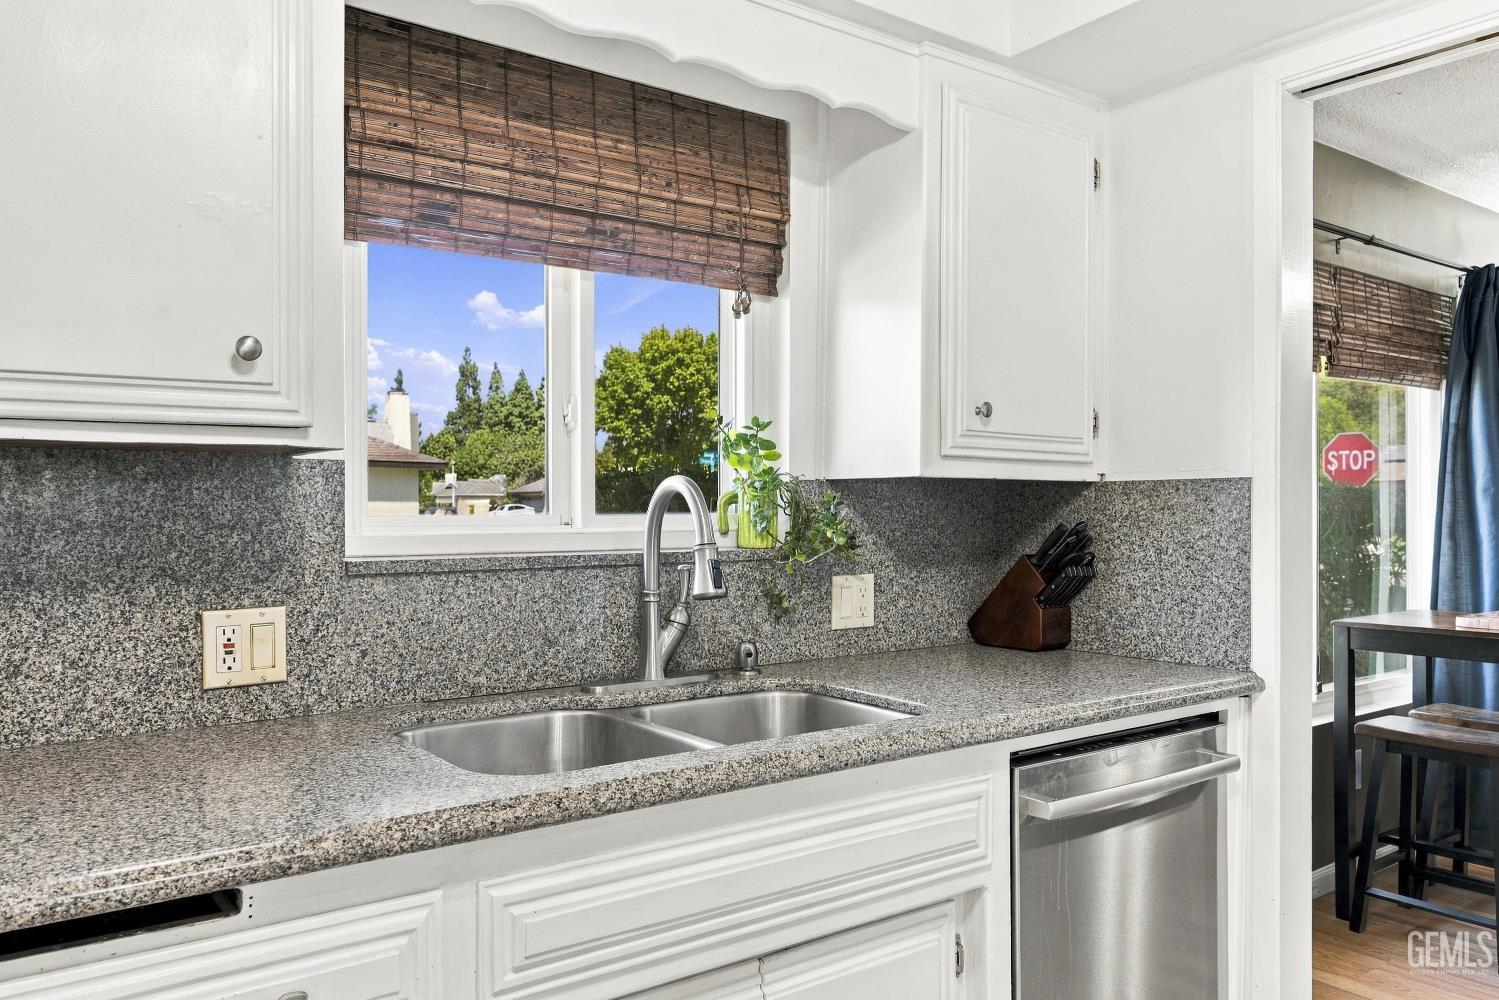
Kitchen with white paneled cabinets, granite counters and backsplash, and a stainless steel double sink.
Kitchen with speckled granite counters, a double-basin sink, white cabinets, and stainless-steel dishwasher.
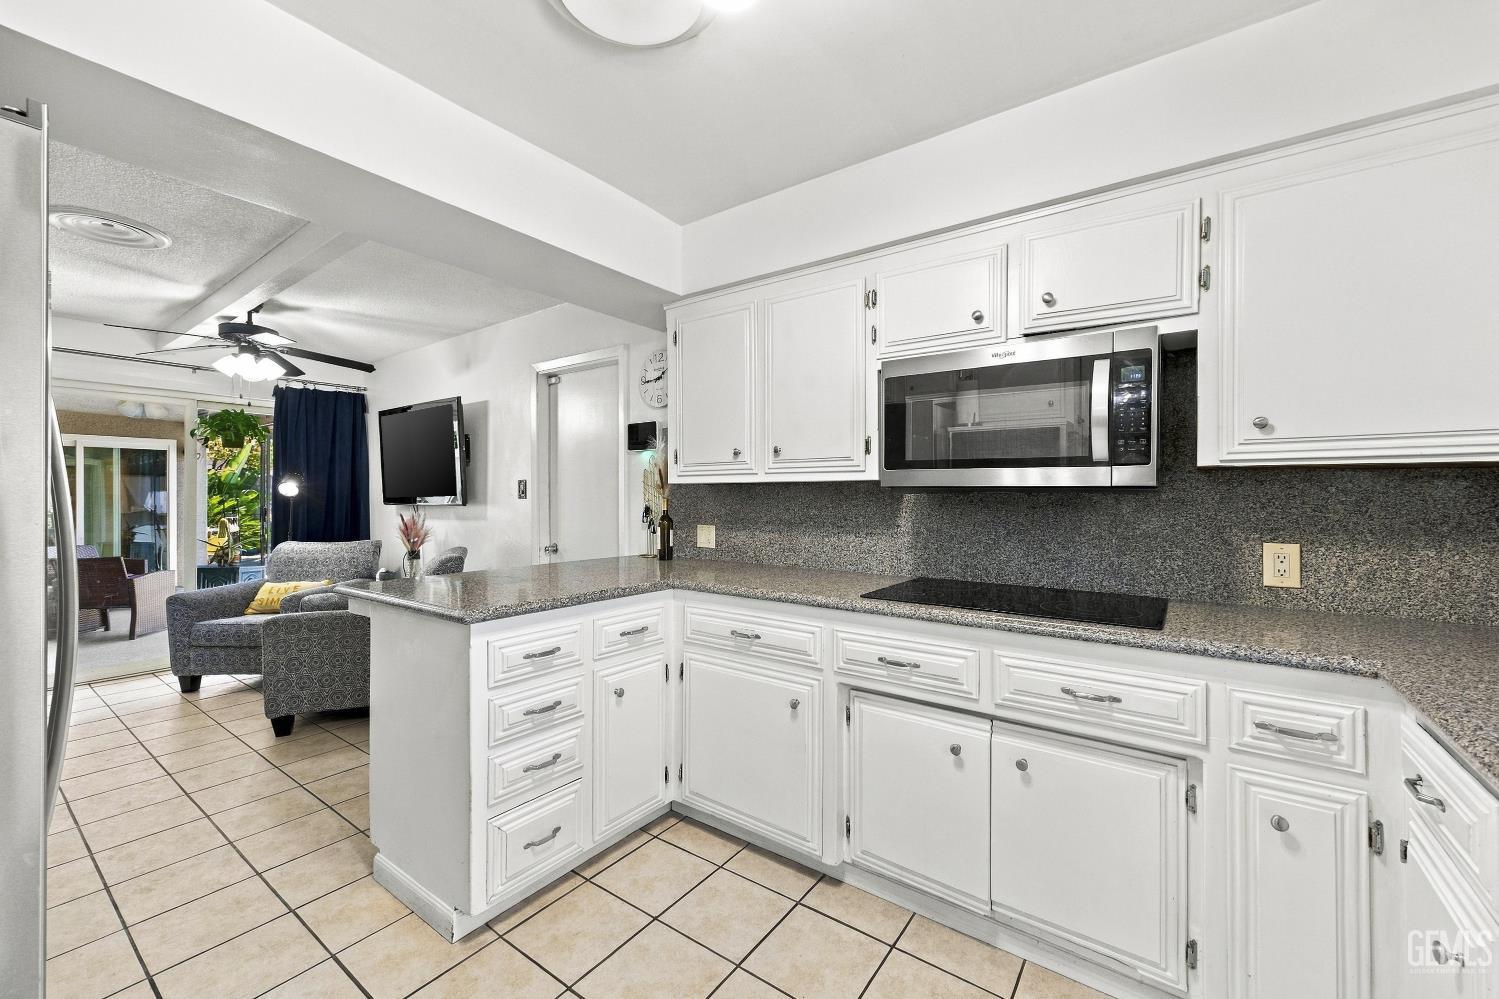
Kitchen with white cabinets and gray counters opening to a furnished living area.
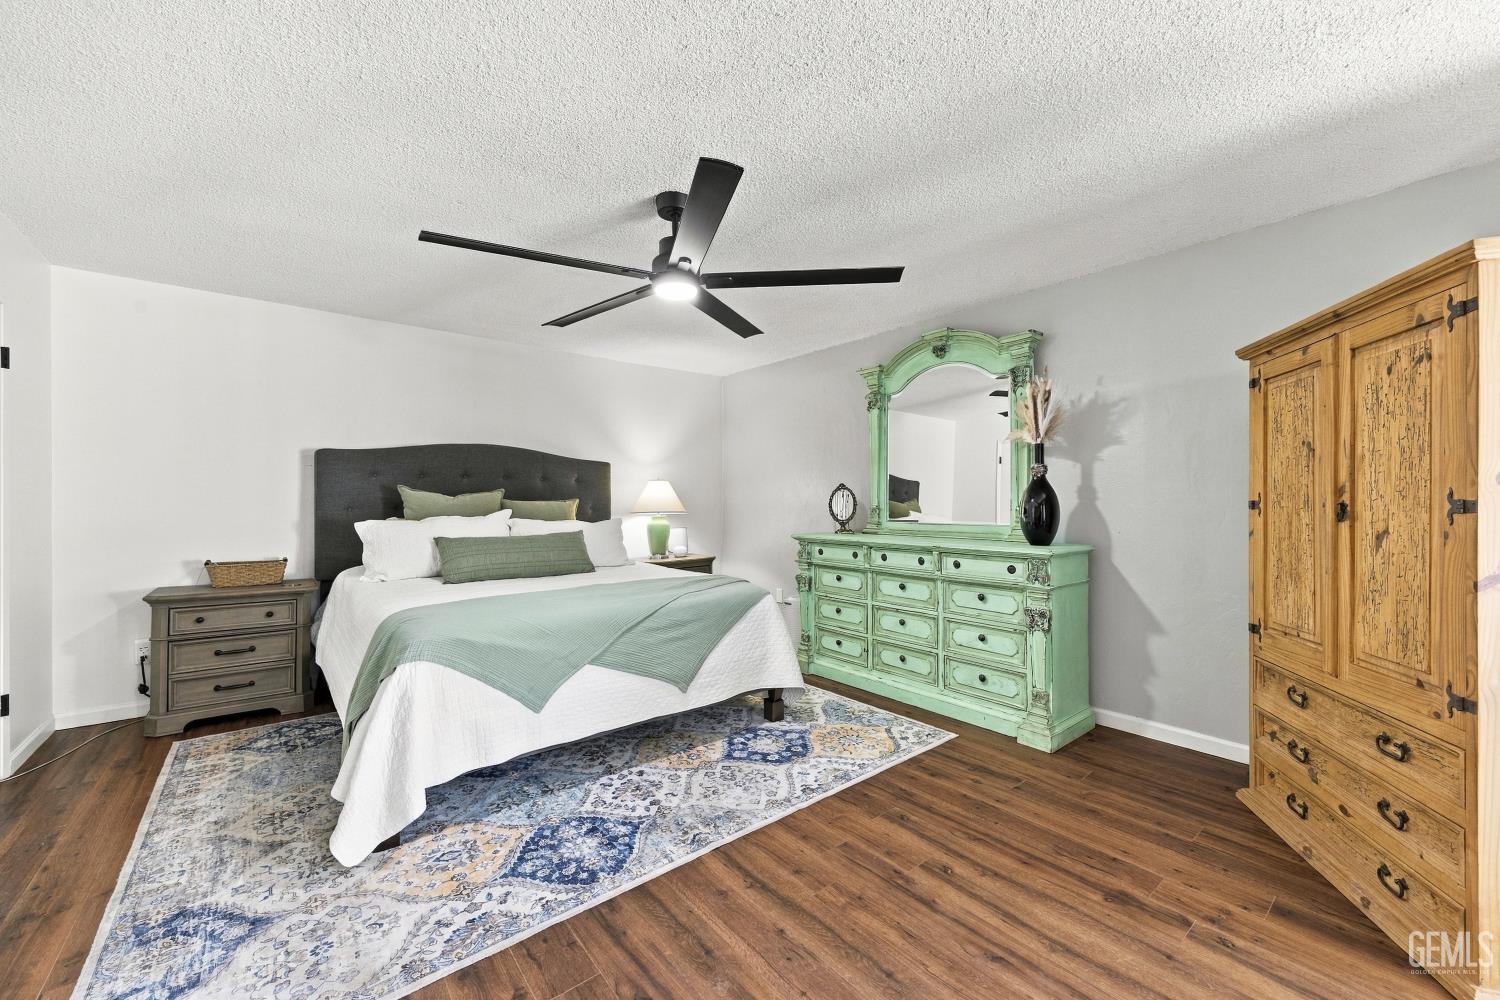
Bedroom with a white bed, mint-green dresser and mirror, and patterned rug.
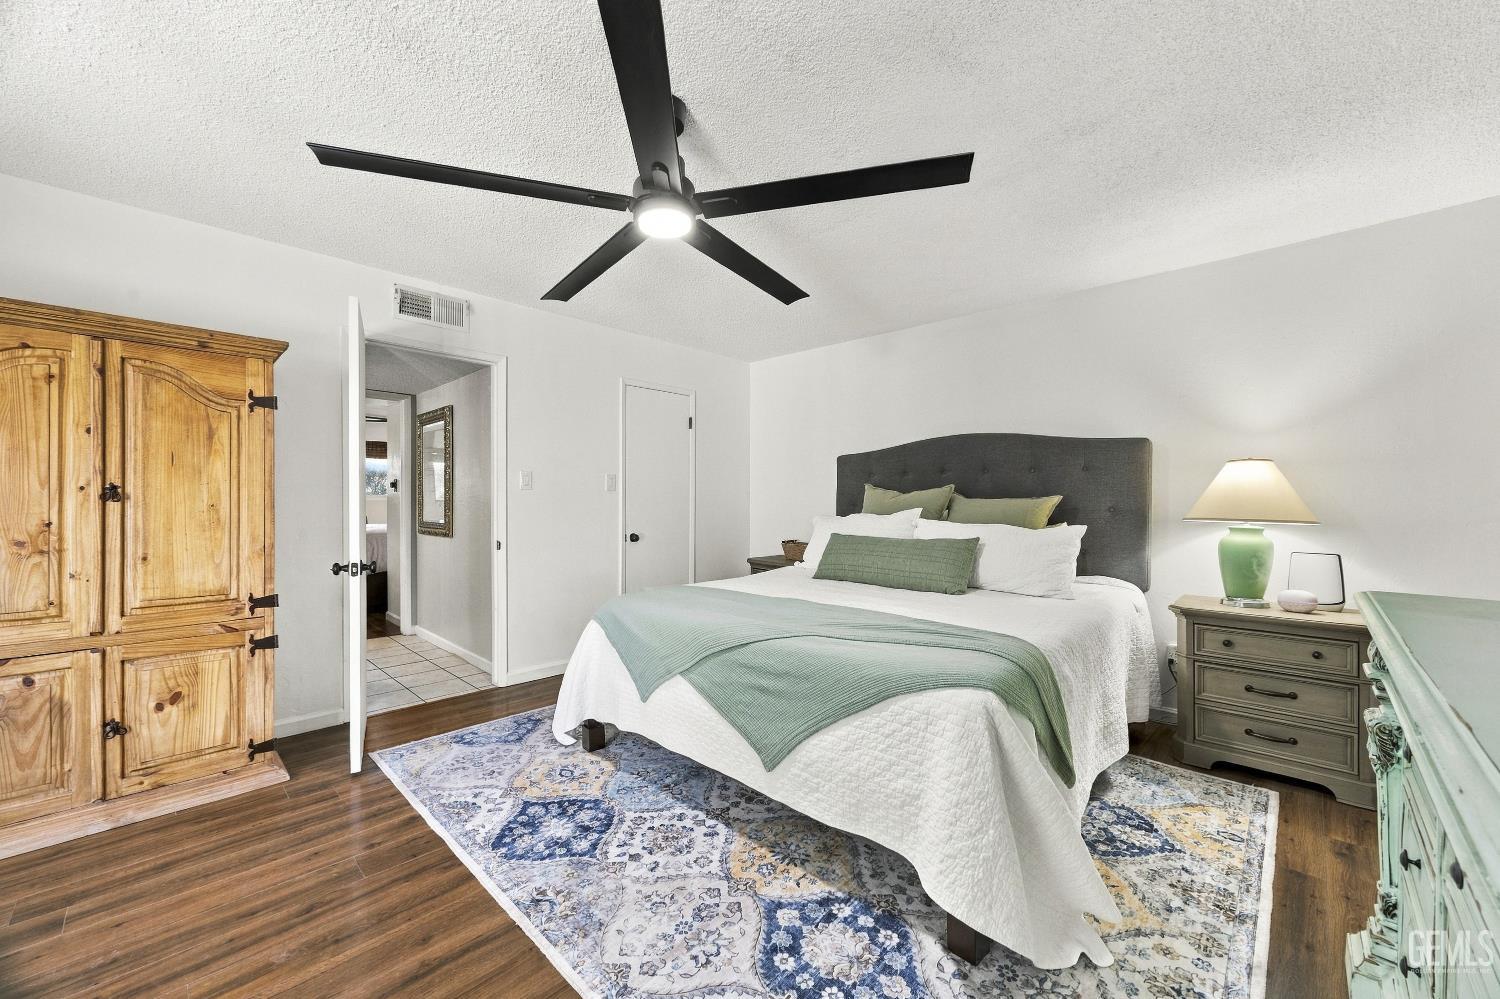
Staged bedroom with a white bed, pale green accents, wooden armoire, and black ceiling fan.
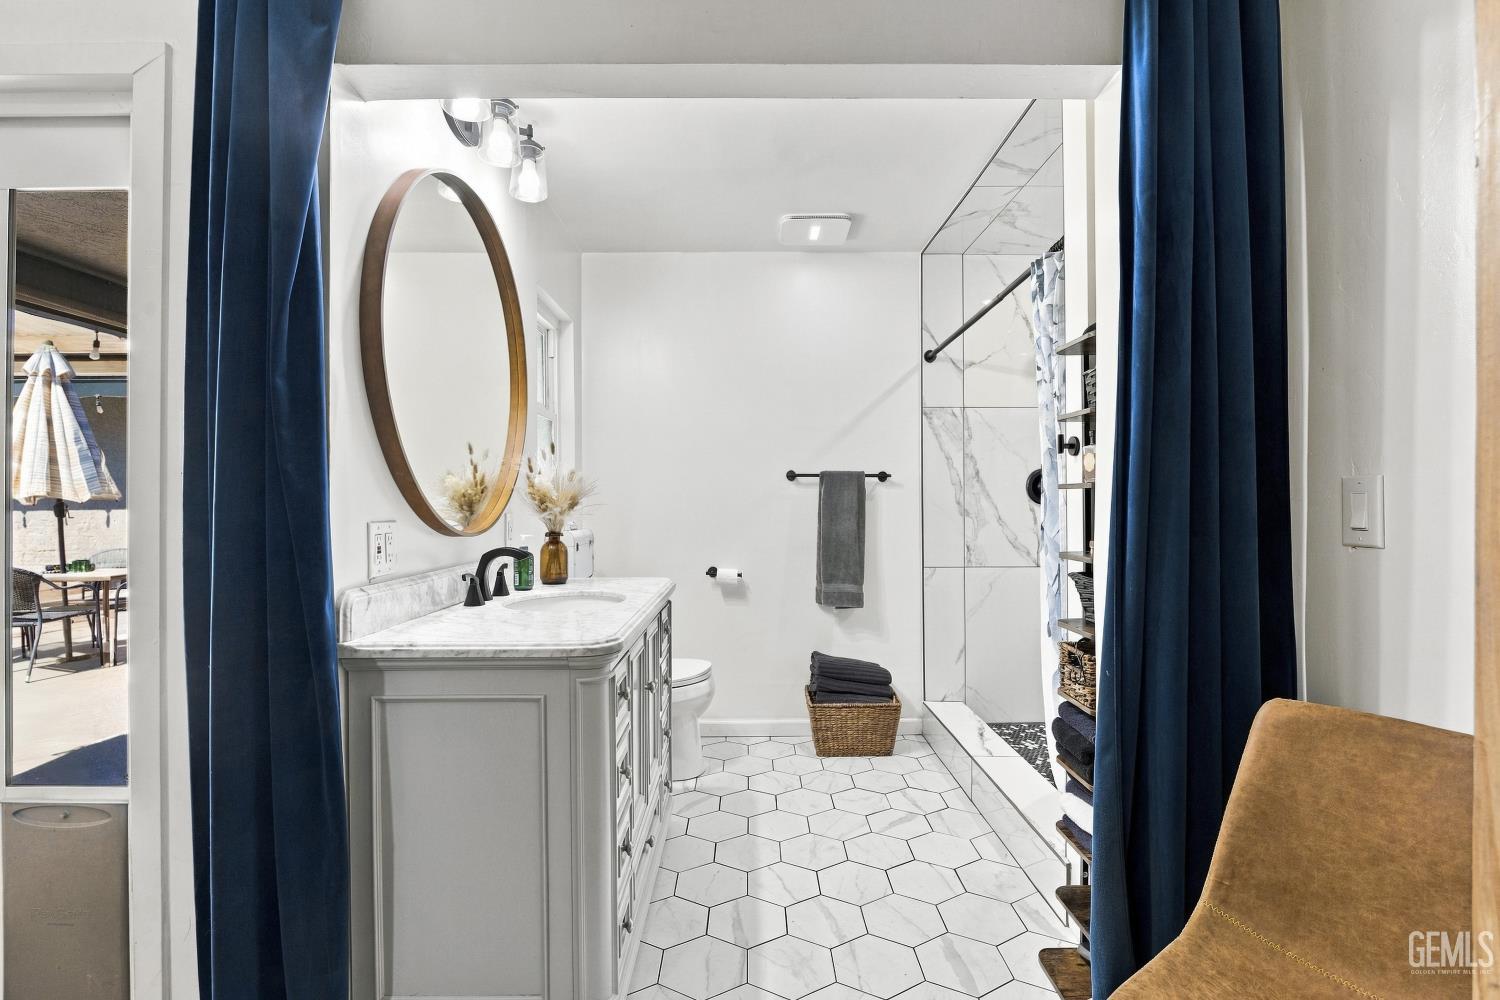
Bathroom with a gray vanity, oval mirror, glass shower, hexagonal tile floor, and navy curtains.
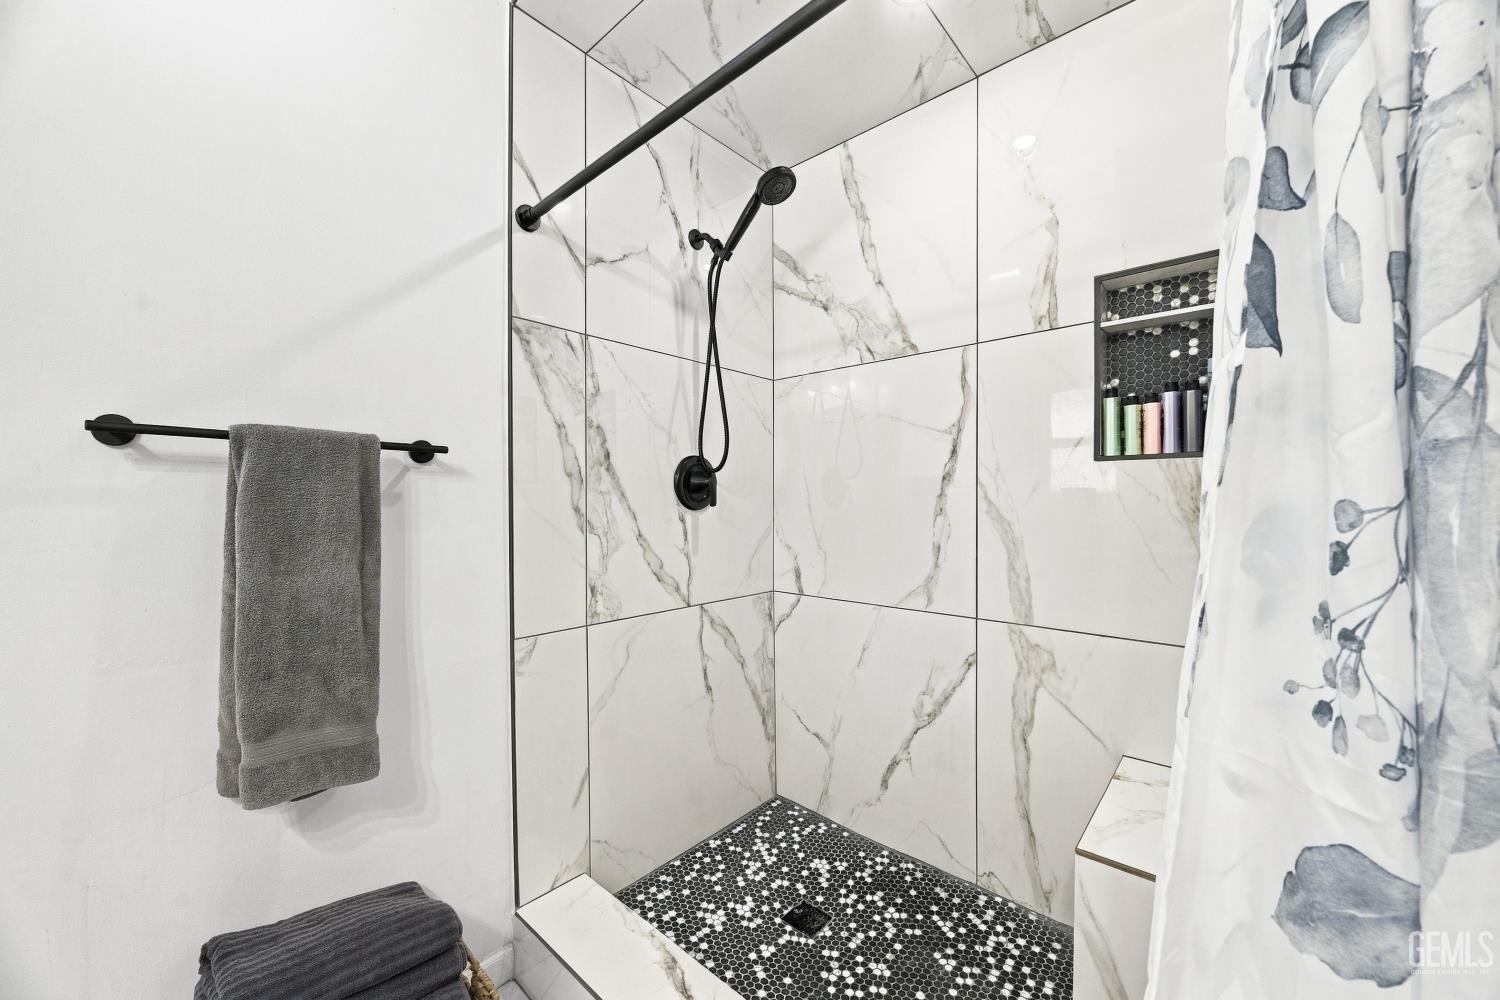
Bathroom shower with marble-look tile, black fixtures, and a black-and-white mosaic floor.
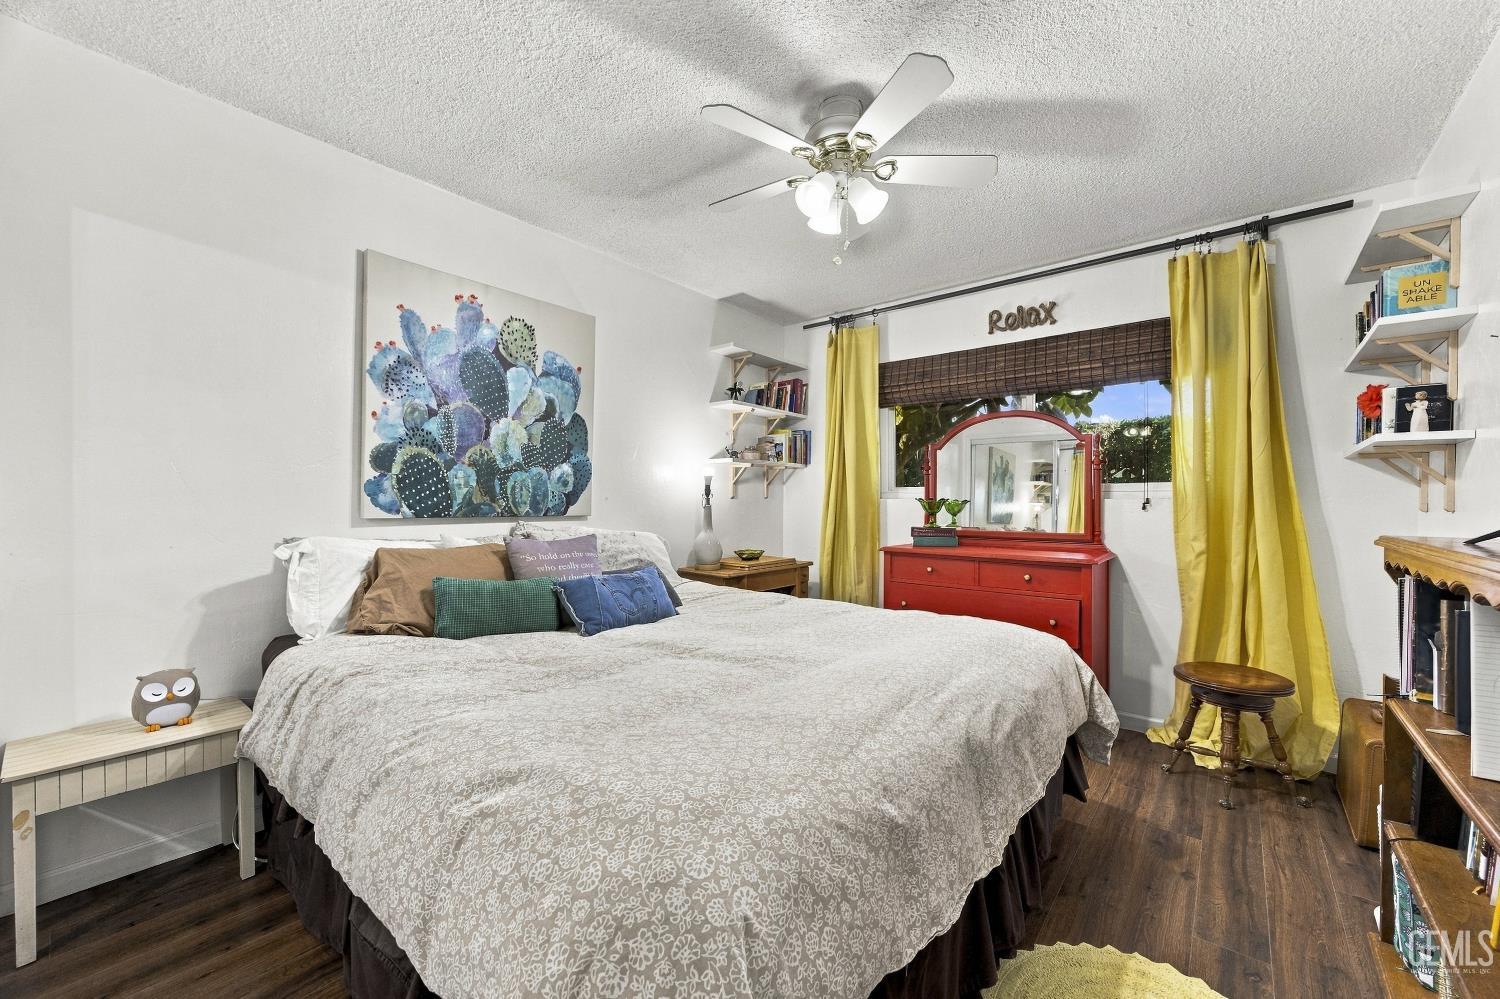
Bedroom with a large bed, cactus artwork, yellow curtains, and a red dresser beneath the window.
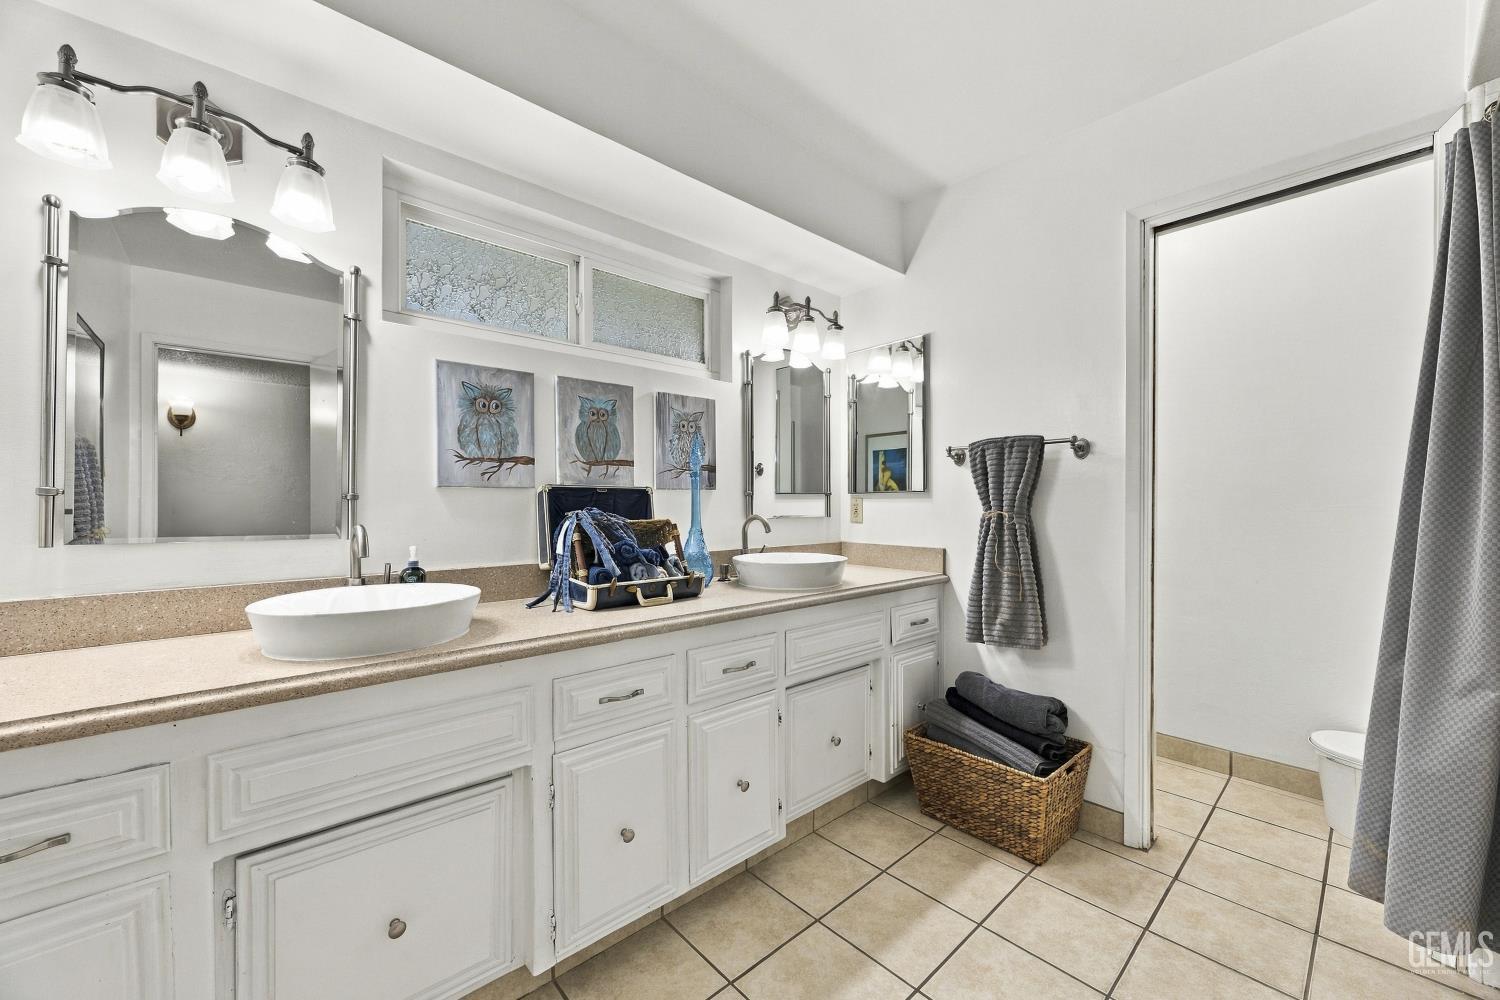
Bathroom with a long double vanity, vessel sinks, and large mirrors.
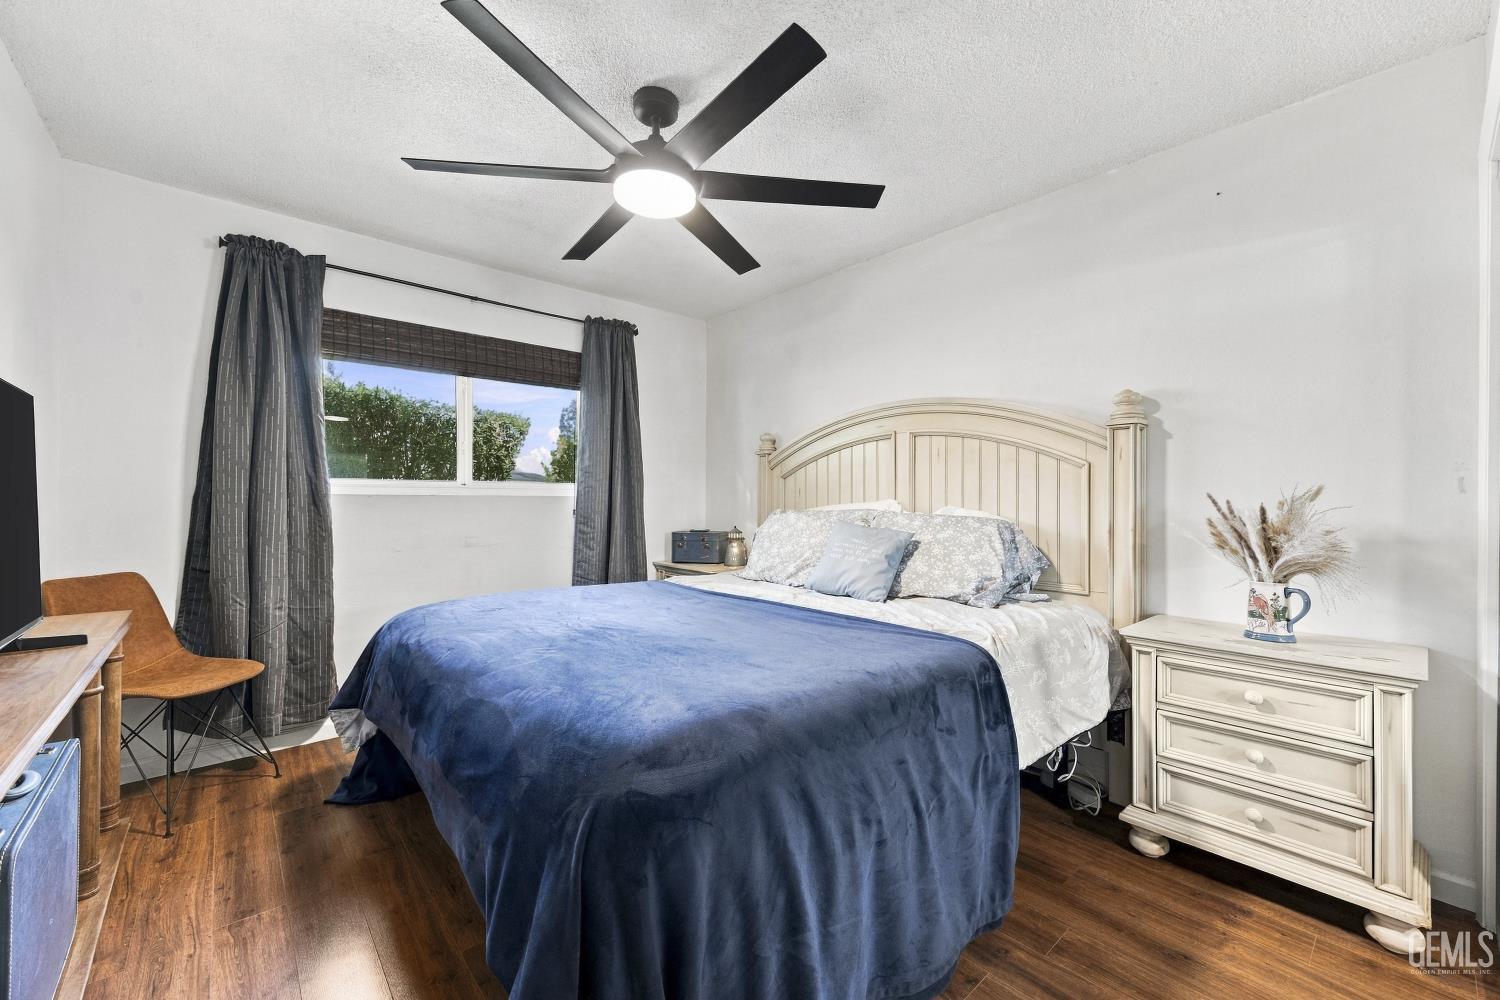
Furnished bedroom with a navy bedspread, cream furniture, dark wood floors, and a ceiling fan.
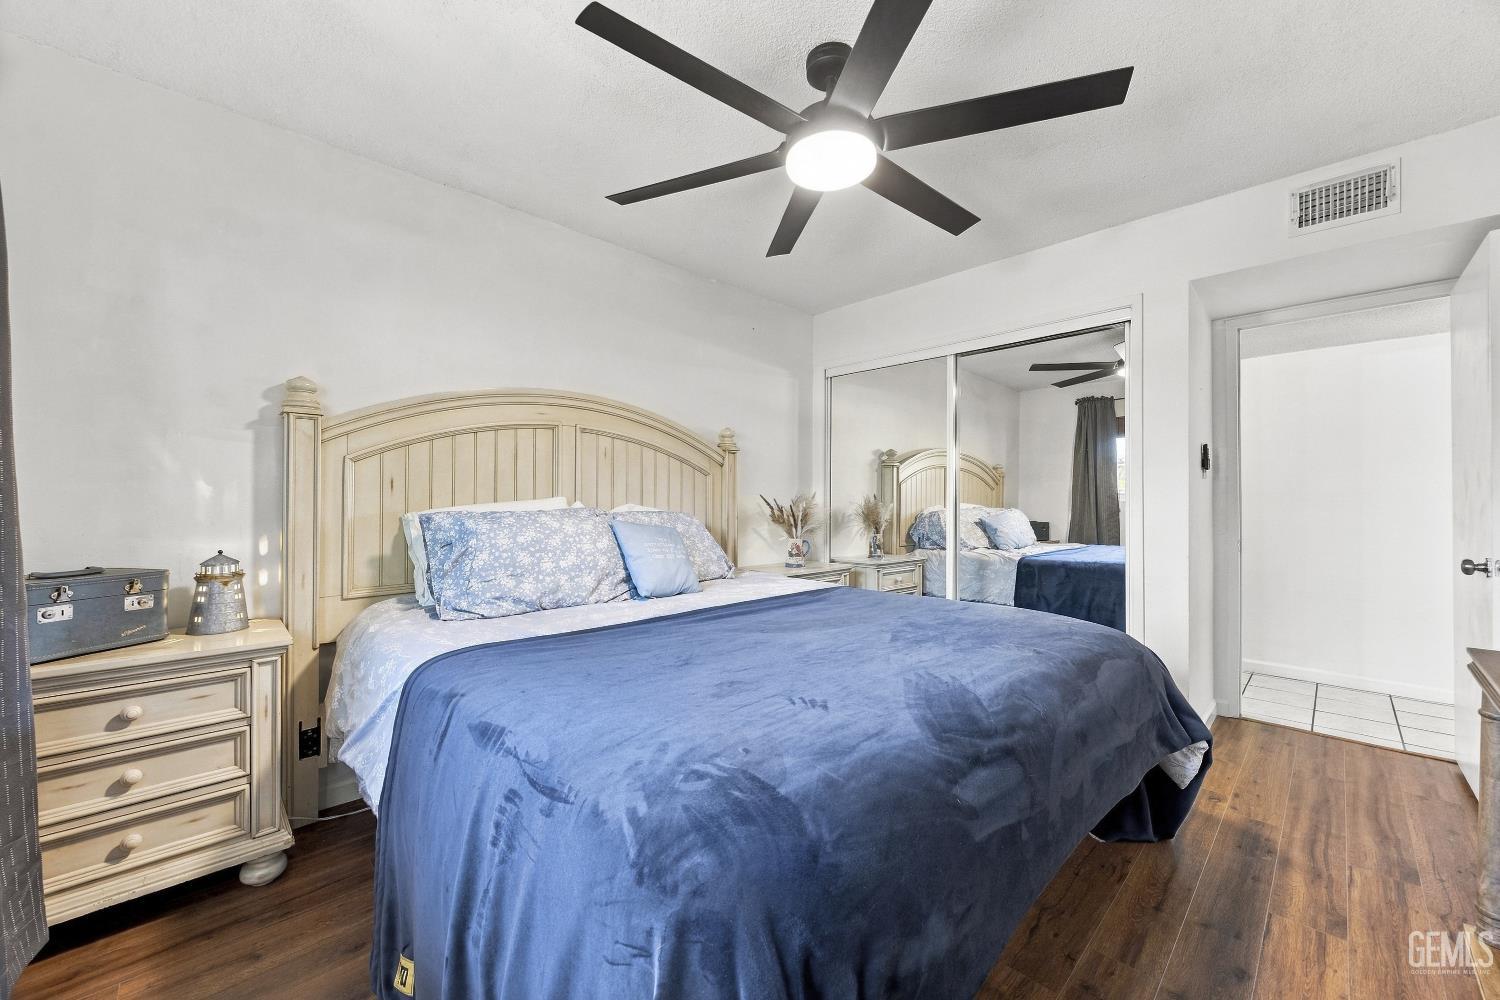
Bedroom with blue bedding, an arched cream headboard, mirrored closet doors, and wood flooring.
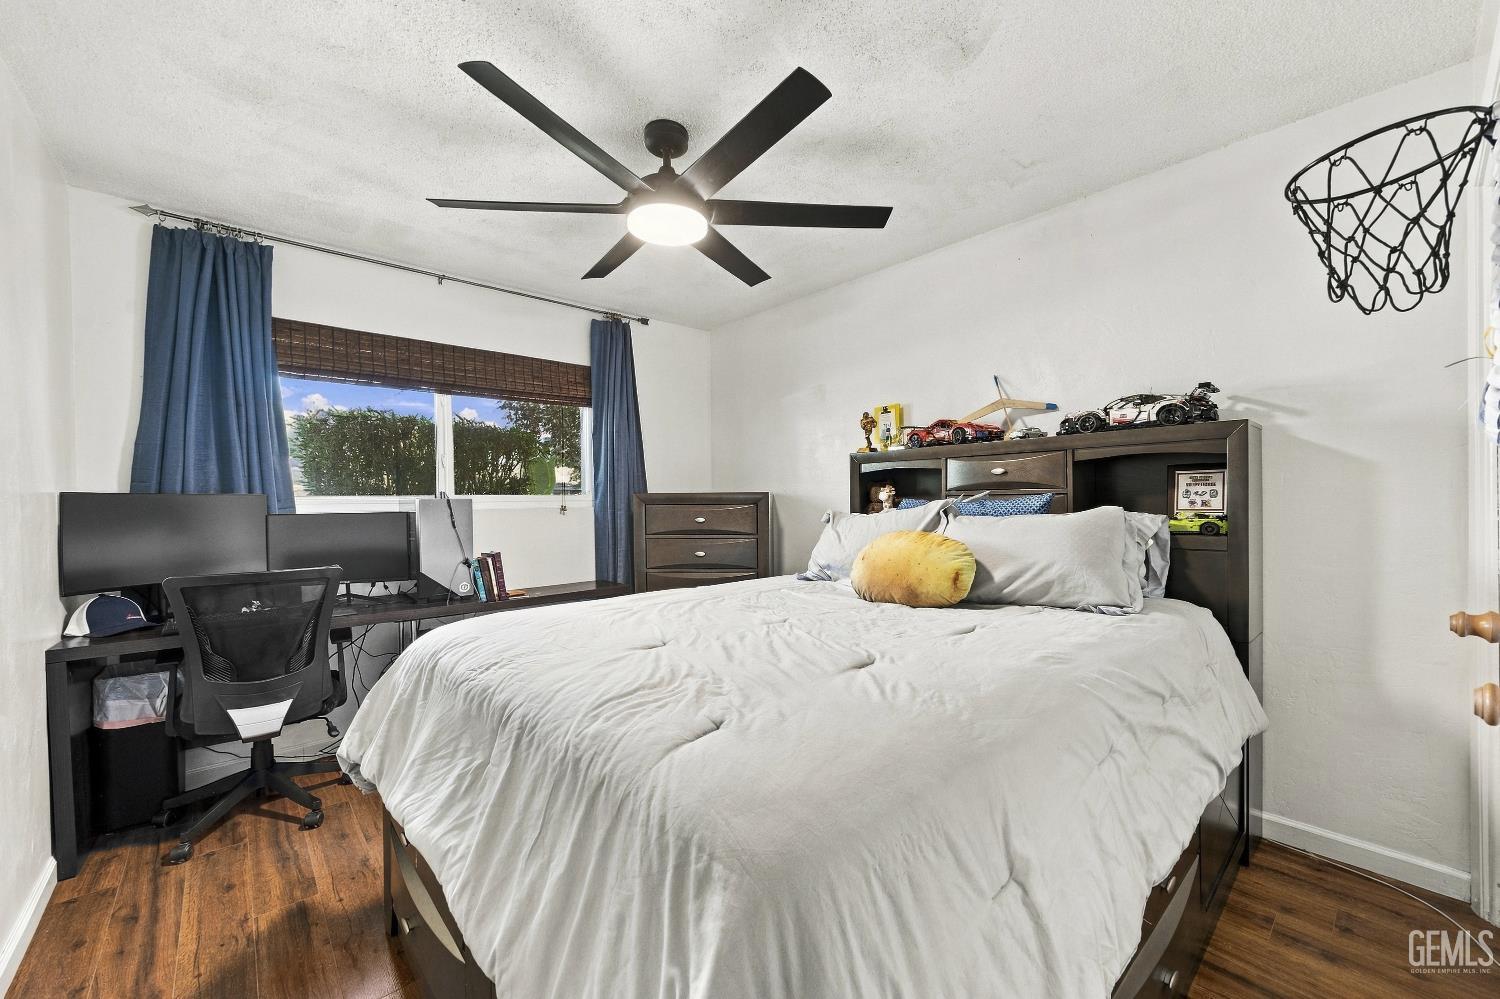
Bedroom with a large bed, built-in headboard storage, desk by the window, and ceiling fan.
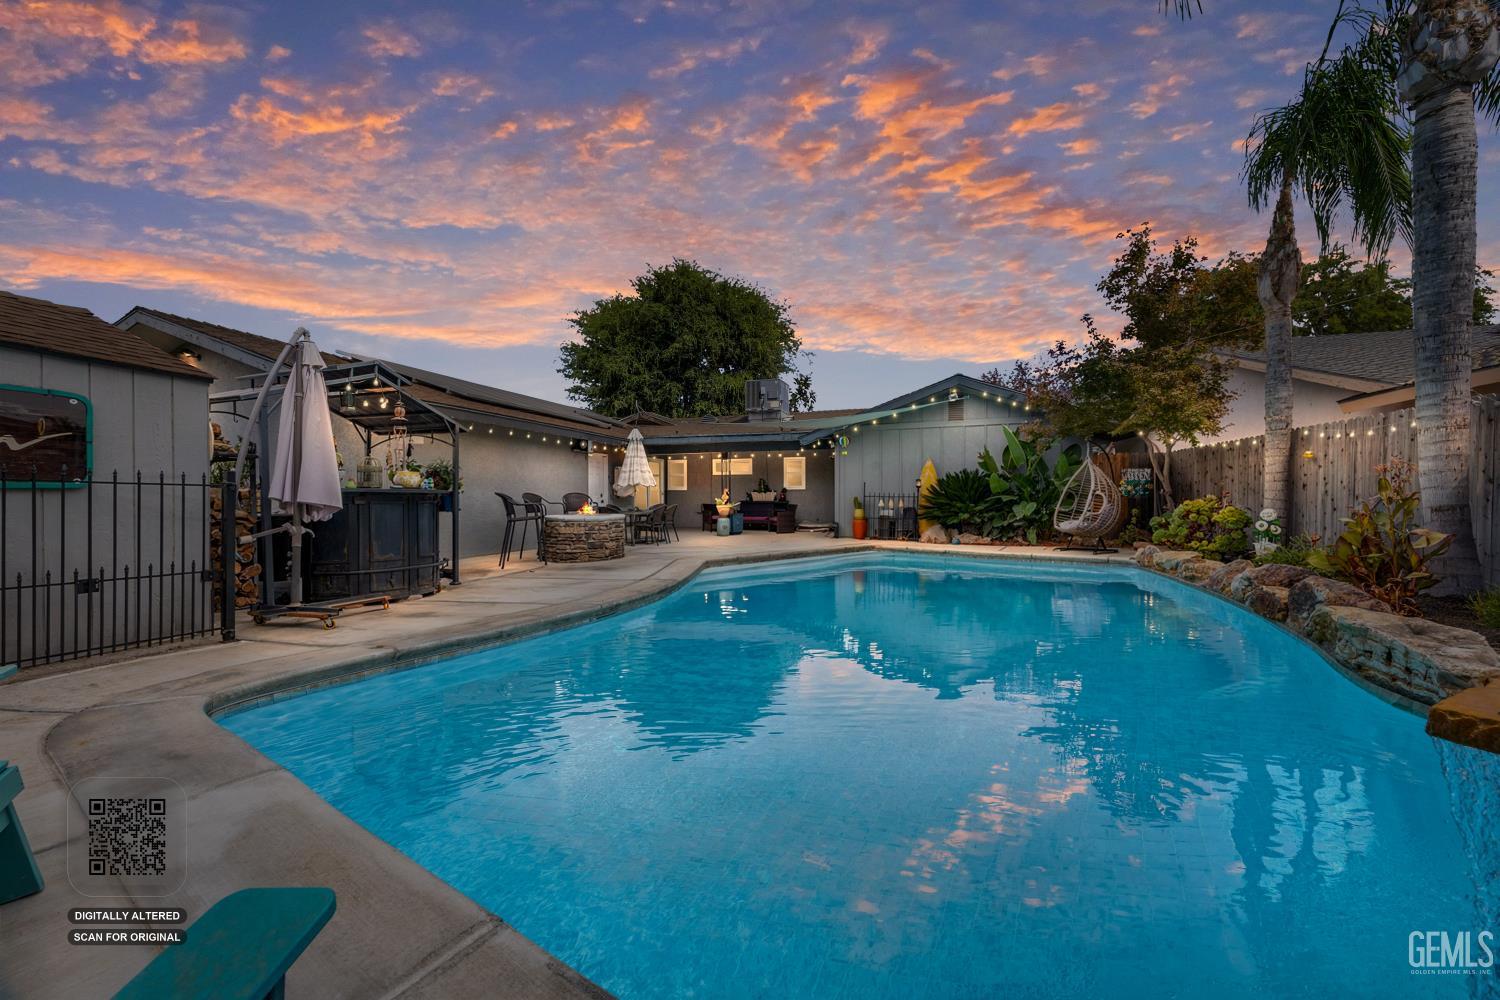
Backyard swimming pool and furnished patio beneath a colorful sunset sky, with string lights and tropical landscaping.
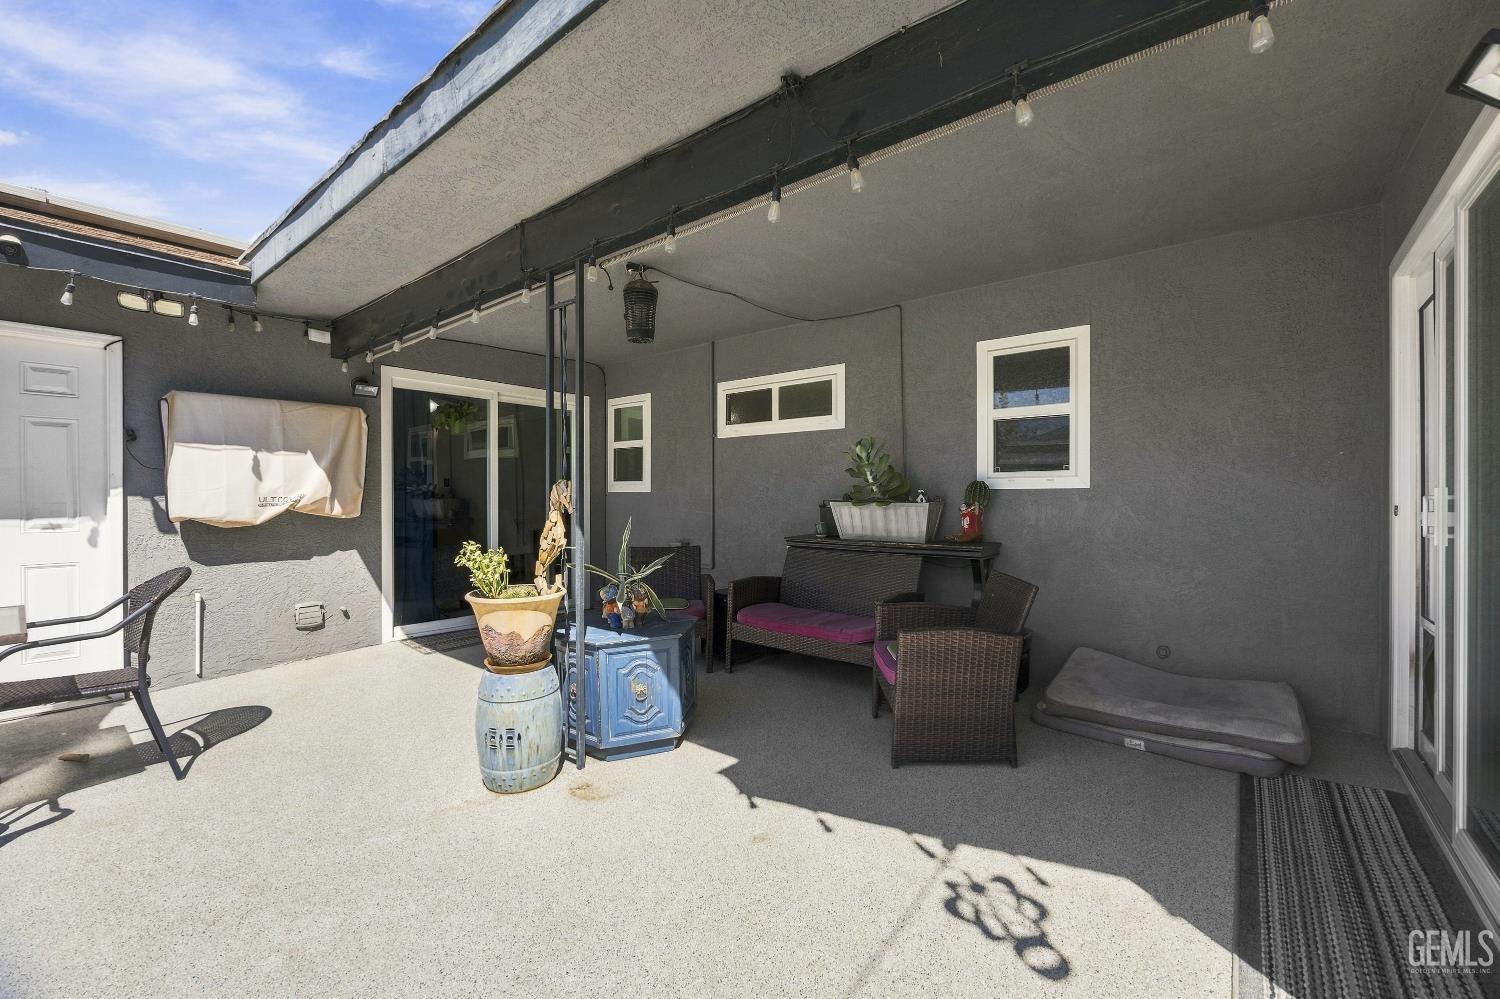
Covered patio with wicker seating, magenta cushions, potted plants, and overhead string lights.
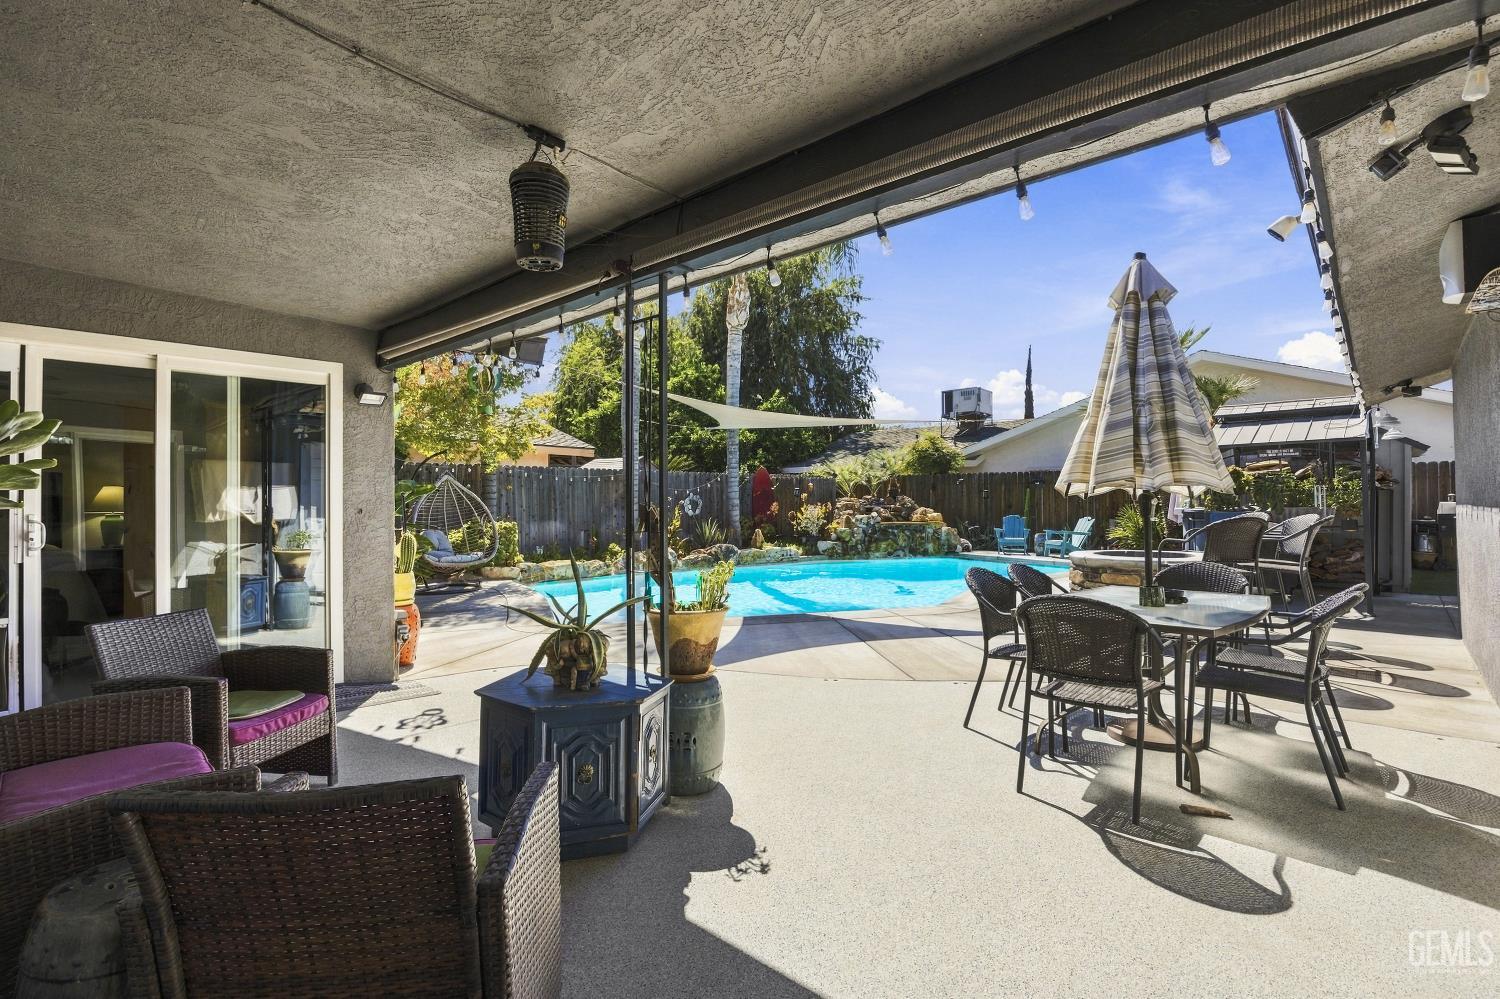
Covered patio with wicker seating and dining area overlooking a backyard swimming pool.
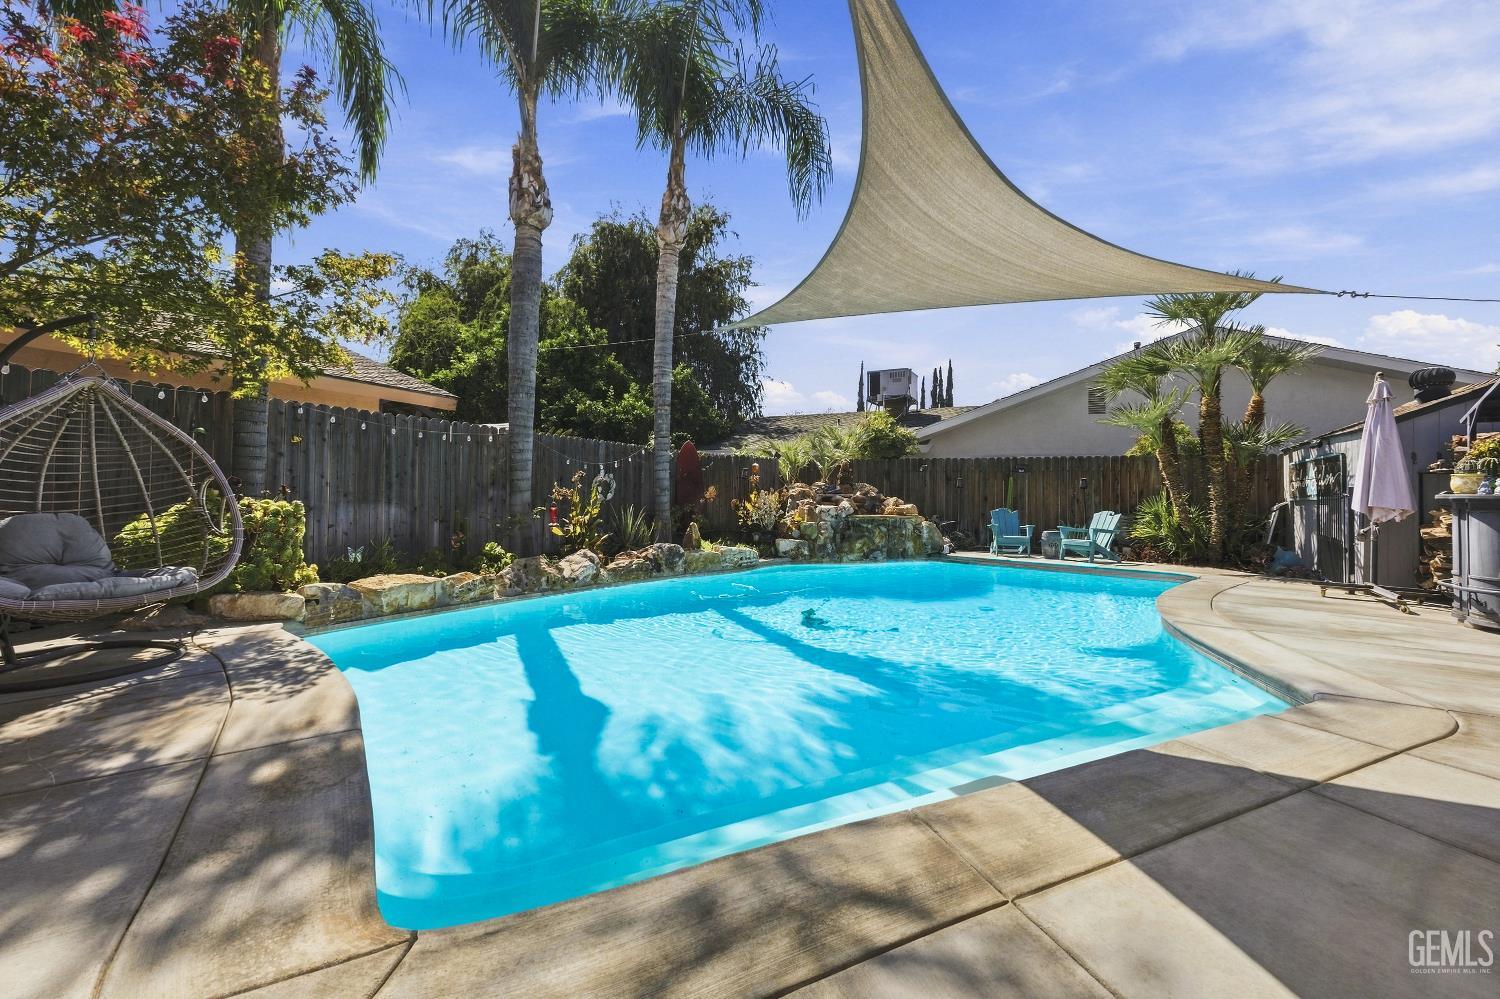
Backyard swimming pool with a rock waterfall, shade sail, palm trees, and hanging egg chair.
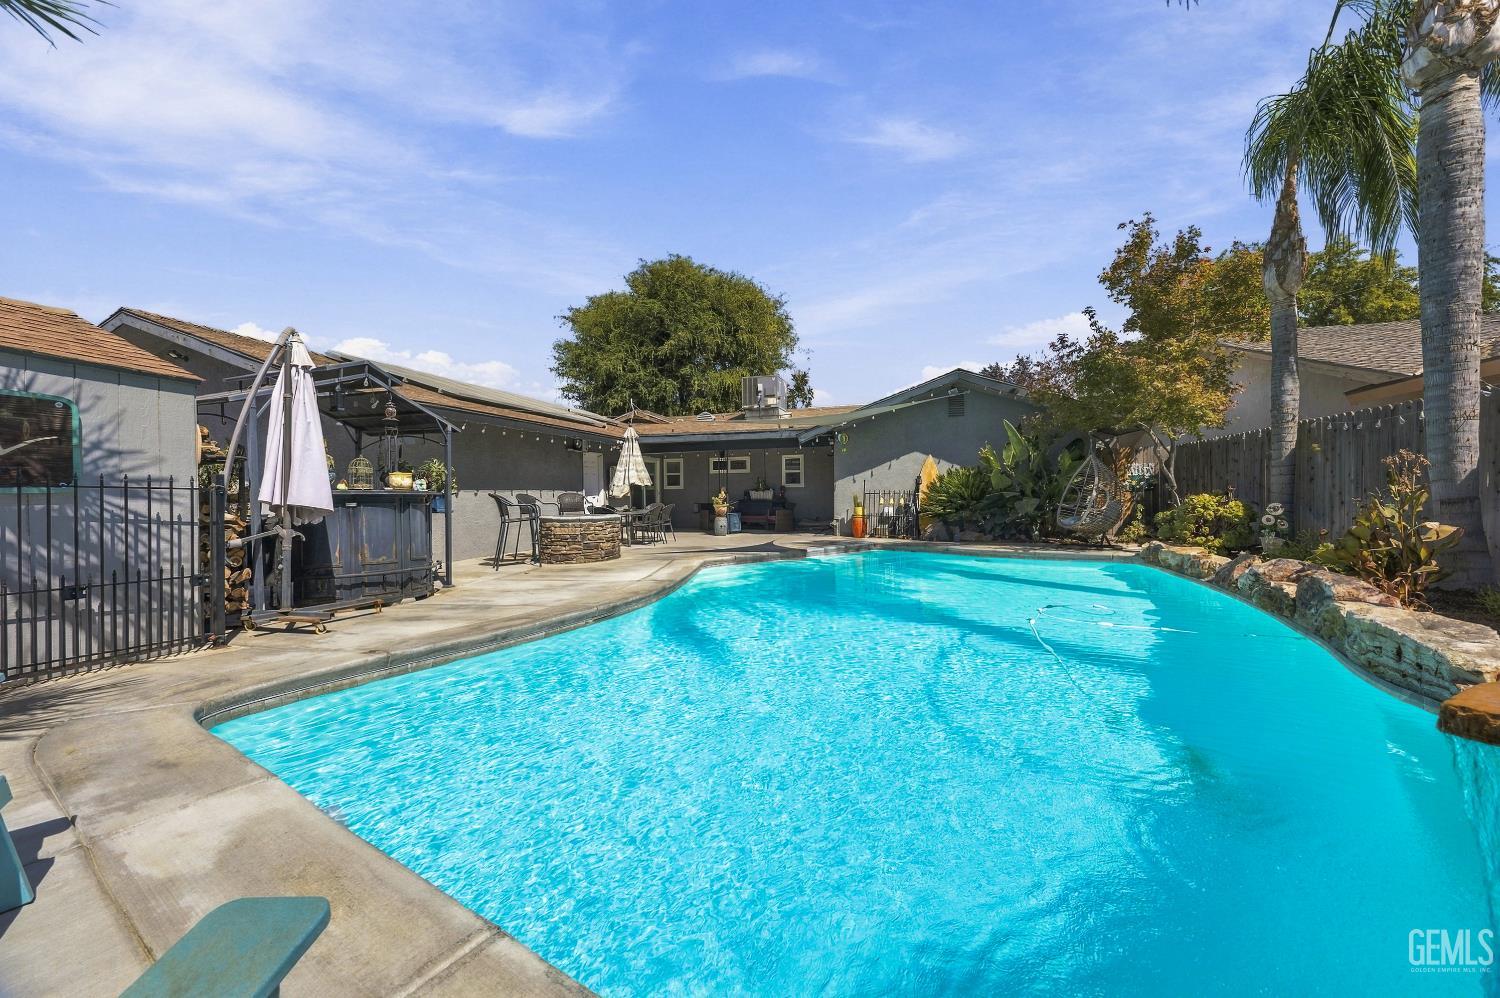
Backyard swimming pool with a curved edge, patio seating, and mature palms.
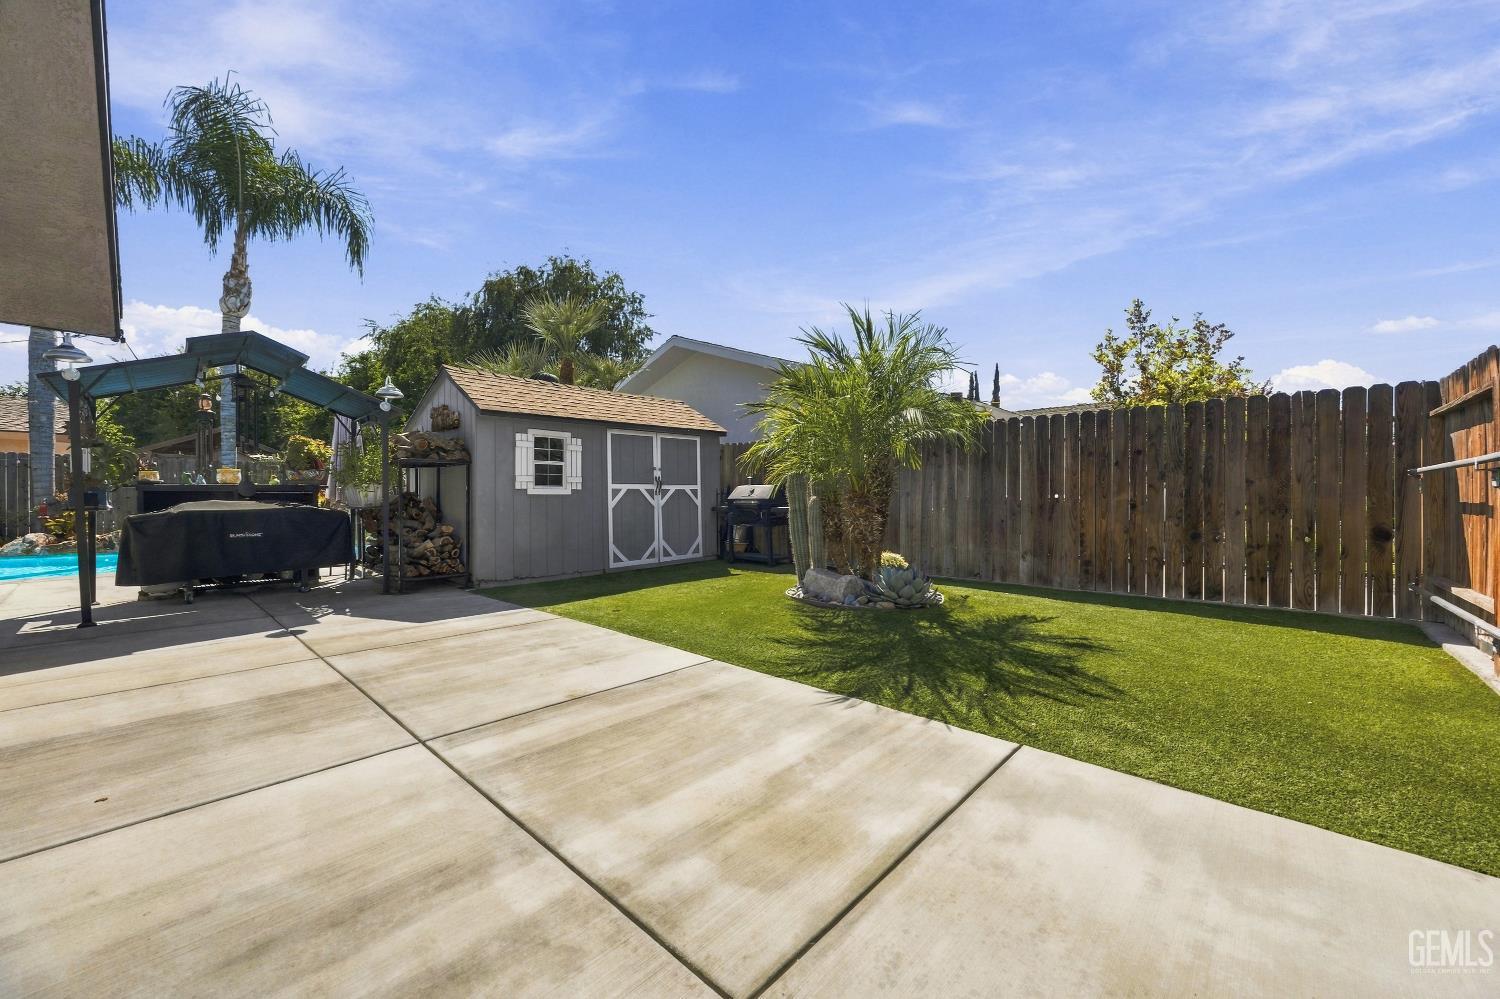
Backyard patio with artificial lawn, a gray storage shed, pergola, and a glimpse of the pool.
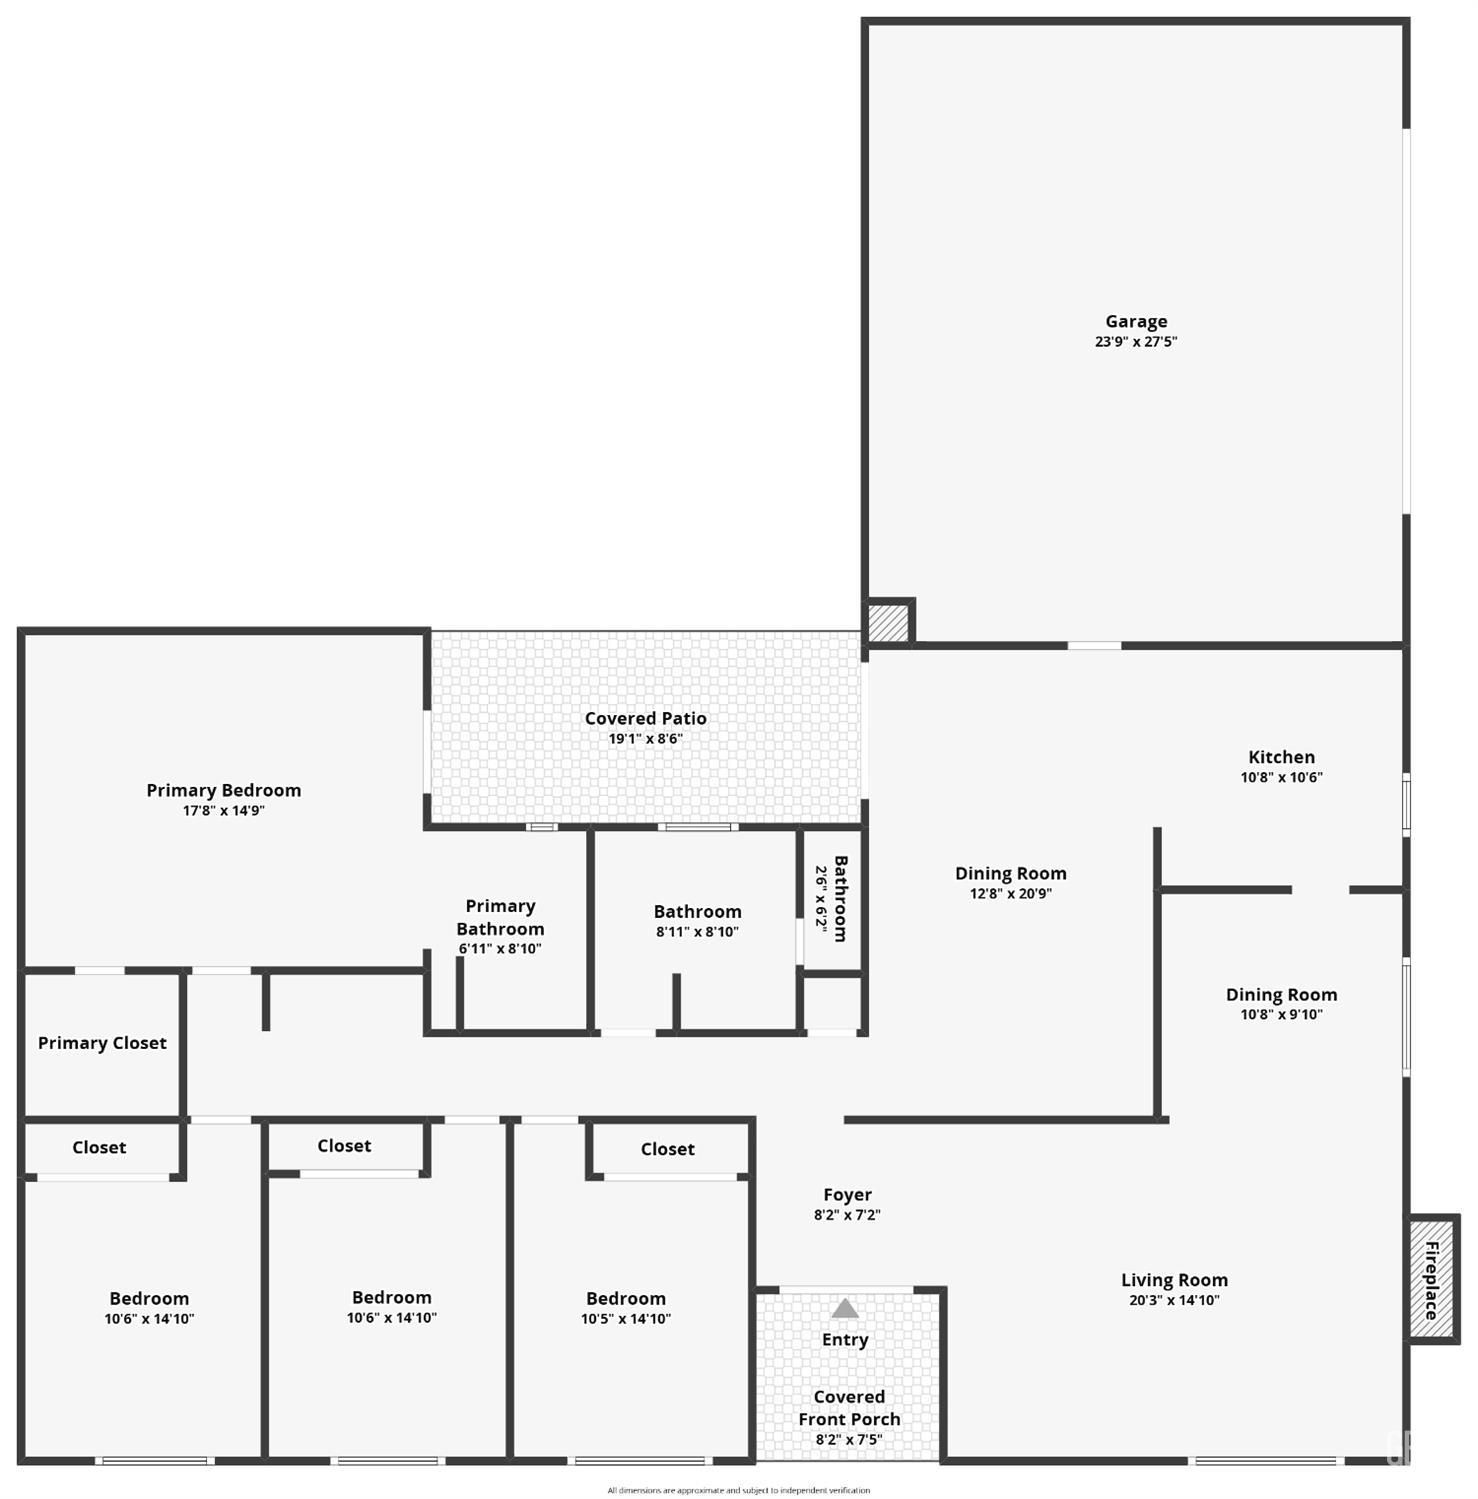
Floor plan showing three bedrooms, a primary suite, two dining areas, garage, covered patio, and front porch.
Aerial view of a landscaped corner property beside a tree-lined residential street.
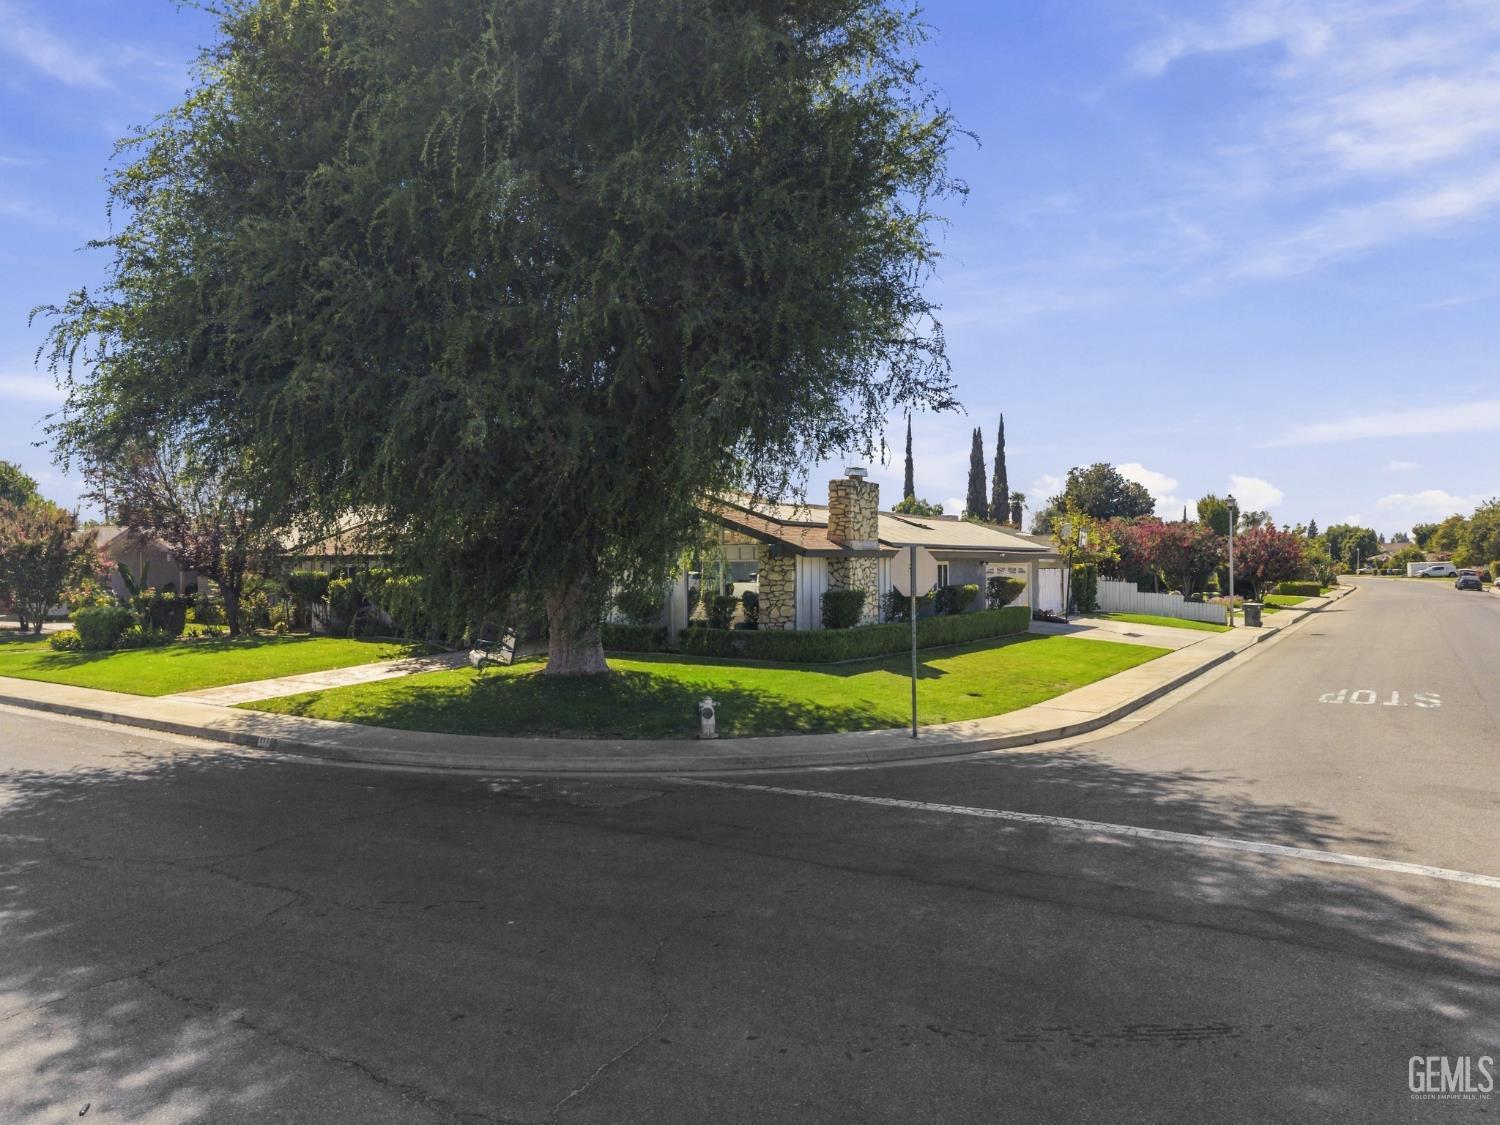
Single-story corner house partly hidden by a large tree, with a stone chimney and neatly trimmed lawn.
Single-story home with rooftop solar panels, a broad lawn, and a walkway to the front door.
Single-story home with rooftop solar panels, a stone walkway, and mature trees shading the front lawn.
SEE ALL PHOTOS
Single-story home with solar panels, trimmed shrubs, a red front door, and a sunset sky.
Backyard swimming pool with a rock waterfall, curved concrete deck, and tall palm trees.
Renovated bathroom with a round wood-framed mirror, gray vanity, and marble-look walk-in shower.
Bedroom with white and sage bedding, a mint-green dresser, and an adjoining bathroom.
Aerial view of a home with a swimming pool and extensive rooftop solar panels.
Home with white siding and stone accents, front lawn, mature trees, and a wooden garden swing.
Aerial view of a corner-lot home with rooftop solar panels and a fenced backyard pool.
Single-story home with a stone chimney, solar panels, and a trimmed front hedge.
Single-story home with a stone entry, broad lawn, and a large shade tree.
House entrance with red double doors, white siding, and a stone walkway beneath mature trees.
Furnished entryway with paneled double doors opening to a living room with a stone fireplace.
Furnished living room with a vaulted ceiling, stone fireplace, and large brown leather sectional.
Living room with a stone fireplace and wood-burning stove beside an ornate upright piano.
Living room with a vaulted ceiling, brown leather sectional, hardwood floors, and tall windows.
Furnished living room with a vaulted ceiling, hardwood floors, leather seating, and built-in media bookcase.
Dining area with a bar-height table, upright piano, and shelving beside the kitchen doorway.
Dining area with stocked open shelves, a tall table and stools, and the kitchen beyond.
Entryway with a dark wood front door, decorative console table, and tiled hallway.
Living room opening into a white-cabinet kitchen, with patterned seating and beige tile floors.
Open dining and living area with a rustic wood table and exposed ceiling beams.
Dining room with a rustic wood table, white chairs, tiled floor, and green glass-front cabinet.
Kitchen with white cabinets, granite counters, stainless steel appliances, and a breakfast bar with two stools.
Kitchen with white cabinets, granite counters, stainless steel appliances, and beige tile flooring.
Kitchen with white paneled cabinets, granite counters and backsplash, and a stainless steel double sink.
Kitchen with speckled granite counters, a double-basin sink, white cabinets, and stainless-steel dishwasher.
Kitchen with white cabinets and gray counters opening to a furnished living area.
Bedroom with a white bed, mint-green dresser and mirror, and patterned rug.
Staged bedroom with a white bed, pale green accents, wooden armoire, and black ceiling fan.
Bathroom with a gray vanity, oval mirror, glass shower, hexagonal tile floor, and navy curtains.
Bathroom shower with marble-look tile, black fixtures, and a black-and-white mosaic floor.
Bedroom with a large bed, cactus artwork, yellow curtains, and a red dresser beneath the window.
Bathroom with a long double vanity, vessel sinks, and large mirrors.
Furnished bedroom with a navy bedspread, cream furniture, dark wood floors, and a ceiling fan.
Bedroom with blue bedding, an arched cream headboard, mirrored closet doors, and wood flooring.
Bedroom with a large bed, built-in headboard storage, desk by the window, and ceiling fan.
Backyard swimming pool and furnished patio beneath a colorful sunset sky, with string lights and tropical landscaping.
Covered patio with wicker seating, magenta cushions, potted plants, and overhead string lights.
Covered patio with wicker seating and dining area overlooking a backyard swimming pool.
Backyard swimming pool with a rock waterfall, shade sail, palm trees, and hanging egg chair.
Backyard swimming pool with a curved edge, patio seating, and mature palms.
Backyard patio with artificial lawn, a gray storage shed, pergola, and a glimpse of the pool.
Floor plan showing three bedrooms, a primary suite, two dining areas, garage, covered patio, and front porch.
Aerial view of a landscaped corner property beside a tree-lined residential street.
Single-story corner house partly hidden by a large tree, with a stone chimney and neatly trimmed lawn.
Single-story home with rooftop solar panels, a broad lawn, and a walkway to the front door.
Single-story home with rooftop solar panels, a stone walkway, and mature trees shading the front lawn.
Courtesy of Carrie D Wageman with Premier Home Advisors Inc.
Pending

605 Hewlett Street

605 Hewlett Street, Bakersfield, CA 93309

$439,000
Just in time for the holidays and centrally located, everyone is going to want to come over to your cozy new home that checks all the boxes. With room to park a 40 ft trailer in the RV space, there is no excuse to splash into a good time, swim, play, stay with an inviting layout, 4 bedrooms and 2 full bathrooms. Details haven't been spared and the attention and care is obvious. So many recent upgrades to list, almost everything has been refreshed in the last couple years. If you want to head out, enjoy the park and rec center amenities in this community. Pride of ownership is everywhere. Sit back and relax but hurry to call for your private showing! See agent remarks for list of updates.

4
beds

2
baths

1,992 Sq.Ft. LIVING AREA

8,385 Sq.Ft. lot

Carrie Wageman

Carrie Wageman

Features & Amenities

Interior

  • total bedrooms4
  • Total bathrooms2

Area & Lot

  • Status Pending
  • Living Area1,992 Sq.Ft.
  • Lot Area8,385 Sq.Ft.
  • MLS® ID202609896
  • TypeResidential
  • YEAR BUILT1969
  • NeighborhoodBakersfield
  • Elementary SchoolVan Horn, Wayne
  • Middle SchoolActis, O. J.
  • High SchoolBakersfield

Exterior

  • STORIES1
  • PoolInground
  • parking2 Car Garage, RV Access
  • HOA AmenitiesHomeowners Assoc, Assoc Pool, Assoc Park

Financial

  • Sales Price$439,000
  • HOA $43
Backyard swimming pool with a rock waterfall, curved concrete deck, and tall palm trees.

Schedule a Showing

I would love to show you this beautiful property. Please select your preferred date and time below. I will be in touch shortly to confirm your appointment.

Schedule a Showing

I would love to show you this beautiful property. Please select your preferred date and time below. I will be in touch shortly to confirm your appointment.

Thank you for your interest in 605 Hewlett Street, Bakersfield, CA 93309. We are reviewing your request and will be in touch shortly!

Mortgage Calculator

Estimate your monthly mortgage payment, including the principal and interest, property taxes, and HOA. Adjust the values to generate a more accurate rate.

All estimates are provided for informational purposes only. Actual amounts may vary.
$0,000 Your Payment 20 15 65
$0,000 Your Payment

Bakersfield

Explore

Turn Your Real Estate Goals Into Reality

Get personalized guidance, clear communication, and dedicated service for your next real estate move.

Follow Me on Instagram